
400 Collingwood Dr, Fredericksburg, VA 22405
Local realty services provided by:O'BRIEN REALTY ERA POWERED
400 Collingwood Dr,Fredericksburg, VA 22405
$484,900
- 4 Beds
- 3 Baths
- 1,753 sq. ft.
- Single family
- Pending
Listed by: ashley nicole brooks
Office: berkshire hathaway homeservices penfed realty
MLS#:VAST2051242
Source:BRIGHTMLS
Price summary
- Price:$484,900
- Price per sq. ft.:$276.61
About this home
Welcome to sought-after Clearview Heights, one of South Stafford's most desirable established neighborhoods, where you'll enjoy the freedom of **NO HOA** along with numerous major updates already completed for you. According to the previous owners, the roof was replaced in 2018, new siding was installed in 2019, new decking and HVAC system were replaced in 2020, and a new water heater was installed in 2026, offering added peace of mind for years to come.
Situated on a spacious corner lot, this beautifully maintained home combines timeless charm, flexible living spaces, and an unbeatable location just minutes from Downtown Fredericksburg.
Inside, you'll find beautiful hardwood floors and a bright, inviting floor plan designed for both everyday living and entertaining. The kitchen features granite countertops, ample cabinetry, and generous workspace for preparing meals or hosting family and friends. The spacious living room offers plenty of room to gather, while the finished lower level provides a separate family room centered around a cozy fireplace, creating the perfect space for movie nights, game days, a playroom, home gym, hobby room, or additional entertaining space.
Step outside to your fully fenced backyard and enjoy the spacious deck, ideal for grilling, outdoor dining, relaxing with your morning coffee, or hosting guests. The corner lot provides additional outdoor space while enhancing the home's curb appeal. An attached side-load two-car garage offers abundant parking and storage, and the installed EV charging station is a valuable bonus for electric vehicle owners.
The location is truly exceptional. Commuters will appreciate the close proximity to the Leeland VRE Station and I-95 for convenient access to Northern Virginia and Washington, D.C. Just minutes away, you'll find Historic Downtown Fredericksburg with its locally owned restaurants, boutiques, coffee shops, farmers markets, art galleries, riverfront parks, and year-round events. Brooks Park, the Stafford YMCA and waterpark, grocery stores, shopping, medical facilities, and everyday conveniences are all nearby.
Opportunities to own a well-maintained home with **NO HOA**, significant recent updates, and this prime location in Clearview Heights are rare. Schedule your private showing today and see everything this exceptional property has to offer.
Fourth bedroom is NTC....
Contact an agent
Home facts
- Year built:1986
- Subdivision & Development:CLEARVIEW HEIGHTS
- Listing ID #:VAST2051242
- Added:52 day(s) ago
- Updated:August 14, 2026 at 08:45 AM
Rooms and interior
- Bedrooms:4
- Total bathrooms:3
- Full bathrooms:2
- Half bathrooms:1
- Flooring:Carpet, Hardwood
- Dining Description:Combination Kitchen/Dining, Dining Area
- Bathrooms Description:Primary Bath(s)
- Kitchen Description:Built-In Microwave, Carpet, Dishwasher, Disposal, Icemaker, Kitchen - Eat-In, Kitchen - Island, Kitchen - Table Space, Oven/Range - Electric, Refrigerator, Water Heater
- Bedroom Description:Carpet
- Basement:Yes
- Basement Description:Fully Finished, Partial
- Living area:1,753 sq. ft.
Heating and cooling
- Cooling:Central A/C
- Heating:Electric, Heat Pump(s)
Structure and exterior
- Roof:Architectural Shingle
- Year built:1986
- Building area:1,753 sq. ft.
- Lot area:0.44 Acres
- Lot Features:Corner
- Architectural Style:Bi-level
- Construction Materials:Brick, Vinyl Siding
- Exterior Features:Deck(s), Exterior Lighting, Gutter System, Porch(es), Sidewalks
- Foundation Description:Crawl Space
- Levels:3 Story
Schools
- High school:STAFFORD
- Middle school:EDWARD E. DREW
- Elementary school:FALMOUTH
Utilities
- Water:Public
- Sewer:Public Sewer
Finances and disclosures
- Price:$484,900
- Price per sq. ft.:$276.61
- Tax amount:$3,244 (2025)
Features and amenities
- Laundry features:Dryer, Washer
- Amenities:Carpet, Ceiling Fan(s), Double Pane Windows
Parking
- Parking description:Attached Garage, Concrete Driveway, Garage - Side Entry
- Garage:Yes
- Garage spaces:2
New listings near 400 Collingwood Dr
- New
 $415,000Active3 beds 3 baths1,355 sq. ft.
6004 Massaponax Church Rd, FREDERICKSBURG, VA 22407
MLS# VASP2045216Listed by: ASCENDANCY REALTY LLC - New
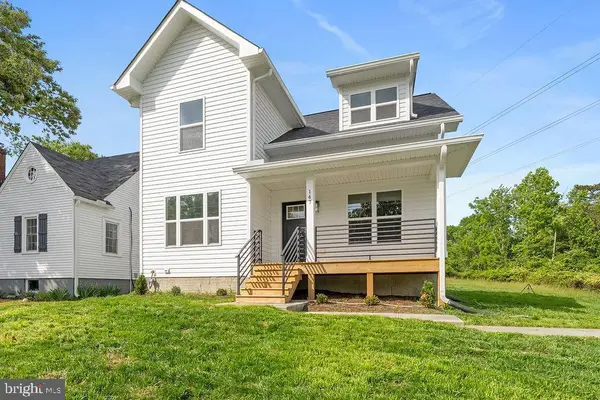 $460,000Active4 beds 3 baths1,580 sq. ft.
147 Longstreet Ave, FREDERICKSBURG, VA 22401
MLS# VAFB2010936Listed by: SAMSON PROPERTIES - Coming Soon
 $479,900Coming Soon3 beds 3 baths
12002 Arbor Glen Dr, FREDERICKSBURG, VA 22407
MLS# VASP2045176Listed by: BERKSHIRE HATHAWAY HOMESERVICES PENFED REALTY - New
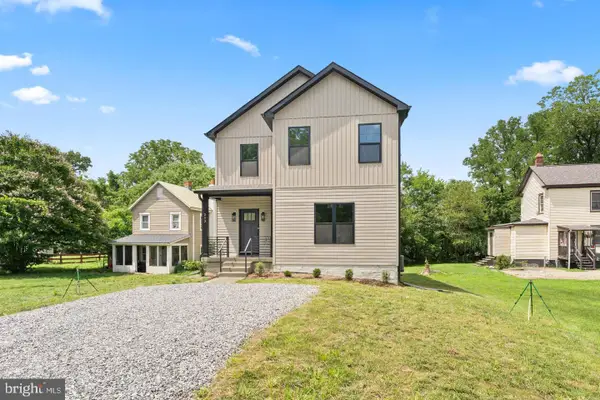 $520,000Active4 beds 3 baths1,986 sq. ft.
203 Jett Dr, FREDERICKSBURG, VA 22405
MLS# VAST2052910Listed by: SAMSON PROPERTIES - Coming Soon
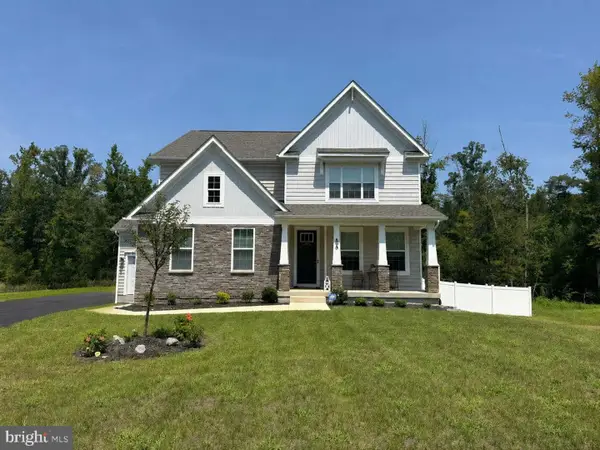 $799,900Coming Soon4 beds 3 baths
808 Long Meadow Dr, FREDERICKSBURG, VA 22406
MLS# VAST2052916Listed by: WEICHERT, REALTORS - Coming Soon
 $449,000Coming Soon4 beds 3 baths
6702 Stansbury Ct, FREDERICKSBURG, VA 22407
MLS# VASP2045180Listed by: FAIRFAX REALTY - New
 $425,000Active4 beds 3 baths2,072 sq. ft.
11009 Ascot Cir, FREDERICKSBURG, VA 22407
MLS# VASP2045156Listed by: PLANK REALTY - Coming Soon
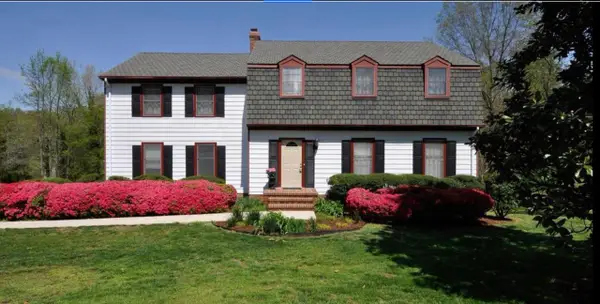 $680,000Coming Soon4 beds 3 baths
4 Wall, FREDERICKSBURG, VA 22405
MLS# VAST2052898Listed by: REAL BROKER, LLC - New
 $575,000Active4 beds 3 baths3,523 sq. ft.
5 Hammond Ln, FREDERICKSBURG, VA 22407
MLS# VASP2044730Listed by: EXP REALTY, LLC - Coming Soon
 $384,900Coming Soon4 beds 2 baths
10818 Leavells Rd, FREDERICKSBURG, VA 22407
MLS# VASP2045092Listed by: VERA'S REALTY INC.


Protect your home and budget from life's surprises with an Assurant Home Warranty, backed by a partner that supports you through every step of homeownership. Explore Plans.
© 2023 - 2026 ERA Franchise Systems LLC. All rights reserved. ERA Franchise Systems LLC fully supports the principles of the Fair Housing Act and the Equal Opportunity Act. ERA, ERA Real Estate powered, and their respective logos are registered service marks of ERA Franchise Systems LLC. Each office is independently owned and operated.