
4703 Turnberry Dr, Fredericksburg, VA 22408
Local realty services provided by:ERA Liberty Realty
4703 Turnberry Dr,Fredericksburg, VA 22408
$394,000
- 3 Beds
- 4 Baths
- 2,072 sq. ft.
- Townhouse
- Pending
Listed by: angela p hough
Office: long & foster real estate, inc.
MLS#:VASP2045684
Source:BRIGHTMLS
Price summary
- Price:$394,000
- Price per sq. ft.:$190.15
- Monthly HOA dues:$149
About this home
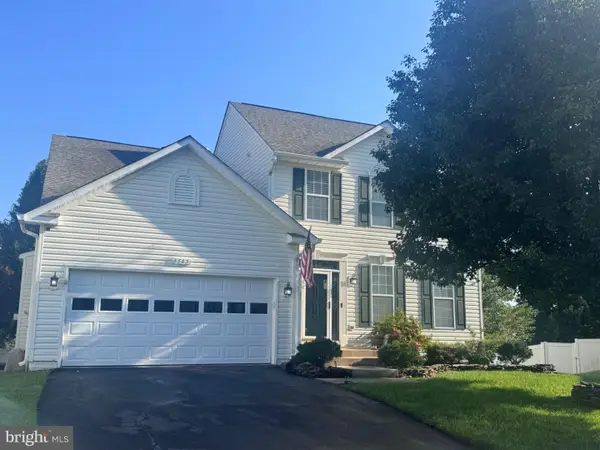
Welcome home to Turnberry Village! Tucked away on a quiet cul-de-sac, this beautifully maintained end-unit townhouse offers the perfect blend of comfort, style, and convenience, with 2,072 finished square feet thoughtfully arranged across three inviting levels.
The lower level welcomes you with a comfortable living room that opens to a small patio and backyard, creating a peaceful spot to step outside and enjoy the fresh air. This level also offers a convenient 1-car garage, half bath, laundry area, and additional storage. The main living level is truly the heart of the home, featuring a bright, open-concept layout designed for both everyday living and entertaining. The spacious family room flows effortlessly into the kitchen, complete with an island, pantry, and convenient half bath. A cheerful breakfast area provides the perfect spot for casual meals, while an additional flexible space can easily serve as a dining room, home office, or den. Doors from this area lead to the deck, creating a wonderful connection between indoor and outdoor living. The upper level offers three comfortable bedrooms and two full baths. The inviting primary suite features beautiful hardwood floors, a private attached bath, and a walk-in closet, creating a relaxing retreat at the end of the day. Numerous updates provide peace of mind, including HVAC (2023), roof (2018), flooring and carpet (2018), hot water heater (2015), and furnace (2010). A 5x6 shed provides additional storage for outdoor equipment and household items. Life in Turnberry Village extends beyond your front door, with wonderful community amenities including a pool, tennis courts, and community center. For golf enthusiasts, golf course membership is also available, offering an additional opportunity to enjoy the lifestyle this desirable community has to offer. The location is equally appealing, placing you close to shopping, medical facilities, restaurants, grocery stores, and the VRE commuter train. Conveniently located in the middle of everything while tucked away in a peaceful setting, this inviting Turnberry Village home offers a wonderful place to settle in and enjoy all that the area has to offer....
Contact an agent
Home facts
- Year built:1996
- Subdivision & Development:TURNBERRY VILLAGE SEC 4
- Listing ID #:VASP2045684
- Added:4 day(s) ago
- Updated:September 06, 2026 at 07:38 AM
Rooms and interior
- Bedrooms:3
- Total bathrooms:4
- Full bathrooms:2
- Half bathrooms:2
- Flooring:Carpet, Engineered Wood, Hardwood, Vinyl
- Dining Description:Combination Kitchen/Dining, Dining Area, Dining Room
- Bathrooms Description:Full Bath, Half Bath, Primary Bath(s), Primary Bathroom
- Kitchen Description:Breakfast Area, Built-In Microwave, Built-Ins, Carpet, Dishwasher, Disposal, Kitchen - Island, Microwave, Oven - Self Cleaning, Oven - Single, Oven/Range - Electric, Pantry, Refrigerator, Water Heater
- Bedroom Description:Carpet, Primary Bedroom, Walk In Closet(s)
- Basement:Yes
- Basement Description:Connecting Stairway, Front Entrance, Garage Access, Heated, Improved, Interior Access, Outside Entrance, Partial, Rear Entrance, Walkout Level, Windows
- Living area:2,072 sq. ft.
Heating and cooling
- Cooling:Ceiling Fan(s), Central A/C
- Heating:Forced Air, Natural Gas
Structure and exterior
- Year built:1996
- Building area:2,072 sq. ft.
- Lot area:0.09 Acres
- Lot Features:Backs to Trees, Cul-de-sac, Front Yard, Landscaping, Level, No Thru Street, SideYard(s)
- Architectural Style:Colonial
- Construction Materials:Vinyl Siding
- Exterior Features:Deck(s), Exterior Lighting, Patio(s), Porch(es), Sidewalks
- Foundation Description:Concrete Perimeter
- Levels:3 Story
Utilities
- Water:Public
- Sewer:Public Sewer
Finances and disclosures
- Price:$394,000
- Price per sq. ft.:$190.15
- Tax amount:$2,699 (2026)
Features and amenities
- Laundry features:Dryer, Has Laundry, Laundry, Washer
- Amenities:Built-Ins, Carpet, Ceiling Fan(s), Window Treatments
Parking
- Parking description:Attached Garage, Basement Garage, Concrete Driveway, Free, Garage - Front Entry, Garage Door Opener, Inside Access, Off Street
- Garage:Yes
- Garage spaces:1
New listings near 4703 Turnberry Dr
- Coming Soon
 $460,000Coming Soon3 beds 3 baths2,593 sq. ft.
212 Long Point Dr, FREDERICKSBURG, VA 22406
MLS# VAST2053636Listed by: BERKSHIRE HATHAWAY HOMESERVICES PENFED REALTY - Coming Soon
 $700,000Coming Soon4 beds 4 baths3,699 sq. ft.
612 Plainview Dr, FREDERICKSBURG, VA 22405
MLS# VAST2053726Listed by: LONG & FOSTER REAL ESTATE, INC. - Coming Soon
 $465,000Coming Soon3 beds 3 baths1,876 sq. ft.
6224 Forest Grove Dr, FREDERICKSBURG, VA 22407
MLS# VASP2045790Listed by: REAL BROKER, LLC - Coming SoonOpen Sat, 2 to 4pm
 $399,999Coming Soon3 beds 3 baths1,600 sq. ft.
11812 Camelot Way, FREDERICKSBURG, VA 22407
MLS# VASP2045788Listed by: SAMSON PROPERTIES - Coming Soon
 $610,000Coming Soon4 beds 4 baths3,560 sq. ft.
1114 Innis Dr, FREDERICKSBURG, VA 22401
MLS# VAFB2011066Listed by: SAMSON PROPERTIES - Coming Soon
 $535,000Coming Soon4 beds 4 baths3,364 sq. ft.
6803 Baldwin Ct, FREDERICKSBURG, VA 22407
MLS# VASP2045754Listed by: COLDWELL BANKER ELITE - Coming Soon
 $580,000Coming Soon4 beds 3 baths2,593 sq. ft.
9 Derby Dr, FREDERICKSBURG, VA 22405
MLS# VAST2053642Listed by: 1ST CHOICE BETTER HOMES & LAND, LC - Coming Soon
 $485,000Coming Soon3 beds 3 baths2,317 sq. ft.
12108 Knight Ct, FREDERICKSBURG, VA 22407
MLS# VASP2045758Listed by: SAMSON PROPERTIES - Coming Soon
 $435,000Coming Soon3 beds 3 baths1,920 sq. ft.
522 Rolling Valley Dr, FREDERICKSBURG, VA 22405
MLS# VAST2053526Listed by: CENTURY 21 NEW MILLENNIUM - Coming Soon
 $456,000Coming Soon5 beds 3 baths2,068 sq. ft.
209 Wyatt Dr, FREDERICKSBURG, VA 22407
MLS# VASP2045744Listed by: UNITED REAL ESTATE HORIZON


Protect your home and budget from life's surprises with an Assurant Home Warranty, backed by a partner that supports you through every step of homeownership. Explore Plans.
© 2023 - 2026 ERA Franchise Systems LLC. All rights reserved. ERA Franchise Systems LLC fully supports the principles of the Fair Housing Act and the Equal Opportunity Act. ERA, ERA Real Estate powered, and their respective logos are registered service marks of ERA Franchise Systems LLC. Each office is independently owned and operated.