
49 Hunton Dr, Fredericksburg, VA 22405
Local realty services provided by:ERA Byrne Realty
49 Hunton Dr,Fredericksburg, VA 22405
$689,000
- 4 Beds
- 4 Baths
- - sq. ft.
- Single family
- Sold
Listed by: jaime t opanashuk
Office: exp realty, llc.
MLS#:VAST2052066
Source:BRIGHTMLS
Sorry, we are unable to map this address
Price summary
- Price:$689,000
- Monthly HOA dues:$103.33
About this home
Completely transformed over the past three years, this exceptional Leeland Station home has been renovated with an impressive list of upgrades throughout. Rich hardwood floors span the main and upper levels, complemented by custom paint, designer wallpaper, and millwork that elevate the home's character.
The remodeled kitchen is the home's showpiece. Two-tone custom cabinetry with oversized soft-close drawers, upgraded hardware, and an enlarged granite island featuring a new cooktop with a concealed push-button downdraft vent. The sleek design preserves open sightlines while providing a practical barrier between the cooking surface and island seating. A complementary darker cabinet wall frames the built-in microwave and counter-depth refrigerator. In the adjoining morning room, enjoy peaceful views of the professionally landscaped backyard and mature trees beyond. The open-concept family room is anchored by a gas fireplace and framed by oversized windows that fill the space with natural light while overlooking the private backyard. A formal dining room and front lounge provide elegant gathering spaces, each finished with custom millwork, designer wallpaper, and a sophisticated color palette.
Upstairs, the spacious primary suite features a beautifully remodeled bath with a new vanity, stone countertops, luxury vinyl plank flooring, and a custom closet system. The loft offers flexibility for hobbies. Three additional bedrooms are good size and have great closet space. The hall bath has been refreshed with counter-height stone vanities, updated flooring, and new toilet. The laundry room is spacious with sink basin.
The finished walkout lower level adds flexible living space for recreation, guests, or a home office and bright walk color. A refreshed third full bath features new flooring, a new toilet, and fresh paint. Build out a wall or finish the adjoining workout room for the opportunity to have a legal fifth and sixth bedroom.
Outside, professionally designed landscaping enhances the private backyard, which backs to mature trees and includes a gated entrance to Leeland Station's scenic trails and close by sports courts and playground.
Major mechanical updates provide added peace of mind, including a 2017 roof, water heater (2021), a main-level and basement HVAC system (2014), and an upper-level heat pump and air handler (2016).
Leeland Station residents enjoy miles of wooded trails, a community pool, clubhouse, tennis/pickleball and sports courts and playgrounds. The neighborhood is also known for its numerous community activities. The Leeland VRE station is walkable, providing an easy commute to Quantico (2 stops) and Washington, D.C. Historic Fredericksburg is less than 10 minutes for entertainment, shopping and dining....
Contact an agent
Home facts
- Year built:2003
- Subdivision & Development:LEELAND STATION
- Listing ID #:VAST2052066
- Added:50 day(s) ago
- Updated:September 05, 2026 at 10:30 AM
Rooms and interior
- Bedrooms:4
- Total bathrooms:4
- Full bathrooms:3
- Half bathrooms:1
- Flooring:Carpet, Hardwood
- Dining Description:Dining Area, Dining Room, Formal/Separate Dining Room
- Kitchen Description:Breakfast Area, Cooktop - Down Draft, Crown Moldings, ENERGY STAR Dishwasher, ENERGY STAR Refrigerator, Kitchen - Gourmet, Kitchen - Island, Oven - Double, Stainless Steel Appliances, Water Heater - High-Efficiency
- Bedroom Description:Additional Bedroom, Walk In Closet(s)
- Basement:Yes
- Basement Description:Partially Finished, Rear Entrance, Walkout Level, Windows
Heating and cooling
- Heating:Central, Natural Gas
Structure and exterior
- Roof:Architectural Shingle
- Year built:2003
- Lot Features:Backs to Trees, Landscaping, Level, Private
- Architectural Style:Traditional
- Construction Materials:Brick Front, Frame, Tile, Vinyl Siding
- Exterior Features:Deck(s), Exterior Lighting, Patio(s), Secure Storage, Underground Lawn Sprinkler
- Foundation Description:Concrete Perimeter
- Levels:3 Story
Schools
- High school:STAFFORD
- Middle school:DREW
- Elementary school:CONWAY
Utilities
- Water:Public
- Sewer:Public Septic
Finances and disclosures
- Price:$689,000
- Tax amount:$5,350 (2026)
Features and amenities
- Laundry features:Dryer In Unit, ENERGY STAR Clothes Washer, Washer In Unit
- Amenities:Ceiling Fan(s), Crown Moldings, Curved Staircase, Double Hung Windows, Motion Detectors, Security System, Window Treatments
Parking
- Parking description:Attached Garage, Garage - Front Entry, Garage Door Opener, On Street
- Garage:Yes
- Garage spaces:2
New listings near 49 Hunton Dr
- Coming SoonOpen Sat, 2 to 4pm
 $399,999Coming Soon3 beds 3 baths1,600 sq. ft.
11812 Camelot Way, FREDERICKSBURG, VA 22407
MLS# VASP2045788Listed by: SAMSON PROPERTIES - Coming Soon
 $610,000Coming Soon4 beds 4 baths3,560 sq. ft.
1114 Innis Dr, FREDERICKSBURG, VA 22401
MLS# VAFB2011066Listed by: SAMSON PROPERTIES - Coming Soon
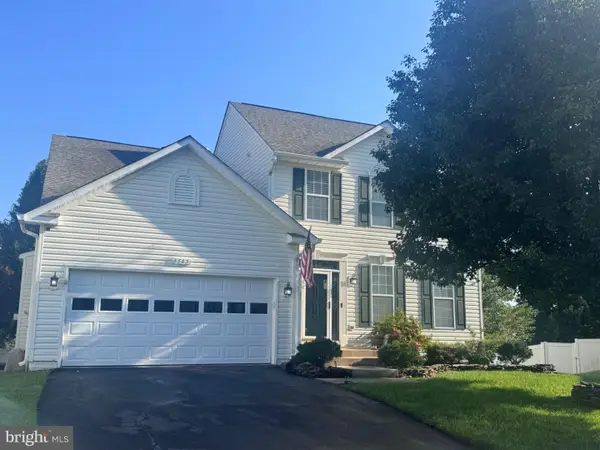 $535,000Coming Soon4 beds 4 baths3,364 sq. ft.
6803 Baldwin Ct, FREDERICKSBURG, VA 22407
MLS# VASP2045754Listed by: COLDWELL BANKER ELITE - Coming Soon
 $580,000Coming Soon4 beds 3 baths2,593 sq. ft.
9 Derby Dr, FREDERICKSBURG, VA 22405
MLS# VAST2053642Listed by: 1ST CHOICE BETTER HOMES & LAND, LC - Coming Soon
 $485,000Coming Soon3 beds 3 baths2,317 sq. ft.
12108 Knight Ct, FREDERICKSBURG, VA 22407
MLS# VASP2045758Listed by: SAMSON PROPERTIES - Coming Soon
 $435,000Coming Soon3 beds 3 baths1,920 sq. ft.
522 Rolling Valley Dr, FREDERICKSBURG, VA 22405
MLS# VAST2053526Listed by: CENTURY 21 NEW MILLENNIUM - Coming Soon
 $456,000Coming Soon5 beds 3 baths2,068 sq. ft.
209 Wyatt Dr, FREDERICKSBURG, VA 22407
MLS# VASP2045744Listed by: UNITED REAL ESTATE HORIZON - Coming Soon
 $425,000Coming Soon13.78 Acres
Tbd Fines Ln #tbd, FREDERICKSBURG, VA 22405
MLS# VAST2053596Listed by: ALL BROKERS REALTY LLC - Coming Soon
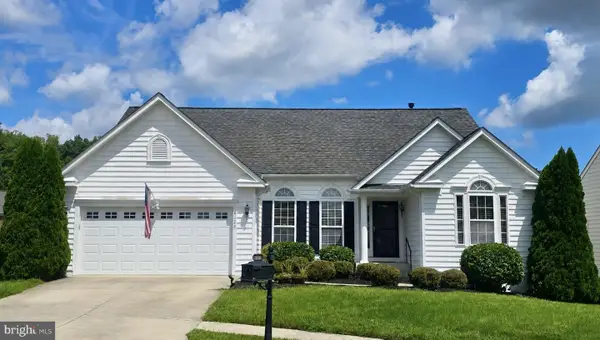 $550,000Coming Soon3 beds 2 baths2,096 sq. ft.
6127 W Greenbrier River Rd, FREDERICKSBURG, VA 22407
MLS# VASP2045622Listed by: CENTURY 21 NEW MILLENNIUM - Coming Soon
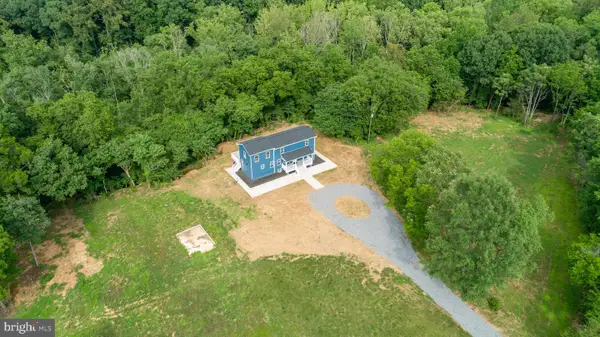 $785,000Coming Soon3 beds 4 baths2,719 sq. ft.
19005 Tidewater Trl, FREDERICKSBURG, VA 22408
MLS# VACV2010928Listed by: COLDWELL BANKER ELITE


Protect your home and budget from life's surprises with an Assurant Home Warranty, backed by a partner that supports you through every step of homeownership. Explore Plans.
© 2023 - 2026 ERA Franchise Systems LLC. All rights reserved. ERA Franchise Systems LLC fully supports the principles of the Fair Housing Act and the Equal Opportunity Act. ERA, ERA Real Estate powered, and their respective logos are registered service marks of ERA Franchise Systems LLC. Each office is independently owned and operated.