
501 Trainum Ln, Fredericksburg, VA 22406
Local realty services provided by:ERA Byrne Realty
Listed by: alice larene olbeter
Office: century 21 redwood realty
MLS#:VAST2053294
Source:BRIGHTMLS
Price summary
- Price:$820,000
- Price per sq. ft.:$212.93
- Monthly HOA dues:$73
About this home
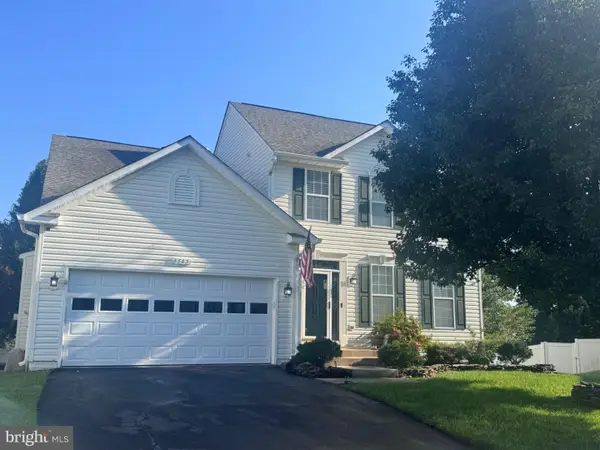
Nestled in the serene RIVERS BLUFF community, this stunning colonial home offers a perfect blend of comfort and modern living. Built in 2024, the property boasts 3,124 sq. ft. of thoughtfully designed space, featuring 4 spacious bedrooms and 3 luxurious bathrooms. The heart of the home is a gourmet kitchen, complete with stainless steel appliances, a six-burner stove, and upgraded countertops, seamlessly flowing into a cozy family room—ideal for entertaining or quiet evenings in. Natural light pours through double-pane windows, highlighting the elegant crown moldings and warm, welcoming color palette of the home. The open floor plan enhances the sense of space, while the inviting entry-level bedroom and walk-in closets provide convenience and comfort. Enjoy relaxing evenings by the electric fireplace or unwind in the primary bath's soaking tub. The partially finished lower level offers a roug- in bathroom and additional space for a bedroom or flex space. Step outside to your expansive 3.71-acre lot, where a partly wooded landscape offers tranquility and privacy. The cul-de-sac location ensures minimal traffic, making it a peaceful retreat. With an attached three-car garage and ample driveway space, parking is never a concern. This suburban gem is not just a house; it’s a place to create lasting memories. Experience the perfect balance of modern amenities and natural beauty in a community that feels like home. Close to commuter parking, HOV access, VRE, shopping, schools and a short drive to Quantico MCB. Don’t miss the opportunity to make this exquisite property your own!...
Contact an agent
Home facts
- Year built:2024
- Subdivision & Development:RIVERS BLUFF
- Listing ID #:VAST2053294
- Added:11 day(s) ago
- Updated:September 07, 2026 at 01:47 PM
Rooms and interior
- Bedrooms:4
- Total bathrooms:3
- Full bathrooms:3
- Flooring:Carpet, Laminated
- Dining Description:Dining Area
- Bathrooms Description:Bathroom 2, Bathroom 3, Primary Bath(s), Primary Bathroom
- Kitchen Description:Built-In Microwave, Carpet, Combination Kitchen/Living, Crown Moldings, Dishwasher, Disposal, Energy Efficient Appliances, Exhaust Fan, Kitchen - Gourmet, Kitchen - Island, Oven - Self Cleaning, Oven - Single, Oven - Wall, Pantry, Range Hood, Recessed Lighting, Six Burner Stove, Stainless Steel Appliances, Upgraded Countertops, Water Heater
- Bedroom Description:Carpet, Entry Level Bedroom, Primary Bedroom, Walk In Closet(s)
- Basement:Yes
- Basement Description:Heated, Interior Access, Outside Entrance, Partially Finished, Poured Concrete, Rear Entrance, Rough Bath Plumb, Space For Rooms, Sump Pump, Walkout Level, Windows
- Living area:3,851 sq. ft.
Heating and cooling
- Cooling:Central A/C, Programmable Thermostat
- Heating:Forced Air, Heat Pump(s), Programmable Thermostat, Propane - Leased
Structure and exterior
- Roof:Architectural Shingle
- Year built:2024
- Building area:3,851 sq. ft.
- Lot area:3.71 Acres
- Lot Features:Corner, Cul-de-sac, Front Yard, Landscaping, No Thru Street, Partly Wooded, Rear Yard, SideYard(s), Suburban, Trees/Wooded
- Architectural Style:Colonial, Traditional
- Construction Materials:Batts Insulation, Blown-In Insulation, Frame, Glass, Stone, Vinyl Siding
- Exterior Features:Deck(s), Patio(s), Porch(es)
- Foundation Description:Concrete Perimeter
- Levels:2 Stories
Schools
- High school:HARTWOOD HIGH SCHOOL
- Middle school:T. BENTON GAYLE
- Elementary school:HARTWOOD
Utilities
- Water:Well
Finances and disclosures
- Price:$820,000
- Price per sq. ft.:$212.93
- Tax amount:$6,777 (2026)
Features and amenities
- Laundry features:Hookup, Laundry, Washer/Dryer Hookups Only
- Amenities:120/240V, Attic, Carbon Monoxide Detector(s), Carpet, Ceiling Fan(s), Crown Moldings, Double Pane Windows, Recessed Lighting, Smoke Detector, Water Treat System
Parking
- Parking description:Asphalt Driveway, Attached Garage, Garage - Side Entry, Garage Door Opener, Inside Access, Private
- Garage:Yes
- Garage spaces:3
New listings near 501 Trainum Ln
- Coming Soon
 $460,000Coming Soon3 beds 3 baths2,593 sq. ft.
212 Long Point Dr, FREDERICKSBURG, VA 22406
MLS# VAST2053636Listed by: BERKSHIRE HATHAWAY HOMESERVICES PENFED REALTY - Coming Soon
 $700,000Coming Soon4 beds 4 baths3,699 sq. ft.
612 Plainview Dr, FREDERICKSBURG, VA 22405
MLS# VAST2053726Listed by: LONG & FOSTER REAL ESTATE, INC. - Coming Soon
 $465,000Coming Soon3 beds 3 baths1,876 sq. ft.
6224 Forest Grove Dr, FREDERICKSBURG, VA 22407
MLS# VASP2045790Listed by: REAL BROKER, LLC - Coming SoonOpen Sat, 2 to 4pm
 $399,999Coming Soon3 beds 3 baths1,600 sq. ft.
11812 Camelot Way, FREDERICKSBURG, VA 22407
MLS# VASP2045788Listed by: SAMSON PROPERTIES - Coming Soon
 $610,000Coming Soon4 beds 4 baths3,560 sq. ft.
1114 Innis Dr, FREDERICKSBURG, VA 22401
MLS# VAFB2011066Listed by: SAMSON PROPERTIES - Coming Soon
 $535,000Coming Soon4 beds 4 baths3,364 sq. ft.
6803 Baldwin Ct, FREDERICKSBURG, VA 22407
MLS# VASP2045754Listed by: COLDWELL BANKER ELITE - Coming Soon
 $580,000Coming Soon4 beds 3 baths2,593 sq. ft.
9 Derby Dr, FREDERICKSBURG, VA 22405
MLS# VAST2053642Listed by: 1ST CHOICE BETTER HOMES & LAND, LC - Coming Soon
 $485,000Coming Soon3 beds 3 baths2,317 sq. ft.
12108 Knight Ct, FREDERICKSBURG, VA 22407
MLS# VASP2045758Listed by: SAMSON PROPERTIES - Coming Soon
 $435,000Coming Soon3 beds 3 baths1,920 sq. ft.
522 Rolling Valley Dr, FREDERICKSBURG, VA 22405
MLS# VAST2053526Listed by: CENTURY 21 NEW MILLENNIUM - Coming Soon
 $456,000Coming Soon5 beds 3 baths2,068 sq. ft.
209 Wyatt Dr, FREDERICKSBURG, VA 22407
MLS# VASP2045744Listed by: UNITED REAL ESTATE HORIZON


Protect your home and budget from life's surprises with an Assurant Home Warranty, backed by a partner that supports you through every step of homeownership. Explore Plans.
© 2023 - 2026 ERA Franchise Systems LLC. All rights reserved. ERA Franchise Systems LLC fully supports the principles of the Fair Housing Act and the Equal Opportunity Act. ERA, ERA Real Estate powered, and their respective logos are registered service marks of ERA Franchise Systems LLC. Each office is independently owned and operated.