
5228 Macedonia Rd, Fredericksburg, VA 22408
Local realty services provided by:ERA Martin Associates
5228 Macedonia Rd,Fredericksburg, VA 22408
$449,900
- 3 Beds
- 3 Baths
- 2,280 sq. ft.
- Single family
- Pending
Listed by: shannon aslett
Office: exp realty, llc.
MLS#:VACV2010942
Source:BRIGHTMLS
Price summary
- Price:$449,900
- Price per sq. ft.:$197.32
About this home
Nearly 10 acres, no HOA, and room to make it your own! Tucked away in a peaceful, private setting, this 3-bedroom home offers the space, privacy, and versatility that can be hard to find—all while remaining conveniently located near commuter routes.
Inside, you’ll find three generously sized bedrooms, including a spacious primary bedroom with double closets. The second bedroom features a walk-in closet, providing additional storage. The home offers plenty of opportunity for cosmetic updates and personalization, making it a great option for buyers looking to create a space that reflects their own style.
The basement adds even more functionality with a wood-burning stove and full bathroom, offering potential for additional living, recreation, or flex space.
Outside is where this property really stands out. An oversized two-car garage, carport, wood shed, and large barn provide an abundance of storage and workspace. The barn offers potential for multiple horse stalls, making the acreage especially appealing for those dreaming of a small homestead, hobby farm, horses, or simply more room to spread out.
A newer roof adds value, while the expansive acreage provides privacy, wooded surroundings, and endless possibilities without the restrictions of an HOA.
The home and all outbuildings are being sold as-is, allowing the next owner to bring their vision and make this unique property their own.
If you've been searching for acreage, privacy, useful outbuildings, and potential, 5228 Macedonia Road is one you'll want to see....
Contact an agent
Home facts
- Year built:1976
- Subdivision & Development:NONE AVAILABLE
- Listing ID #:VACV2010942
- Added:4 day(s) ago
- Updated:September 07, 2026 at 08:07 AM
Rooms and interior
- Bedrooms:3
- Total bathrooms:3
- Full bathrooms:3
- Flooring:Carpet, Laminated
- Dining Description:Combination Kitchen/Dining
- Kitchen Description:Carpet, Dishwasher, Kitchen - Table Space, Oven - Single, Oven/Range - Electric, Refrigerator, Water Heater
- Bedroom Description:Carpet
- Basement:Yes
- Basement Description:Interior Access, Partially Finished
- Living area:2,280 sq. ft.
Heating and cooling
- Cooling:Central A/C
- Heating:Central, Electric
Structure and exterior
- Year built:1976
- Building area:2,280 sq. ft.
- Lot area:9.8 Acres
- Lot Features:Adjoins - Open Space, Backs to Trees, Cleared, Front Yard, Landscaping, Level, Partly Wooded, Private, Rear Yard, Rural, Secluded, SideYard(s)
- Construction Materials:Stone, Vinyl Siding
- Exterior Features:Deck(s), Outbuilding(s)
- Foundation Description:Crawl Space, Permanent
- Levels:3 Story
Utilities
- Water:Private, Well
- Sewer:On Site Septic, Private Septic Tank
Finances and disclosures
- Price:$449,900
- Price per sq. ft.:$197.32
- Tax amount:$2,095 (2025)
Features and amenities
- Laundry features:Dryer, Washer
- Amenities:Carpet, Ceiling Fan(s), Window Treatments
Parking
- Parking description:Attached Garage, Garage - Front Entry, Gravel Driveway, Inside Access, Oversized
- Garage:Yes
- Garage spaces:2
New listings near 5228 Macedonia Rd
- Coming Soon
 $460,000Coming Soon3 beds 3 baths2,593 sq. ft.
212 Long Point Dr, FREDERICKSBURG, VA 22406
MLS# VAST2053636Listed by: BERKSHIRE HATHAWAY HOMESERVICES PENFED REALTY - Coming Soon
 $700,000Coming Soon4 beds 4 baths3,699 sq. ft.
612 Plainview Dr, FREDERICKSBURG, VA 22405
MLS# VAST2053726Listed by: LONG & FOSTER REAL ESTATE, INC. - Coming Soon
 $465,000Coming Soon3 beds 3 baths1,876 sq. ft.
6224 Forest Grove Dr, FREDERICKSBURG, VA 22407
MLS# VASP2045790Listed by: REAL BROKER, LLC - Coming SoonOpen Sat, 2 to 4pm
 $399,999Coming Soon3 beds 3 baths1,600 sq. ft.
11812 Camelot Way, FREDERICKSBURG, VA 22407
MLS# VASP2045788Listed by: SAMSON PROPERTIES - Coming Soon
 $610,000Coming Soon4 beds 4 baths3,560 sq. ft.
1114 Innis Dr, FREDERICKSBURG, VA 22401
MLS# VAFB2011066Listed by: SAMSON PROPERTIES - Coming Soon
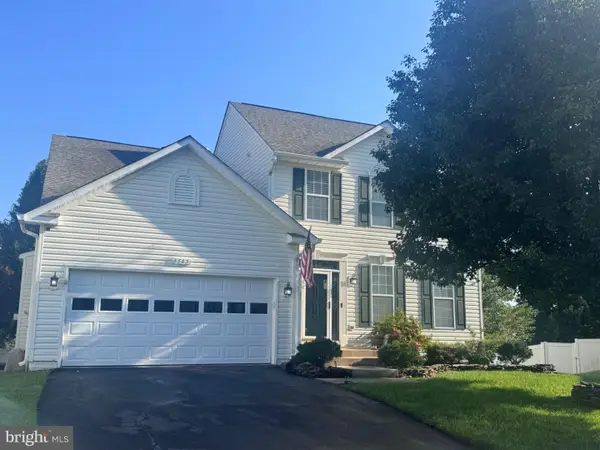 $535,000Coming Soon4 beds 4 baths3,364 sq. ft.
6803 Baldwin Ct, FREDERICKSBURG, VA 22407
MLS# VASP2045754Listed by: COLDWELL BANKER ELITE - Coming Soon
 $580,000Coming Soon4 beds 3 baths2,593 sq. ft.
9 Derby Dr, FREDERICKSBURG, VA 22405
MLS# VAST2053642Listed by: 1ST CHOICE BETTER HOMES & LAND, LC - Coming Soon
 $485,000Coming Soon3 beds 3 baths2,317 sq. ft.
12108 Knight Ct, FREDERICKSBURG, VA 22407
MLS# VASP2045758Listed by: SAMSON PROPERTIES - Coming Soon
 $435,000Coming Soon3 beds 3 baths1,920 sq. ft.
522 Rolling Valley Dr, FREDERICKSBURG, VA 22405
MLS# VAST2053526Listed by: CENTURY 21 NEW MILLENNIUM - Coming Soon
 $456,000Coming Soon5 beds 3 baths2,068 sq. ft.
209 Wyatt Dr, FREDERICKSBURG, VA 22407
MLS# VASP2045744Listed by: UNITED REAL ESTATE HORIZON


Protect your home and budget from life's surprises with an Assurant Home Warranty, backed by a partner that supports you through every step of homeownership. Explore Plans.
© 2023 - 2026 ERA Franchise Systems LLC. All rights reserved. ERA Franchise Systems LLC fully supports the principles of the Fair Housing Act and the Equal Opportunity Act. ERA, ERA Real Estate powered, and their respective logos are registered service marks of ERA Franchise Systems LLC. Each office is independently owned and operated.