
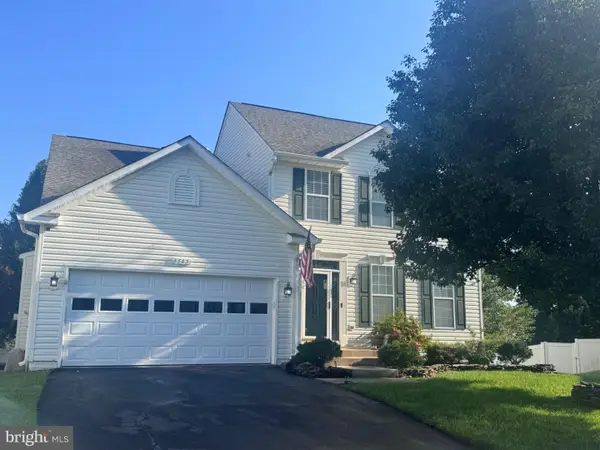
5407 Silver Maple Ln, Fredericksburg, VA 22407
Local realty services provided by:ERA Valley Realty
5407 Silver Maple Ln,Fredericksburg, VA 22407
$590,000
- 4 Beds
- 4 Baths
- 4,452 sq. ft.
- Single family
- Pending
Listed by: armae fant
Office: redfin corporation
MLS#:VASP2043842
Source:BRIGHTMLS
Price summary
- Price:$590,000
- Price per sq. ft.:$132.52
- Monthly HOA dues:$96
About this home
Stately brick front home in Lee's Parke looking for the next owner to call it home. As you enter, the hallway guides you past the formal living room to the dining room. Just past the stairs is the spacious kitchen suitable for easy weeknight dinners or hosting elaborate holiday meals; you have the space for any occasion! The morning room and family room branch off the kitchen, making entertaining a treat. Upper level holds three secondary bedrooms, which are right-sized for most bedroom suites and the hall bathroom with a practical tub/shower combo. The primary bedroom is large with an adjoining room that could serve as a nursery, exercise space, or a private sanctuary. Head to the finished walk-out basement designed with multiple rooms/areas to create meaningful spaces like a theater, play room, or craft room. Enjoy exceptional amenities as a part of the Lee's Parke community, including a clubhouse, community pool, walking trails, bike paths, tennis courts, tot lots, and recreational facilities. With over 4,400 sq. ft., this is the deal of the summer - take the next step and see it in person!...
Contact an agent
Home facts
- Year built:2006
- Subdivision & Development:THE FALLS AT LEE'S PARKE
- Listing ID #:VASP2043842
- Added:46 day(s) ago
- Updated:September 06, 2026 at 07:38 AM
Rooms and interior
- Bedrooms:4
- Total bathrooms:4
- Full bathrooms:3
- Half bathrooms:1
- Flooring:Carpet, Hardwood
- Bathrooms Description:Primary Bath(s)
- Kitchen Description:Breakfast Area, Recessed Lighting
- Basement:Yes
- Basement Description:Fully Finished, Walkout Level
- Living area:4,452 sq. ft.
Heating and cooling
- Cooling:Central A/C
- Heating:Forced Air, Natural Gas
Structure and exterior
- Year built:2006
- Building area:4,452 sq. ft.
- Lot area:0.19 Acres
- Architectural Style:Traditional
- Construction Materials:Brick Front, Vinyl Siding
- Foundation Description:Concrete Perimeter
- Levels:3 Story
Utilities
- Water:Public
- Sewer:Public Sewer
Finances and disclosures
- Price:$590,000
- Price per sq. ft.:$132.52
- Tax amount:$4,212 (2026)
Features and amenities
- Amenities:Ceiling Fan(s), Double Pane Windows, Recessed Lighting
Parking
- Parking description:Attached Garage, Garage - Front Entry
- Garage:Yes
- Garage spaces:2
New listings near 5407 Silver Maple Ln
- Coming Soon
 $460,000Coming Soon3 beds 3 baths2,593 sq. ft.
212 Long Point Dr, FREDERICKSBURG, VA 22406
MLS# VAST2053636Listed by: BERKSHIRE HATHAWAY HOMESERVICES PENFED REALTY - Coming Soon
 $700,000Coming Soon4 beds 4 baths3,699 sq. ft.
612 Plainview Dr, FREDERICKSBURG, VA 22405
MLS# VAST2053726Listed by: LONG & FOSTER REAL ESTATE, INC. - Coming Soon
 $465,000Coming Soon3 beds 3 baths1,876 sq. ft.
6224 Forest Grove Dr, FREDERICKSBURG, VA 22407
MLS# VASP2045790Listed by: REAL BROKER, LLC - Coming SoonOpen Sat, 2 to 4pm
 $399,999Coming Soon3 beds 3 baths1,600 sq. ft.
11812 Camelot Way, FREDERICKSBURG, VA 22407
MLS# VASP2045788Listed by: SAMSON PROPERTIES - Coming Soon
 $610,000Coming Soon4 beds 4 baths3,560 sq. ft.
1114 Innis Dr, FREDERICKSBURG, VA 22401
MLS# VAFB2011066Listed by: SAMSON PROPERTIES - Coming Soon
 $535,000Coming Soon4 beds 4 baths3,364 sq. ft.
6803 Baldwin Ct, FREDERICKSBURG, VA 22407
MLS# VASP2045754Listed by: COLDWELL BANKER ELITE - Coming Soon
 $580,000Coming Soon4 beds 3 baths2,593 sq. ft.
9 Derby Dr, FREDERICKSBURG, VA 22405
MLS# VAST2053642Listed by: 1ST CHOICE BETTER HOMES & LAND, LC - Coming Soon
 $485,000Coming Soon3 beds 3 baths2,317 sq. ft.
12108 Knight Ct, FREDERICKSBURG, VA 22407
MLS# VASP2045758Listed by: SAMSON PROPERTIES - Coming Soon
 $435,000Coming Soon3 beds 3 baths1,920 sq. ft.
522 Rolling Valley Dr, FREDERICKSBURG, VA 22405
MLS# VAST2053526Listed by: CENTURY 21 NEW MILLENNIUM - Coming Soon
 $456,000Coming Soon5 beds 3 baths2,068 sq. ft.
209 Wyatt Dr, FREDERICKSBURG, VA 22407
MLS# VASP2045744Listed by: UNITED REAL ESTATE HORIZON


Protect your home and budget from life's surprises with an Assurant Home Warranty, backed by a partner that supports you through every step of homeownership. Explore Plans.
© 2023 - 2026 ERA Franchise Systems LLC. All rights reserved. ERA Franchise Systems LLC fully supports the principles of the Fair Housing Act and the Equal Opportunity Act. ERA, ERA Real Estate powered, and their respective logos are registered service marks of ERA Franchise Systems LLC. Each office is independently owned and operated.