
5510 Redgum Ln, Fredericksburg, VA 22407
Local realty services provided by:ERA Valley Realty
5510 Redgum Ln,Fredericksburg, VA 22407
$660,000
- 4 Beds
- 3 Baths
- 3,337 sq. ft.
- Single family
- Active
Listed by: brittany leighann burns, jennifer m cook
Office: berkshire hathaway homeservices penfed realty
MLS#:VASP2045488
Source:BRIGHTMLS
Price summary
- Price:$660,000
- Price per sq. ft.:$197.78
- Monthly HOA dues:$55
About this home
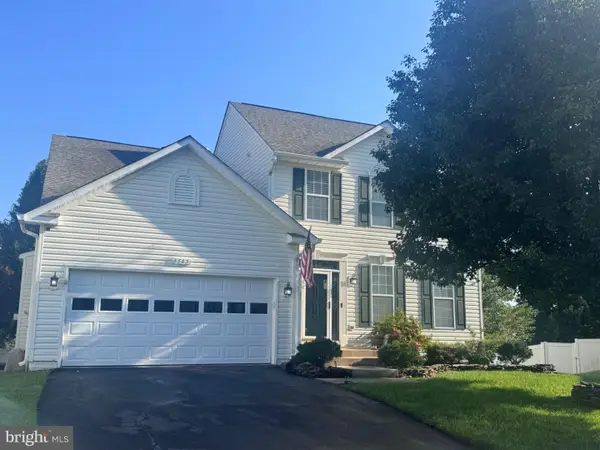
Welcome to a stunning newer-built home that feels brand new! This beautiful 4-bedroom, 2.5-bathroom home offers the perfect blend of modern design, elegant details, and flexible spaces for the way you live. The heart of the home is the oversized kitchen, featuring a massive island, gas cooking, gorgeous backsplash, beautiful lighting, incredible storage, and a spacious walk-in pantry. Plantation shutters throughout the main level and impressive 8-foot doors elevate the elegance of the entire home. Upstairs, retreat to the spacious owner’s suite featuring a huge walk-in closet and a spa-like bathroom with a beautiful walk-in shower. Three additional bedrooms with large closets, a versatile loft, and convenient upstairs laundry complete the upper level. The finished basement offers a large recreation room plus two unfinished spaces ready for storage or future expansion. With plumbing already in place for a future three-piece bathroom, the possibilities are endless! Outside, enjoy the charming front porch, relax on the deck overlooking the walking trail, or take advantage of the fenced backyard. And the location? It can’t be beat! Just 3 miles from all the shopping, dining, and conveniences of Central Park, with easy access to Route 1 via Harrison Road which is just a mile away. This home truly offers the space, style, and location you’ve been searching for. Don’t miss your opportunity to make it yours!...
Contact an agent
Home facts
- Year built:2022
- Subdivision & Development:HARRISON VILLAGE
- Listing ID #:VASP2045488
- Added:11 day(s) ago
- Updated:September 07, 2026 at 01:47 PM
Rooms and interior
- Bedrooms:4
- Total bathrooms:3
- Full bathrooms:2
- Half bathrooms:1
- Dining Description:Dining Room
- Bathrooms Description:Bathroom 2, Half Bath, Primary Bathroom
- Kitchen Description:Built-In Microwave, Dishwasher, Disposal, Icemaker, Kitchen - Island, Oven - Wall, Pantry, Refrigerator, Stove, Upgraded Countertops
- Bedroom Description:Primary Bedroom
- Basement:Yes
- Basement Description:Interior Access
- Living area:3,337 sq. ft.
Heating and cooling
- Cooling:Central A/C
- Heating:Forced Air, Natural Gas
Structure and exterior
- Roof:Architectural Shingle
- Year built:2022
- Building area:3,337 sq. ft.
- Lot area:0.11 Acres
- Architectural Style:Colonial
- Construction Materials:Stone, Vinyl Siding
- Foundation Description:Concrete Perimeter
- Levels:3 Story
Finances and disclosures
- Price:$660,000
- Price per sq. ft.:$197.78
- Tax amount:$4,536 (2026)
Features and amenities
- Laundry features:Dryer, Laundry, Washer
- Amenities:Ceiling Fan(s)
Parking
- Parking description:Attached Garage, Concrete Driveway, Garage - Front Entry
- Garage:Yes
- Garage spaces:2
New listings near 5510 Redgum Ln
- Coming Soon
 $460,000Coming Soon3 beds 3 baths2,593 sq. ft.
212 Long Point Dr, FREDERICKSBURG, VA 22406
MLS# VAST2053636Listed by: BERKSHIRE HATHAWAY HOMESERVICES PENFED REALTY - Coming Soon
 $700,000Coming Soon4 beds 4 baths3,699 sq. ft.
612 Plainview Dr, FREDERICKSBURG, VA 22405
MLS# VAST2053726Listed by: LONG & FOSTER REAL ESTATE, INC. - Coming Soon
 $465,000Coming Soon3 beds 3 baths1,876 sq. ft.
6224 Forest Grove Dr, FREDERICKSBURG, VA 22407
MLS# VASP2045790Listed by: REAL BROKER, LLC - Coming SoonOpen Sat, 2 to 4pm
 $399,999Coming Soon3 beds 3 baths1,600 sq. ft.
11812 Camelot Way, FREDERICKSBURG, VA 22407
MLS# VASP2045788Listed by: SAMSON PROPERTIES - Coming Soon
 $610,000Coming Soon4 beds 4 baths3,560 sq. ft.
1114 Innis Dr, FREDERICKSBURG, VA 22401
MLS# VAFB2011066Listed by: SAMSON PROPERTIES - Coming Soon
 $535,000Coming Soon4 beds 4 baths3,364 sq. ft.
6803 Baldwin Ct, FREDERICKSBURG, VA 22407
MLS# VASP2045754Listed by: COLDWELL BANKER ELITE - Coming Soon
 $580,000Coming Soon4 beds 3 baths2,593 sq. ft.
9 Derby Dr, FREDERICKSBURG, VA 22405
MLS# VAST2053642Listed by: 1ST CHOICE BETTER HOMES & LAND, LC - Coming Soon
 $485,000Coming Soon3 beds 3 baths2,317 sq. ft.
12108 Knight Ct, FREDERICKSBURG, VA 22407
MLS# VASP2045758Listed by: SAMSON PROPERTIES - Coming Soon
 $435,000Coming Soon3 beds 3 baths1,920 sq. ft.
522 Rolling Valley Dr, FREDERICKSBURG, VA 22405
MLS# VAST2053526Listed by: CENTURY 21 NEW MILLENNIUM - Coming Soon
 $456,000Coming Soon5 beds 3 baths2,068 sq. ft.
209 Wyatt Dr, FREDERICKSBURG, VA 22407
MLS# VASP2045744Listed by: UNITED REAL ESTATE HORIZON


Protect your home and budget from life's surprises with an Assurant Home Warranty, backed by a partner that supports you through every step of homeownership. Explore Plans.
© 2023 - 2026 ERA Franchise Systems LLC. All rights reserved. ERA Franchise Systems LLC fully supports the principles of the Fair Housing Act and the Equal Opportunity Act. ERA, ERA Real Estate powered, and their respective logos are registered service marks of ERA Franchise Systems LLC. Each office is independently owned and operated.