
5817 Falls Grove Dr, Fredericksburg, VA 22407
Local realty services provided by:ERA Martin Associates
5817 Falls Grove Dr,Fredericksburg, VA 22407
$599,900
- 5 Beds
- 3 Baths
- 3,808 sq. ft.
- Single family
- Coming Soon
Upcoming open houses
- Sat, Nov 2112:00 pm - 02:00 pm
Listed by: jennifer denise farnsworth
Office: berkshire hathaway homeservices penfed realty
MLS#:VASP2045616
Source:BRIGHTMLS
Price summary
- Price:$599,900
- Price per sq. ft.:$157.54
- Monthly HOA dues:$97
About this home
Welcome home to 5817 Falls Grove Drive in sought-after Lees Parke! This Ryan Homes Ravenna was built with the builder options maxed out and has been meticulously maintained. The big-ticket items are done: a new Owens Corning Duration architectural shingle roof (August 2026), a Trane two-stage gas furnace and A/C (2025), a 50-gallon gas water heater (2024), and brand-new kitchen appliances. Fresh Sherwin-Williams Alabaster paint and all-new carpet on all three levels, plus new blinds and a new Andersen storm door, make it truly move-in ready.
The main level features living and dining rooms, a large family room with a gas fireplace, a home office, and a kitchen with an extended island with bar stool seating, plus more seating at the counter facing the sunny morning room. Upstairs are all five bedrooms, including a huge 24' x 22' bedroom over the garage, an owner's suite with a walk-in closet, soaking tub and separate shower, and an upper-level laundry room (washer and dryer convey). The finished basement offers a large rec room with the bump-out under the morning room, a 14' x 14' home gym with durable OSB walls, and a huge storage area with a rough-in for a full bath.
Outside, the trim, porch, columns and foundation are freshly painted and sealed. Out back, enjoy the 18' x 22' Greystone Masonry stamped concrete patio (2024), wrapped by a stone seating wall with low-voltage lighting, plus a pergola with a ceiling fan, lights, curtains and two motorized sun shades, a grill area, and a 4' x 10' pad ready for a future shed. 2-car garage. Lees Parke amenities include a pool, clubhouse, tennis and basketball courts, playgrounds and walking trails, all close to shopping, dining, commuter routes and I-95. Schedule your showing today!...
Contact an agent
Home facts
- Year built:2012
- Subdivision & Development:LEES PARKE
- Listing ID #:VASP2045616
- Updated:November 15, 2026 at 02:53 PM
Rooms and interior
- Bedrooms:5
- Total bathrooms:3
- Full bathrooms:2
- Half bathrooms:1
- Rooms Total:14
- Flooring:Carpet, Tile/Brick
- Dining Description:Dining Room
- Bathrooms Description:Full Bath, Half Bath, Primary Bath(s), Primary Bathroom
- Kitchen Description:Built-In Microwave, Dishwasher, Disposal, Kitchen - Island, Oven/Range - Electric, Refrigerator, Upgraded Countertops
- Bedroom Description:Primary Bedroom, Walk In Closet(s)
- Basement:Yes
- Basement Description:Full, Interior Access, Rough Bath Plumb
- Living area:3,808 sq. ft.
Heating and cooling
- Cooling:Ceiling Fan(s), Central A/C
- Heating:Forced Air, Natural Gas
Structure and exterior
- Roof:Architectural Shingle
- Year built:2012
- Building area:3,808 sq. ft.
- Lot area:0.15 Acres
- Architectural Style:Colonial
- Construction Materials:Vinyl Siding
- Exterior Features:Extensive Hardscape, Exterior Lighting, Patio(s)
- Foundation Description:Concrete Perimeter
- Levels:3 Story
Utilities
- Water:Public
- Sewer:Public Sewer
Finances and disclosures
- Price:$599,900
- Price per sq. ft.:$157.54
- Tax amount:$4,190 (2026)
Features and amenities
- Laundry features:Dryer, Laundry, Washer
- Amenities:Double Pane Windows
Parking
- Parking description:Attached Garage, Garage - Front Entry, Garage Door Opener, Inside Access
- Garage:Yes
- Garage spaces:2
New listings near 5817 Falls Grove Dr
- Coming Soon
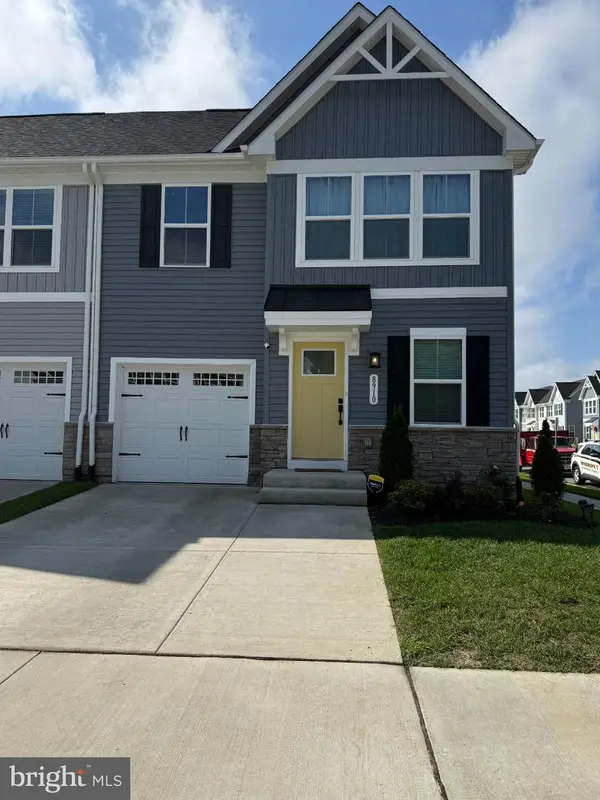 $504,990Coming Soon4 beds 4 baths2,280 sq. ft.
8910 Blackthorne Pl, FREDERICKSBURG, VA 22408
MLS# VASP2047422Listed by: SAMSON PROPERTIES - Coming SoonOpen Sun, 12 to 2pm
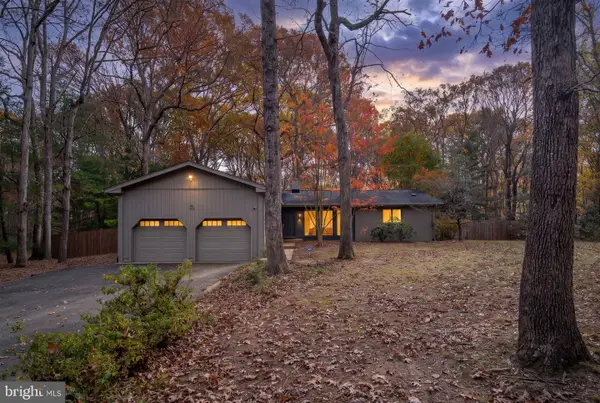 $449,900Coming Soon3 beds 2 baths1,724 sq. ft.
13121 Chapel Hills Dr, FREDERICKSBURG, VA 22407
MLS# VASP2047176Listed by: BERKSHIRE HATHAWAY HOMESERVICES PENFED REALTY - Coming Soon
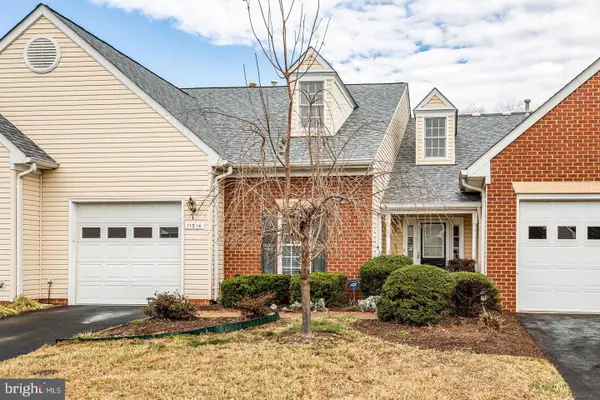 $389,900Coming Soon2 beds 2 baths1,814 sq. ft.
11014 Scottwood Ln, FREDERICKSBURG, VA 22407
MLS# VASP2047390Listed by: SAMSON PROPERTIES - Coming Soon
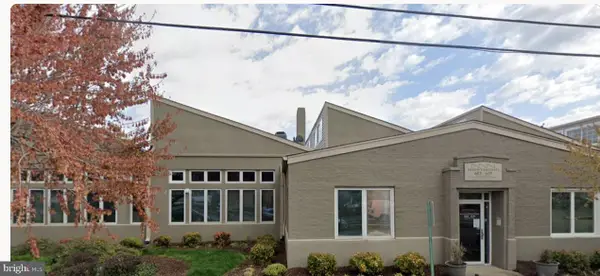 $479,900Coming Soon2 beds 2 baths1,920 sq. ft.
615 Jackson St, FREDERICKSBURG, VA 22401
MLS# VAFB2011480Listed by: LORAC REALTY & PROPERTY MANAGEMENT - Coming Soon
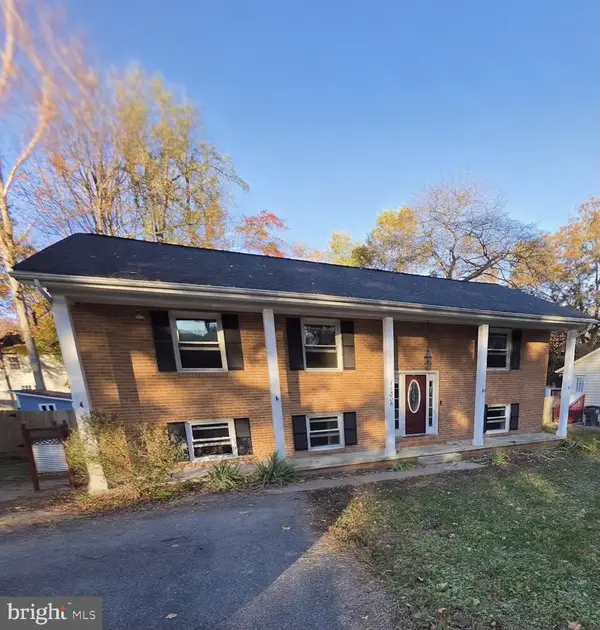 $455,000Coming Soon5 beds 3 baths2,392 sq. ft.
11806 Taft Dr, FREDERICKSBURG, VA 22407
MLS# VASP2047354Listed by: RE/MAX ALLEGIANCE - Coming Soon
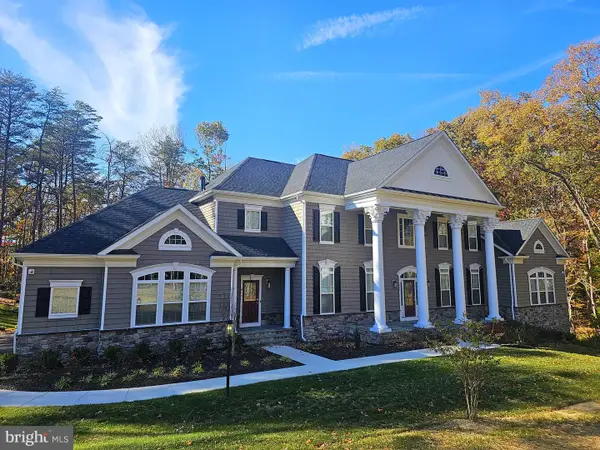 $1,600,000Coming Soon6 beds 8 baths8,250 sq. ft.
969 Mountain View Rd, FREDERICKSBURG, VA 22406
MLS# VAST2055452Listed by: NEST REALTY FREDERICKSBURG - Coming Soon
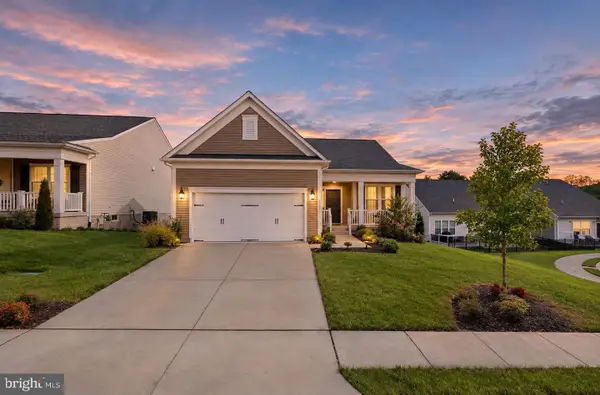 $649,500Coming Soon3 beds 3 baths3,006 sq. ft.
35 Meares Way, FREDERICKSBURG, VA 22406
MLS# VAST2055446Listed by: ELEVATE HOMES LLC - Coming Soon
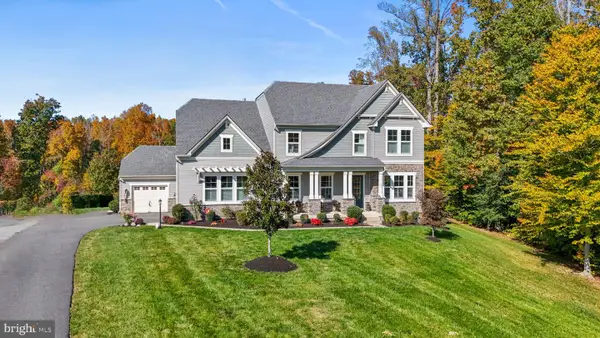 $1,499,999Coming Soon5 beds 5 baths6,270 sq. ft.
173 Edgewater Dr, FREDERICKSBURG, VA 22406
MLS# VAST2055384Listed by: COLDWELL BANKER ELITE - Coming Soon
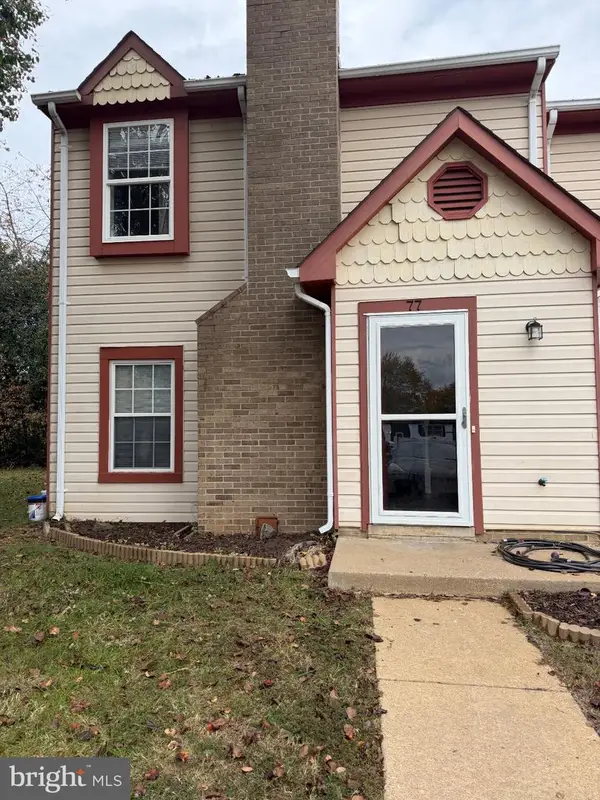 $290,000Coming Soon2 beds 2 baths1,152 sq. ft.
77 C L Walker Blvd, FREDERICKSBURG, VA 22407
MLS# VASP2047272Listed by: SAMSON PROPERTIES


Protect your home and budget from life's surprises with an Assurant Home Warranty, backed by a partner that supports you through every step of homeownership. Explore Plans.
© 2023 - 2026 ERA Franchise Systems LLC. All rights reserved. ERA Franchise Systems LLC fully supports the principles of the Fair Housing Act and the Equal Opportunity Act. ERA, ERA Real Estate powered, and their respective logos are registered service marks of ERA Franchise Systems LLC. Each office is independently owned and operated.