
5823 Deep Creek Dr, Fredericksburg, VA 22407
Local realty services provided by:ERA Bill May Realty Company
5823 Deep Creek Dr,Fredericksburg, VA 22407
$675,000
- 5 Beds
- 5 Baths
- 4,620 sq. ft.
- Single family
- Active
Listed by: michael putnam, robin sharma
Office: exp realty, llc.
MLS#:VASP2043654
Source:VA_HRAR
Price summary
- Price:$675,000
- Price per sq. ft.:$132.82
- Monthly HOA dues:$96
About this home
Step into 4,600 square feet of thoughtfully designed living space tailored for the way people live today. From the flexible main-level bedroom””ideal for guests, extended family, or a private office””to the generous entertaining spaces and expansive finished basement, this home offers exceptional versatility at every turn. The heart of the home is the beautifully equipped kitchen featuring GE Profile stainless appliances, double ovens, gas cooking, abundant cabinetry, and an inviting breakfast area that opens seamlessly to the family room. Upstairs, spacious secondary bedrooms include both Jack-and-Jill and private ensuite bath arrangements, while the oversized primary suite offers a true retreat with dual walk-in closets and a spa-inspired bath.
Contact an agent
Home facts
- Year built:2007
- Subdivision & Development:ESTATES AT LEE'S PARKE
- Listing ID #:VASP2043654
- Added:68 day(s) ago
- Updated:July 15, 2026 at 05:12 PM
Rooms and interior
- Bedrooms:5
- Total bathrooms:5
- Full bathrooms:4
- Half bathrooms:1
- Flooring:Carpet, Hardwood, Wood
- Bedroom Description:Master Bedroom - Main Level
- Basement Description:Finished, Walk Out
- Living area:4,620 sq. ft.
Heating and cooling
- Cooling:Central AC
- Heating:Forced Air, Natural Gas
Structure and exterior
- Roof:Composition Shingle
- Year built:2007
- Building area:4,620 sq. ft.
- Lot area:0.24 Acres
- Lot Features:Landscaped
- Architectural Style:Traditional
- Construction Materials:Vinyl
- Levels:3 Story
Schools
- High school:Courtland
- Middle school:Spotsylvania
- Elementary school:NONE
Utilities
- Water:Public Water
- Sewer:Public Sewer
Finances and disclosures
- Price:$675,000
- Price per sq. ft.:$132.82
- Tax amount:$4,493 (2026)
Features and amenities
- Laundry features:Dryer, Washer
- Amenities:Smoke Detector(s), qual ceiling fan(s)
- Pool features:Community Pool
Parking
- Garage spaces:2
New listings near 5823 Deep Creek Dr
- Coming SoonOpen Sun, 1 to 4pm
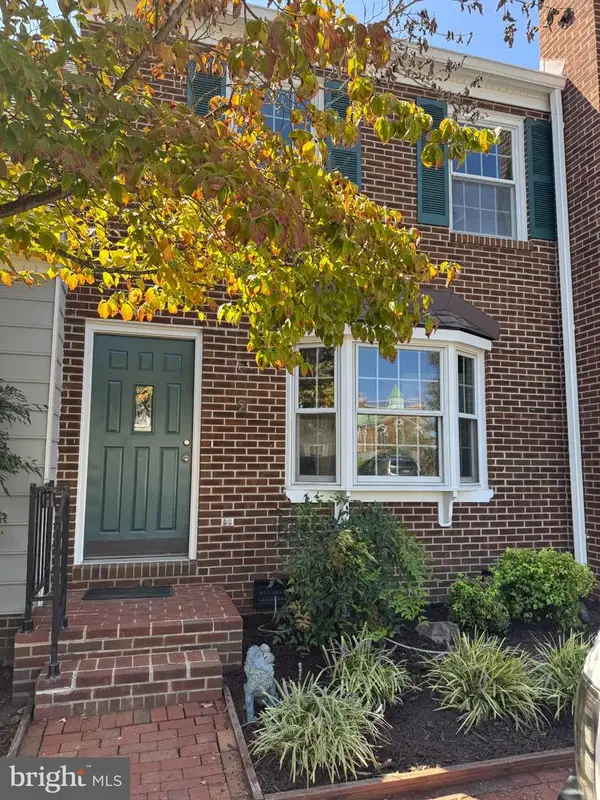 $400,000Coming Soon3 beds 2 baths1,280 sq. ft.
2 Lafayette Sta, FREDERICKSBURG, VA 22401
MLS# VAFB2011168Listed by: ASCENDANCY REALTY LLC - Coming Soon
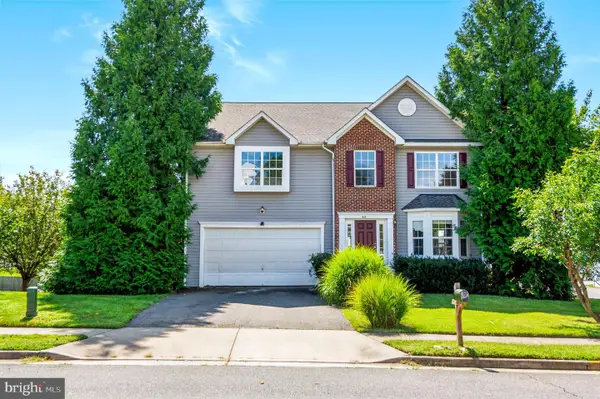 $485,000Coming Soon4 beds 3 baths5,041 sq. ft.
45 Stanley Loop, FREDERICKSBURG, VA 22406
MLS# VAST2053970Listed by: SERHANT - Coming Soon
 $479,900Coming Soon4 beds 3 baths1,898 sq. ft.
610 Montrose Dr, FREDERICKSBURG, VA 22407
MLS# VASP2046068Listed by: CENTURY 21 NEW MILLENNIUM - Coming Soon
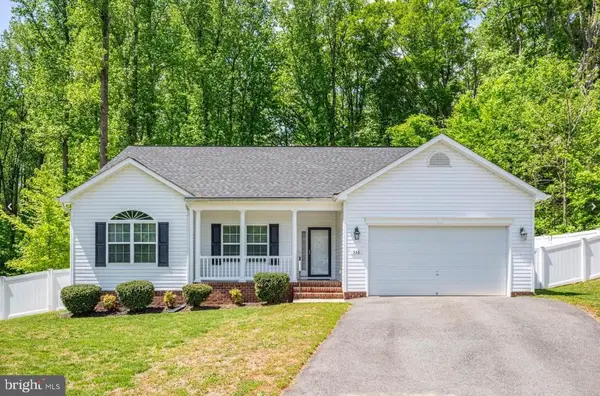 $520,990Coming Soon3 beds 2 baths1,566 sq. ft.
336 Phillips St, FREDERICKSBURG, VA 22405
MLS# VAST2053948Listed by: SAMSON PROPERTIES - Coming Soon
 $400,000Coming Soon3 beds 3 baths1,920 sq. ft.
337 Rolling Valley Dr, FREDERICKSBURG, VA 22405
MLS# VAST2051564Listed by: KW METRO CENTER - Coming Soon
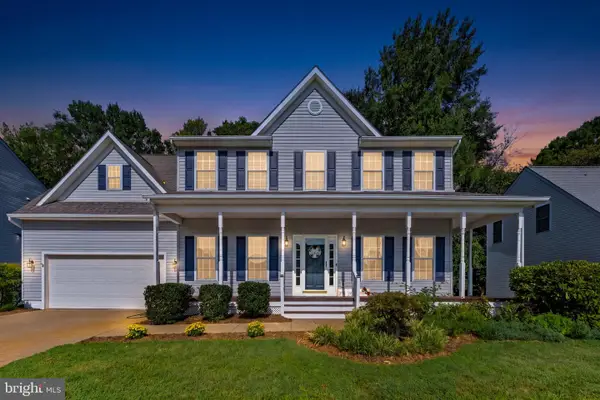 $575,000Coming Soon4 beds 4 baths3,466 sq. ft.
3212 Terra Springs Dr, FREDERICKSBURG, VA 22408
MLS# VASP2046012Listed by: PIEDMONT FINE PROPERTIES - Coming Soon
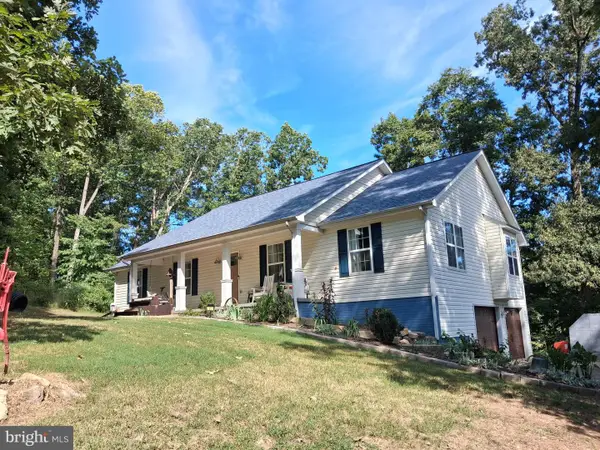 $527,900Coming Soon4 beds 2 baths2,730 sq. ft.
22 Kelley Hill Ln, FREDERICKSBURG, VA 22406
MLS# VAST2053956Listed by: LINDA BRUNO REALTY LLC - Coming SoonOpen Sun, 11am to 1pm
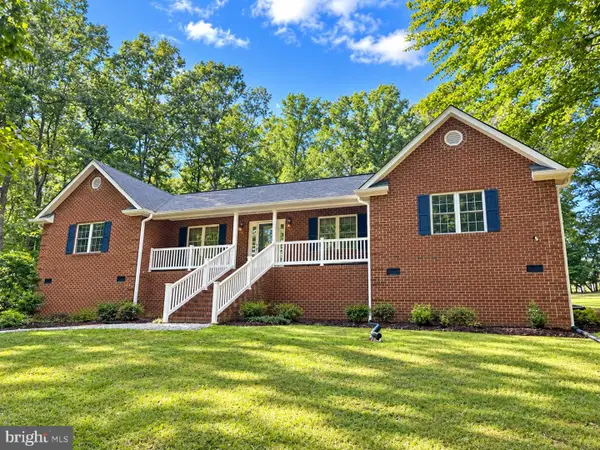 $500,000Coming Soon3 beds 2 baths2,052 sq. ft.
106 Lady Leigh Ann Ln, FREDERICKSBURG, VA 22406
MLS# VAST2052614Listed by: SAMSON PROPERTIES - Coming Soon
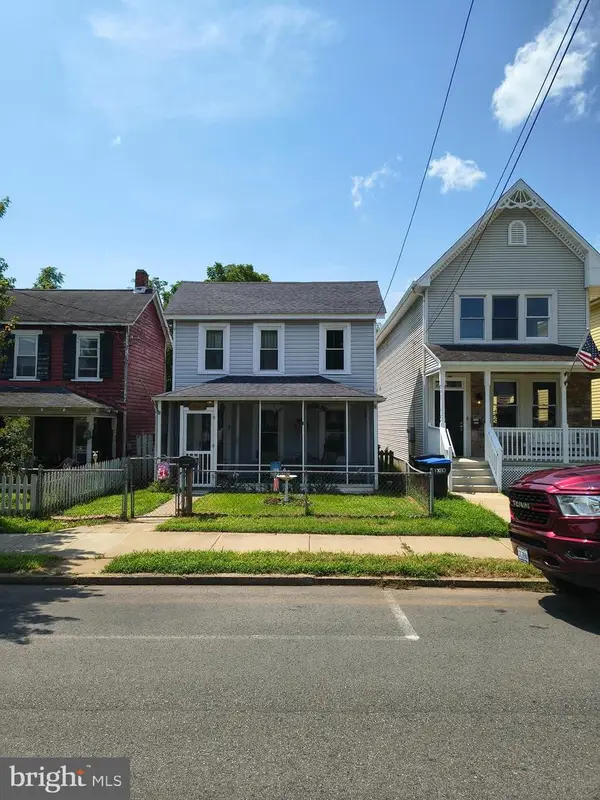 $319,900Coming Soon3 beds 2 baths1,101 sq. ft.
1710 Washington Ave., FREDERICKSBURG, VA 22408
MLS# VASP2045566Listed by: LAKE ANNA ISLAND REALTY - Coming Soon
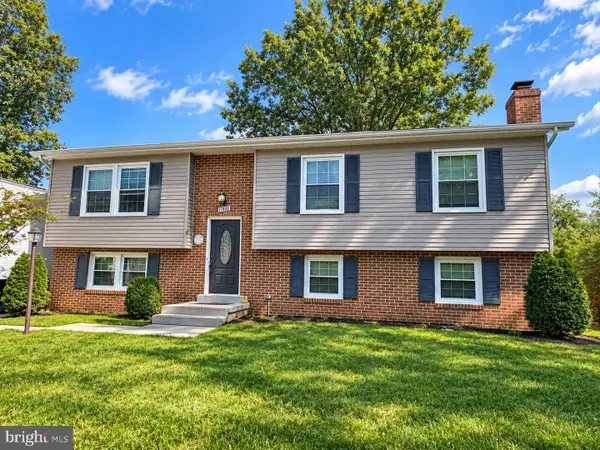 $449,900Coming Soon5 beds 3 baths2,276 sq. ft.
11809 Buchanan Ct, FREDERICKSBURG, VA 22407
MLS# VASP2045858Listed by: REALTY ONE GROUP CAPITAL


Protect your home and budget from life's surprises with an Assurant Home Warranty, backed by a partner that supports you through every step of homeownership. Explore Plans.
© 2023 - 2026 ERA Franchise Systems LLC. All rights reserved. ERA Franchise Systems LLC fully supports the principles of the Fair Housing Act and the Equal Opportunity Act. ERA, ERA Real Estate powered, and their respective logos are registered service marks of ERA Franchise Systems LLC. Each office is independently owned and operated.