
3212 Terra Springs Dr, Fredericksburg, VA 22408
Local realty services provided by:ERA Liberty Realty
3212 Terra Springs Dr,Fredericksburg, VA 22408
$575,000
- 4 Beds
- 4 Baths
- 3,466 sq. ft.
- Single family
- Coming Soon
Listed by: rebecca m miller
Office: piedmont fine properties
MLS#:VASP2046012
Source:BRIGHTMLS
Price summary
- Price:$575,000
- Price per sq. ft.:$165.9
- Monthly HOA dues:$61.67
About this home
Welcome to 3212 Terra Springs - a beautifully remodeled 4 BR 3.5 BA home with 2 car garage, finished basement and fenced rear yard * Charming wraparound front porch welcomes you * Formal living & dining rooms * Gourmet eat - in kitchen with freshly updated cabinets, stainless steel appliances & center island with large & inviting family room with gas fireplace * Spacious rear deck overlooks the rear patio * Upstairs you'll enjoy a HUGE primary bedroom with luxury primary bath - soaking tub, double vanity, separate shower * Three nicely sized secondary bedrooms share a full bath * Upper level laundry * The walk-up lower level has a recreation room with built -in shelving, custom wine storage, full bathroom & exercise/den which could make a nice 5th bedroom * This home has been lovingly maintained & upgraded - brand new luxury vinyl plank flooring throughout the main level, new carpet, paint top to bottom, new fixtures & so much more!! This home is truly move in ready with a fantastic location close to shopping, restaurants & major commuter routes - welcome HOME!!...
Contact an agent
Home facts
- Year built:2002
- Subdivision & Development:RIVER MEADOWS
- Listing ID #:VASP2046012
- Updated:September 15, 2026 at 10:50 PM
Rooms and interior
- Bedrooms:4
- Total bathrooms:4
- Full bathrooms:3
- Half bathrooms:1
- Flooring:Carpet, Luxury Vinyl Plank
- Dining Description:Formal/Separate Dining Room
- Bathrooms Description:Primary Bath(s)
- Kitchen Description:Built-In Microwave, Carpet, Dishwasher, Disposal, Exhaust Fan, Icemaker, Kitchen - Island, Kitchen - Table Space, Oven/Range - Gas, Refrigerator, Stainless Steel Appliances, Wine Storage
- Bedroom Description:Carpet, Walk In Closet(s)
- Basement:Yes
- Basement Description:Partially Finished, Walkout Stairs
- Living area:3,466 sq. ft.
Heating and cooling
- Cooling:Central A/C, Zoned
- Heating:Electric, Forced Air, Natural Gas, Zoned
Structure and exterior
- Roof:Asphalt, Shingle
- Year built:2002
- Building area:3,466 sq. ft.
- Lot area:0.19 Acres
- Lot Features:Backs to Trees
- Architectural Style:Colonial
- Construction Materials:Vinyl Siding
- Exterior Features:Deck(s), Patio(s), Porch(es)
- Foundation Description:Concrete Perimeter
- Levels:3 Story
Schools
- High school:MASSAPONAX
- Middle school:BATTLEFIELD
- Elementary school:CEDAR FOREST
Utilities
- Water:Public
- Sewer:Public Sewer
Finances and disclosures
- Price:$575,000
- Price per sq. ft.:$165.9
- Tax amount:$3,954 (2026)
Features and amenities
- Laundry features:Dryer, Washer
- Amenities:Carpet, Ceiling Fan(s)
Parking
- Parking description:Attached Garage, Garage - Front Entry, Garage Door Opener
- Garage:Yes
- Garage spaces:2
New listings near 3212 Terra Springs Dr
- Coming Soon
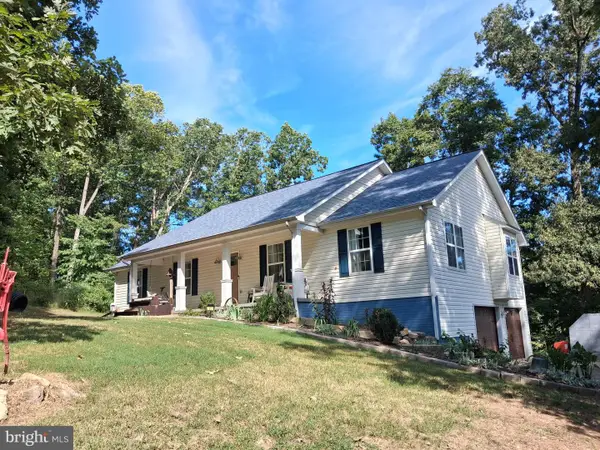
 $400,000Coming Soon3 beds 3 baths1,280 sq. ft.
337 Rolling Valley Dr, FREDERICKSBURG, VA 22405
MLS# VAST2051564Listed by: KW METRO CENTER - Coming Soon
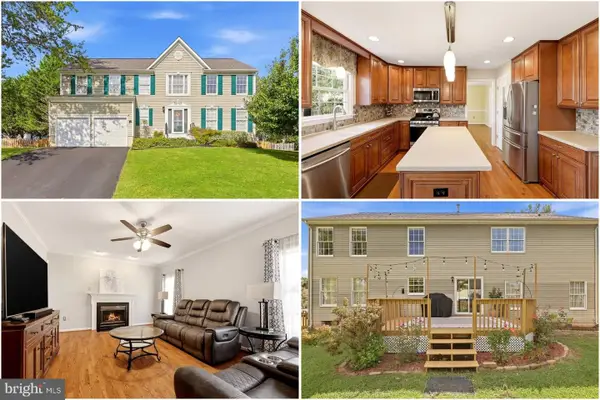
 $527,900Coming Soon4 beds 2 baths2,730 sq. ft.
22 Kelley Hill Ln, FREDERICKSBURG, VA 22406
MLS# VAST2053956Listed by: LINDA BRUNO REALTY LLC - Coming Soon
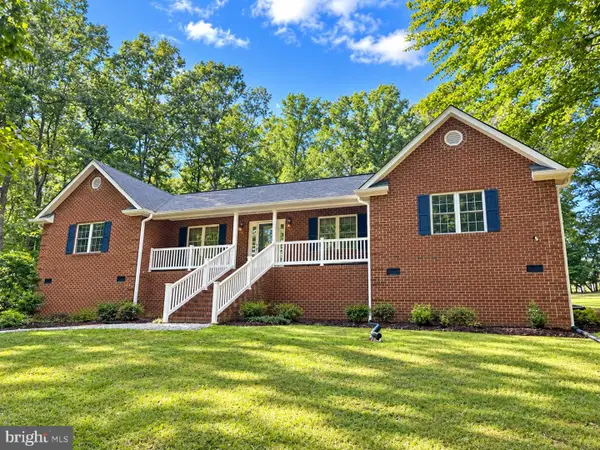
 $550,000Coming Soon4 beds 3 baths2,632 sq. ft.
11702 Duchess Dr, FREDERICKSBURG, VA 22408
MLS# VASP2045892Listed by: KELLER WILLIAMS REALTY - Coming SoonOpen Sun, 11am to 1pm
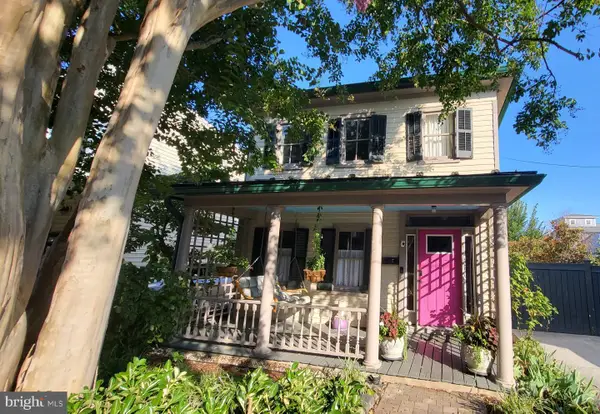
 $500,000Coming Soon3 beds 2 baths2,052 sq. ft.
106 Lady Leigh Ann Ln, FREDERICKSBURG, VA 22406
MLS# VAST2052614Listed by: SAMSON PROPERTIES - Coming SoonOpen Sat, 1 to 3pm
 $749,900Coming Soon3 beds 3 baths2,132 sq. ft.
507 Amelia St, FREDERICKSBURG, VA 22401
MLS# VAFB2011112Listed by: LONG & FOSTER REAL ESTATE, INC. - Coming Soon
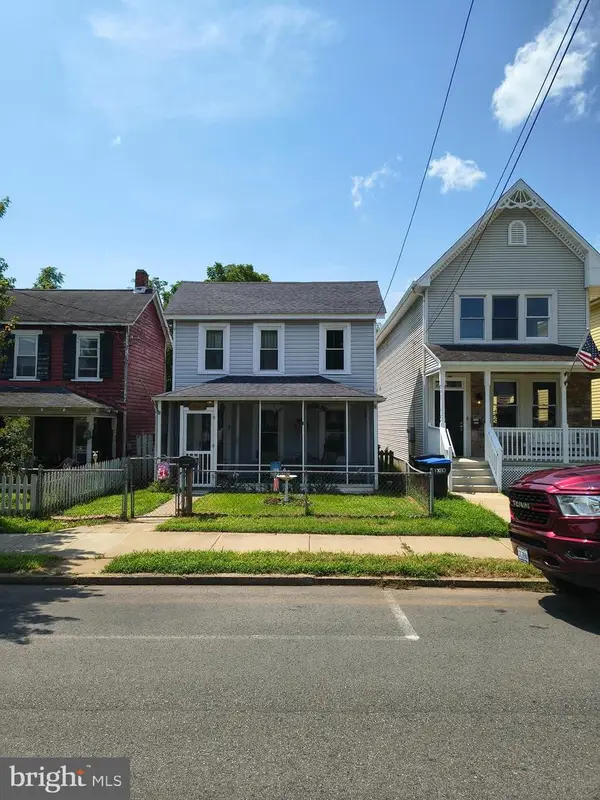 $319,900Coming Soon3 beds 2 baths1,101 sq. ft.
1710 Washington Ave., FREDERICKSBURG, VA 22408
MLS# VASP2045566Listed by: LAKE ANNA ISLAND REALTY - Coming Soon
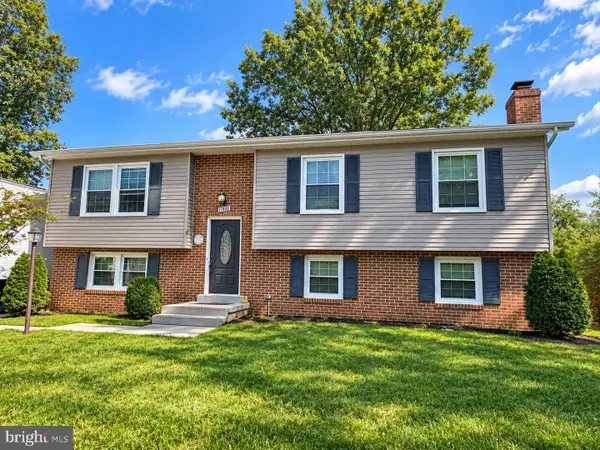 $449,900Coming Soon5 beds 3 baths2,276 sq. ft.
11809 Buchanan Ct, FREDERICKSBURG, VA 22407
MLS# VASP2045858Listed by: REALTY ONE GROUP CAPITAL - Coming Soon
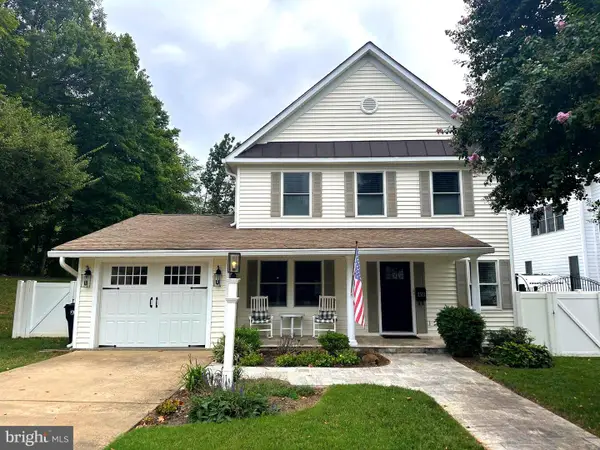 $779,000Coming Soon4 beds 3 baths2,160 sq. ft.
1511 Winchester St, FREDERICKSBURG, VA 22401
MLS# VAFB2011138Listed by: 1ST CHOICE BETTER HOMES & LAND, LC - Coming Soon
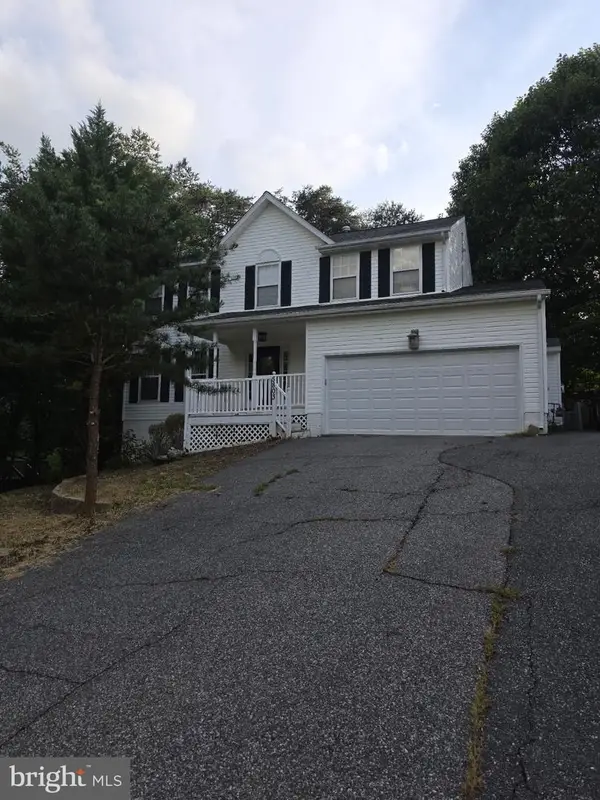 $514,900Coming Soon5 beds 4 baths3,132 sq. ft.
5803 Cambridge Dr, FREDERICKSBURG, VA 22407
MLS# VASP2045982Listed by: SAMSON PROPERTIES


Protect your home and budget from life's surprises with an Assurant Home Warranty, backed by a partner that supports you through every step of homeownership. Explore Plans.
© 2023 - 2026 ERA Franchise Systems LLC. All rights reserved. ERA Franchise Systems LLC fully supports the principles of the Fair Housing Act and the Equal Opportunity Act. ERA, ERA Real Estate powered, and their respective logos are registered service marks of ERA Franchise Systems LLC. Each office is independently owned and operated.