
6 Towering Oaks Dr, Fredericksburg, VA 22405
Local realty services provided by:ERA OakCrest Realty, Inc.
6 Towering Oaks Dr,Fredericksburg, VA 22405
$699,000
- 5 Beds
- 5 Baths
- 5,022 sq. ft.
- Single family
- Active
Listed by: armae fant
Office: redfin corporation
MLS#:VAST2048590
Source:BRIGHTMLS
Price summary
- Price:$699,000
- Price per sq. ft.:$139.19
- Monthly HOA dues:$28
About this home
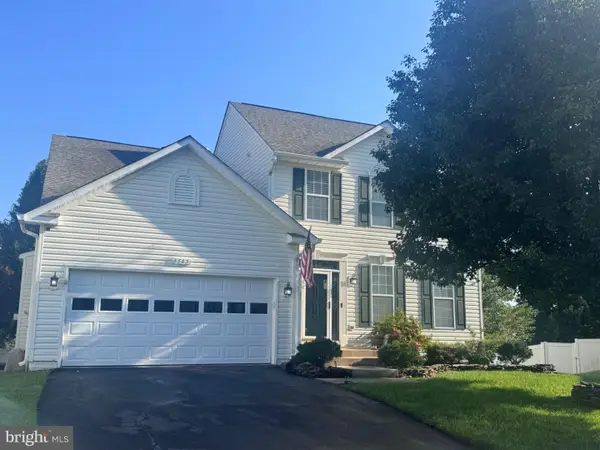
PRICE ADJUSTMENT!! Presenting 6 Towering Oaks Drive- The perfect blend of square footage, outdoor space, and location. This 5 bedroom, 3.5 bathroom, 3 level home sits on a .69 acre lot with an extended driveway and a tree backdrop. The front porch welcomes you inside to the open foyer. An enclosed office to your right and on the left, a front room which leads into the formal dining room. The main hub is the kitchen and family room, with a sunroom bump-out where light streams in all day.The upper level, with hardwood flooring, offers 3 secondary bedrooms and a hallway bathroom. So much space in the primary bedroom! There is an adjoining room that would be ideal for a nursery, gym, or private sanctuary. Descend to the finished walk out basement for more areas to stretch out. Large open recreation room, complete with a handy bar and kitchenette setup, a full bathroom, and a fifth legal bedroom, makes the basement a logical place to host gatherings, game night, movie night, or just a quiet evening at home. 6 Towering Oaks Drive is waiting for its next owner to come, stay, and enjoy....
Contact an agent
Home facts
- Year built:2007
- Subdivision & Development:TOWERING OAKS ESTATES
- Listing ID #:VAST2048590
- Added:58 day(s) ago
- Updated:September 06, 2026 at 01:49 PM
Rooms and interior
- Bedrooms:5
- Total bathrooms:5
- Full bathrooms:3
- Half bathrooms:2
- Flooring:Carpet, Ceramic Tile, Hardwood
- Dining Description:Formal/Separate Dining Room
- Kitchen Description:Built-In Microwave, Cooktop, Crown Moldings, Dishwasher, Disposal, Extra Refrigerator/Freezer, Icemaker, Kitchen - Gourmet, Kitchen - Table Space, Kitchenette, Oven - Double, Oven - Wall, Pantry, Recessed Lighting, Refrigerator, Stainless Steel Appliances, Upgraded Countertops, Water Heater
- Bedroom Description:Walk In Closet(s)
- Basement:Yes
- Basement Description:Connecting Stairway, Fully Finished, Heated, Improved, Outside Entrance, Walkout Level, Windows
- Living area:5,022 sq. ft.
Heating and cooling
- Cooling:Central A/C
- Heating:Forced Air, Natural Gas
Structure and exterior
- Year built:2007
- Building area:5,022 sq. ft.
- Lot area:0.69 Acres
- Lot Features:Backs to Trees, No Thru Street, Private
- Architectural Style:Traditional
- Construction Materials:Stone, Vinyl Siding
- Exterior Features:Deck(s), Porch(es), Wrap Around
- Foundation Description:Permanent
- Levels:3 Story
Schools
- High school:STAFFORD
- Middle school:DIXON-SMITH
- Elementary school:GRAFTON VILLAGE
Utilities
- Water:Public
- Sewer:Public Sewer
Finances and disclosures
- Price:$699,000
- Price per sq. ft.:$139.19
- Tax amount:$6,289 (2025)
Features and amenities
- Laundry features:Dryer, Washer
- Amenities:Ceiling Fan(s), Chair Railings, Crown Moldings, Curved Staircase, Recessed Lighting, Security System
Parking
- Parking description:Asphalt Driveway, Attached Garage, Garage - Side Entry, Garage Door Opener, Inside Access
- Garage:Yes
- Garage spaces:2
New listings near 6 Towering Oaks Dr
- Coming Soon
 $460,000Coming Soon3 beds 3 baths2,593 sq. ft.
212 Long Point Dr, FREDERICKSBURG, VA 22406
MLS# VAST2053636Listed by: BERKSHIRE HATHAWAY HOMESERVICES PENFED REALTY - Coming Soon
 $700,000Coming Soon4 beds 4 baths3,699 sq. ft.
612 Plainview Dr, FREDERICKSBURG, VA 22405
MLS# VAST2053726Listed by: LONG & FOSTER REAL ESTATE, INC. - Coming Soon
 $465,000Coming Soon3 beds 3 baths1,876 sq. ft.
6224 Forest Grove Dr, FREDERICKSBURG, VA 22407
MLS# VASP2045790Listed by: REAL BROKER, LLC - Coming SoonOpen Sat, 2 to 4pm
 $399,999Coming Soon3 beds 3 baths1,600 sq. ft.
11812 Camelot Way, FREDERICKSBURG, VA 22407
MLS# VASP2045788Listed by: SAMSON PROPERTIES - Coming Soon
 $610,000Coming Soon4 beds 4 baths3,560 sq. ft.
1114 Innis Dr, FREDERICKSBURG, VA 22401
MLS# VAFB2011066Listed by: SAMSON PROPERTIES - Coming Soon
 $535,000Coming Soon4 beds 4 baths3,364 sq. ft.
6803 Baldwin Ct, FREDERICKSBURG, VA 22407
MLS# VASP2045754Listed by: COLDWELL BANKER ELITE - Coming Soon
 $580,000Coming Soon4 beds 3 baths2,593 sq. ft.
9 Derby Dr, FREDERICKSBURG, VA 22405
MLS# VAST2053642Listed by: 1ST CHOICE BETTER HOMES & LAND, LC - Coming Soon
 $485,000Coming Soon3 beds 3 baths2,317 sq. ft.
12108 Knight Ct, FREDERICKSBURG, VA 22407
MLS# VASP2045758Listed by: SAMSON PROPERTIES - Coming Soon
 $435,000Coming Soon3 beds 3 baths1,920 sq. ft.
522 Rolling Valley Dr, FREDERICKSBURG, VA 22405
MLS# VAST2053526Listed by: CENTURY 21 NEW MILLENNIUM - Coming Soon
 $456,000Coming Soon5 beds 3 baths2,068 sq. ft.
209 Wyatt Dr, FREDERICKSBURG, VA 22407
MLS# VASP2045744Listed by: UNITED REAL ESTATE HORIZON


Protect your home and budget from life's surprises with an Assurant Home Warranty, backed by a partner that supports you through every step of homeownership. Explore Plans.
© 2023 - 2026 ERA Franchise Systems LLC. All rights reserved. ERA Franchise Systems LLC fully supports the principles of the Fair Housing Act and the Equal Opportunity Act. ERA, ERA Real Estate powered, and their respective logos are registered service marks of ERA Franchise Systems LLC. Each office is independently owned and operated.