
6008 Oakton Beech Ln, Fredericksburg, VA 22407
Local realty services provided by:Pagoda Realty ERA Powered
6008 Oakton Beech Ln,Fredericksburg, VA 22407
$574,950
- 5 Beds
- 3 Baths
- - sq. ft.
- Single family
- Sold
Listed by: tara f houston, michael k houston
Office: exp realty, llc.
MLS#:VASP2043502
Source:BRIGHTMLS
Sorry, we are unable to map this address
Price summary
- Price:$574,950
- Monthly HOA dues:$83.33
About this home
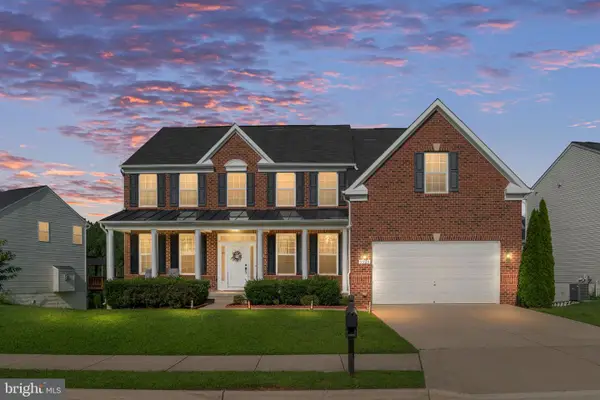
A Sprawling Corner-Lot Residence in Spotsylvania County’s Lee’s Parke Community! Welcome to 6008 Oakton Beech Lane, Fredericksburg, VA, an exceptionally maintained and beautifully updated 4,504 square-foot home situated on a premium corner homesite, offering the perfect balance of spacious living, indoor and outdoor enjoyment, modern updates, community amenities, commuter convenience, and easy access to Fredericksburg's sought-after shopping, dining, entertainment, and recreation. The functional 5-bedroom, 2.5-bath floorplan is thoughtfully designed for today's lifestyle and features a versatile main-level bonus room that can easily serve as a 6th bedroom, home office, or flex space to accommodate overnight guests. From the moment you arrive, you'll appreciate the attractive curb appeal, expansive corner lot and pride of ownership that continues throughout the home. Inside, the inviting floorplan showcases bright, light-filled living spaces thoughtfully designed for both comfortable everyday living and enjoyable entertaining. The welcoming main level features spacious gathering areas that seamlessly flow into the well-appointed kitchen with abundant cabinetry, generous granite countertop space, and an inviting breakfast room, creating the perfect setting for meals, holiday celebrations, and entertaining friends. The upper level features a primary suite with an elegantly designed attached bathroom, 4 additional sizable bathrooms, another full bath in the hallway, and a conveniently accessible laundry room. With an impressive 4,504 square feet of living space including the unfinished basement, there is room for everyone to spread out while still enjoying inviting spaces to gather together. Outdoor living is another standout feature of this home. The expansive rear deck provides the perfect setting for grilling, relaxing with your morning coffee, entertaining guests, or simply enjoying the privacy and additional outdoor space afforded by the desirable corner homesite. Recent improvements provide buyers with peace of mind, including a new garbage disposal (2026), repaired rear deck (2026), new roof (2025), new heat pump coils (2024), new furnace motor (March 2024), new garage door spring (2023), and new sump pump (2020). Additional pleasures: Old Republic Home Warranty through May 6, 2027, basement bathroom plumbing rough-in installed, security system, motion and glass break detectors. HOA fee includes trash service and exceptional neighborhood amenities featuring an outdoor swimming pool, clubhouse, community center, fitness center, tennis courts, playground, and scenic walking and jogging trails. Ideally located, this home offers convenient access to Interstate 95, Route 3, Route 1, commuter lots, and the Fredericksburg VRE station, making travel throughout the region simple and efficient. Just minutes away, you'll enjoy an abundance of shopping, restaurants, grocery stores, medical facilities, and entertainment at Spotsylvania Towne Centre, Central Park, Cosner's Corner, and historic Downtown Fredericksburg, while nearby parks, golf courses, the Rappahannock River, provide opportunities for outdoor recreation and weekend adventures. Combining an expansive corner homesite, a beautifully maintained 4,504-square-foot interior, a highly desirable 5-bedroom floorplan with a potential 6th bedroom, valuable recent upgrades, outstanding community amenities, and an exceptional location close to major employers, transportation, recreation, shopping, and dining, 6008 Oakton Beech Lane presents a rare opportunity to own one of the community's most impressive homes. More to see and experience. Shows beautifully! See virtual video tour in listing. You'll be proud to call this "Home"!...
Contact an agent
Home facts
- Year built:2011
- Subdivision & Development:LEE'S PARKE
- Listing ID #:VASP2043502
- Added:26 day(s) ago
- Updated:August 03, 2026 at 06:02 AM
Rooms and interior
- Bedrooms:5
- Total bathrooms:3
- Full bathrooms:2
- Half bathrooms:1
- Flooring:Carpet, Ceramic Tile, Laminated, Partially Carpeted
- Dining Description:Dining Area, Dining Room, Formal/Separate Dining Room
- Bathrooms Description:Bathroom 3, Full Bath, Half Bath, Primary Bath(s), Primary Bathroom
- Kitchen Description:Breakfast Area, Built-In Microwave, Carpet, Dishwasher, Disposal, Icemaker, Kitchen - Eat-In, Kitchen - Island, Oven/Range - Electric, Pantry, Recessed Lighting, Refrigerator, Upgraded Countertops, Water Heater
- Bedroom Description:Carpet, Primary Bedroom, Walk In Closet(s)
- Basement:Yes
- Basement Description:Connecting Stairway, Daylight, Full, Interior Access, Partial, Rear Entrance, Rough Bath Plumb, Space For Rooms, Sump Pump, Unfinished, Walkout Stairs, Windows
Heating and cooling
- Cooling:Central A/C
- Heating:Forced Air, Natural Gas
Structure and exterior
- Year built:2011
- Lot Features:Corner, Front Yard, Level, Rear Yard, SideYard(s)
- Architectural Style:Colonial
- Construction Materials:Vinyl Siding
- Exterior Features:Deck(s), Porch(es), Sidewalks
- Foundation Description:Concrete Perimeter
- Levels:3 Story
Schools
- High school:COURTLAND
- Middle school:SPOTSYLVANIA
- Elementary school:PARKSIDE
Utilities
- Water:Public
- Sewer:Public Sewer
Finances and disclosures
- Price:$574,950
- Tax amount:$3,965 (2026)
Features and amenities
- Laundry features:Hookup, Laundry, Washer/Dryer Hookups Only
- Amenities:Attic, Carpet, Ceiling Fan(s), Motion Detectors, Recessed Lighting, Security System, Smoke Detector, Window Treatments
Parking
- Parking description:Attached Garage, Built In, Concrete Driveway, Garage - Front Entry, Garage Door Opener, Inside Access, Off Street
- Garage:Yes
- Garage spaces:2
New listings near 6008 Oakton Beech Ln
- Coming Soon
 $699,900Coming Soon4 beds 4 baths
13010 Spotswood Furnace Rd, FREDERICKSBURG, VA 22407
MLS# VASP2044746Listed by: RE/MAX SUPERCENTER - Coming Soon
 $710,000Coming Soon5 beds 4 baths
7102 Crown Jewels Ct, FREDERICKSBURG, VA 22407
MLS# VASP2044838Listed by: NEST REALTY FREDERICKSBURG - Coming Soon
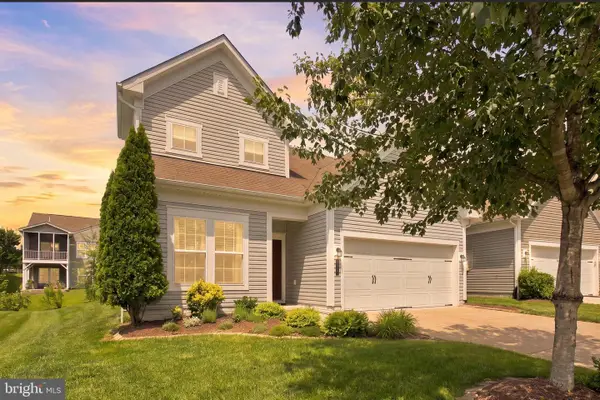 $534,900Coming Soon3 beds 3 baths
138 Denison St, FREDERICKSBURG, VA 22406
MLS# VAST2052504Listed by: RE/MAX SUPERCENTER - Coming Soon
 $889,500Coming Soon4 beds 5 baths
121 Stableside Ln, FREDERICKSBURG, VA 22405
MLS# VAST2052610Listed by: LONG & FOSTER REAL ESTATE, INC. - Coming Soon
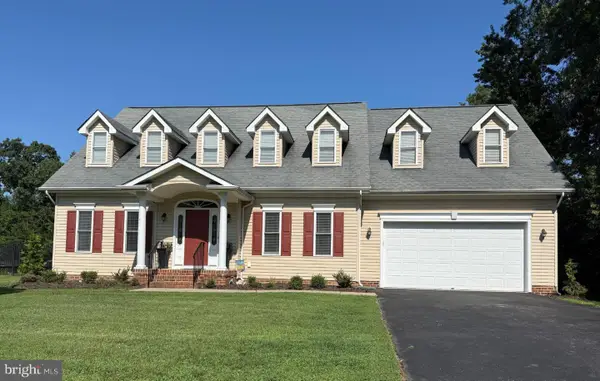 $529,900Coming Soon3 beds 3 baths
19 Noel Dr, FREDERICKSBURG, VA 22408
MLS# VASP2044832Listed by: COLDWELL BANKER ELITE - New
 $439,900Active2 beds 3 baths1,600 sq. ft.
211 Shaw Ct, FREDERICKSBURG, VA 22405
MLS# VAST2052584Listed by: SAMSON PROPERTIES - New
 $300,000Active3 beds 2 baths1,320 sq. ft.
1224 Thomas Jefferson Pl, FREDERICKSBURG, VA 22405
MLS# VAST2052598Listed by: GREEN & COMPANY - New
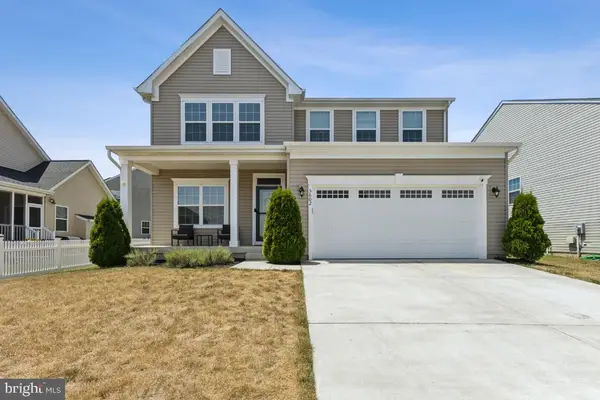 $625,000Active5 beds 4 baths3,192 sq. ft.
5602 Piney Glade Rd, FREDERICKSBURG, VA 22407
MLS# VASP2044792Listed by: CENTURY 21 NEW MILLENNIUM - Coming Soon
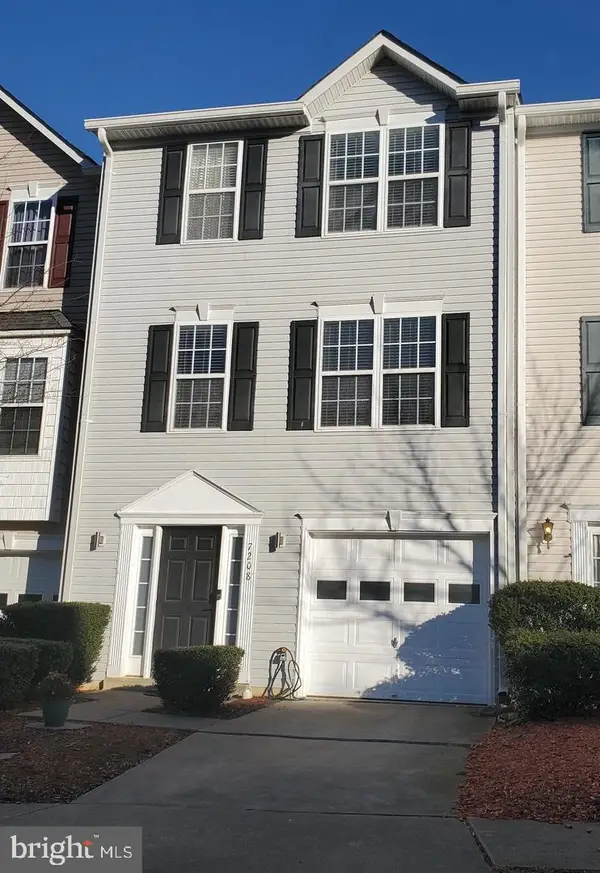 $365,000Coming Soon3 beds 4 baths
7208 Finch Ln N, FREDERICKSBURG, VA 22407
MLS# VASP2044182Listed by: SAMSON PROPERTIES - New
 $785,000Active7 beds 5 baths5,226 sq. ft.
9929 Box Oak Ct, FREDERICKSBURG, VA 22407
MLS# VASP2044488Listed by: UNITED REAL ESTATE PREMIER


Protect your home and budget from life's surprises with an Assurant Home Warranty, backed by a partner that supports you through every step of homeownership. Explore Plans.
© 2023 - 2026 ERA Franchise Systems LLC. All rights reserved. ERA Franchise Systems LLC fully supports the principles of the Fair Housing Act and the Equal Opportunity Act. ERA, ERA Real Estate powered, and their respective logos are registered service marks of ERA Franchise Systems LLC. Each office is independently owned and operated.