
6313 Sweetbriar Dr, Fredericksburg, VA 22407
Local realty services provided by:ERA Bill May Realty Company
Listed by: sharon shade
Office: re/max allegiance
MLS#:VASP2042818
Source:VA_HRAR
Price summary
- Price:$569,900
- Price per sq. ft.:$152.71
- Monthly HOA dues:$71.67
About this home
Welcome to this exceptional Colonial residence offering close to 4,000 square feet of beautifully finished living space in the highly desirable, amenity-rich Fox Point community. Set on a professionally landscaped lot, this meticulously maintained home combines timeless elegance with modern comfort. The main level features rich hardwood flooring, formal living and dining rooms, a private home office, and a spacious family room highlighted by a cozy wood-burning fireplace. The updated kitchen is designed for both everyday living and entertaining, showcasing stainless steel appliances, a center island, a Samsung glass-panel refrigerator (approximately three years old), and a dishwasher replaced within the last two years. Upstairs, the luxurious primary suite serves as a private retreat, complete with a spa-inspired bath and custom walk-in closet. Three additional generously sized bedrooms provide ample space for family and guests. The fully finished lower level expands the home's versatility with a large recreation room, wet bar, full bath, potential fifth bedroom, and abundant storage space. Outdoor living is equally impressive, featuring a maintenance-free stamped concrete patio, pergola, storage shed, mature landscaping, and a fi...
Contact an agent
Home facts
- Year built:1991
- Subdivision & Development:FOX POINT
- Listing ID #:VASP2042818
- Added:86 day(s) ago
- Updated:July 15, 2026 at 07:24 PM
Rooms and interior
- Bedrooms:4
- Total bathrooms:4
- Full bathrooms:3
- Half bathrooms:1
- Flooring:Wood
- Basement Description:Finished, Heated
- Living area:3,732 sq. ft.
Heating and cooling
- Cooling:Central AC, ENERGY STAR Equipment
- Heating:Central Heat, Forced Air, Natural Gas
Structure and exterior
- Year built:1991
- Building area:3,732 sq. ft.
- Lot area:0.26 Acres
- Lot Features:Landscaped, Nearly Level
- Architectural Style:Colonial
- Construction Materials:Vinyl
- Foundation Description:Poured Concrete
- Levels:3 Story
Schools
- High school:Courtland
- Middle school:Spotsylvania
- Elementary school:Courtland
Utilities
- Water:Public Water
- Sewer:Public Sewer
Finances and disclosures
- Price:$569,900
- Price per sq. ft.:$152.71
- Tax amount:$3,785 (2026)
Features and amenities
- Pool features:Community Pool, Pool
Parking
- Garage spaces:2
New listings near 6313 Sweetbriar Dr
- Coming Soon
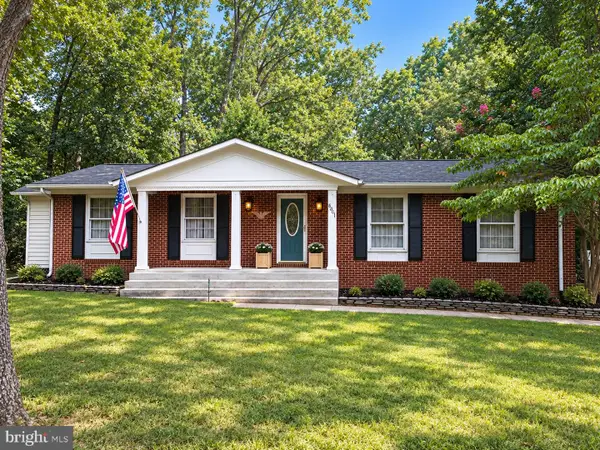 $425,000Coming Soon3 beds 2 baths1,408 sq. ft.
6201 Pella Ln, FREDERICKSBURG, VA 22407
MLS# VASP2046146Listed by: SAMSON PROPERTIES - Coming Soon
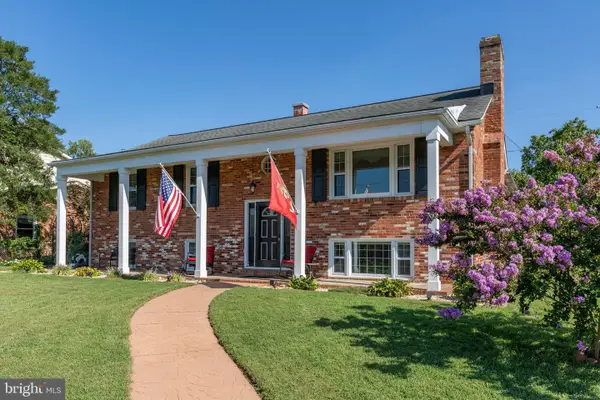 $644,000Coming Soon5 beds 3 baths3,085 sq. ft.
460 Riverside Dr, FREDERICKSBURG, VA 22401
MLS# VAFB2011172Listed by: COLDWELL BANKER ELITE - Coming Soon
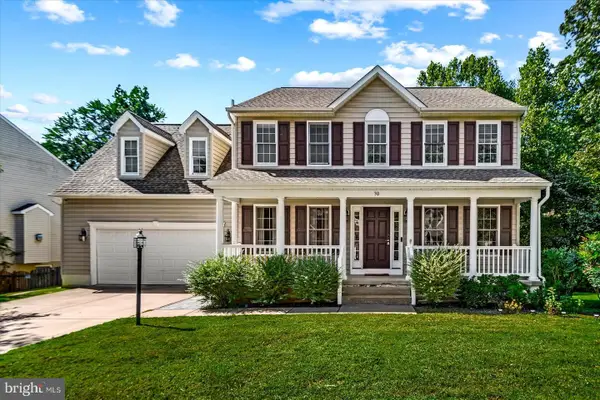 $575,000Coming Soon5 beds 4 baths3,114 sq. ft.
30 Country Manor Dr, FREDERICKSBURG, VA 22406
MLS# VAST2053910Listed by: SAMSON PROPERTIES - Coming Soon
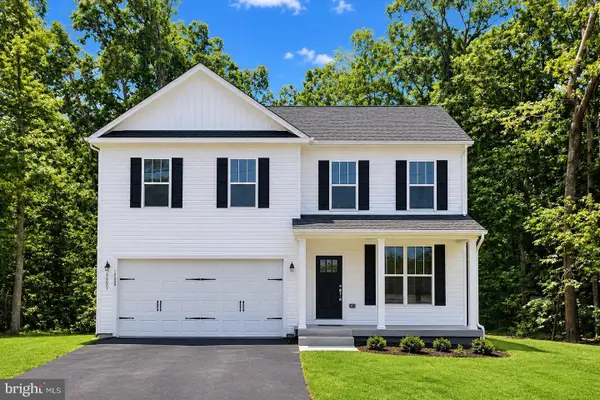 $639,900Coming Soon5 beds 4 baths2,946 sq. ft.
1012 Ficklen Rd, FREDERICKSBURG, VA 22405
MLS# VAST2053990Listed by: MACDOC PROPERTY MANGEMENT LLC - Coming Soon
 $479,900Coming Soon4 beds 3 baths1,898 sq. ft.
610 Montrose Dr, FREDERICKSBURG, VA 22407
MLS# VASP2046068Listed by: CENTURY 21 NEW MILLENNIUM - Coming Soon
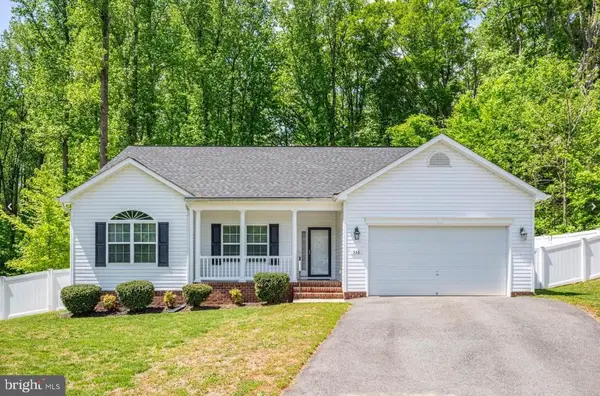 $520,990Coming Soon3 beds 2 baths1,566 sq. ft.
336 Phillips St, FREDERICKSBURG, VA 22405
MLS# VAST2053948Listed by: SAMSON PROPERTIES - Coming Soon
 $400,000Coming Soon3 beds 3 baths1,920 sq. ft.
337 Rolling Valley Dr, FREDERICKSBURG, VA 22405
MLS# VAST2051564Listed by: KW METRO CENTER - Coming Soon
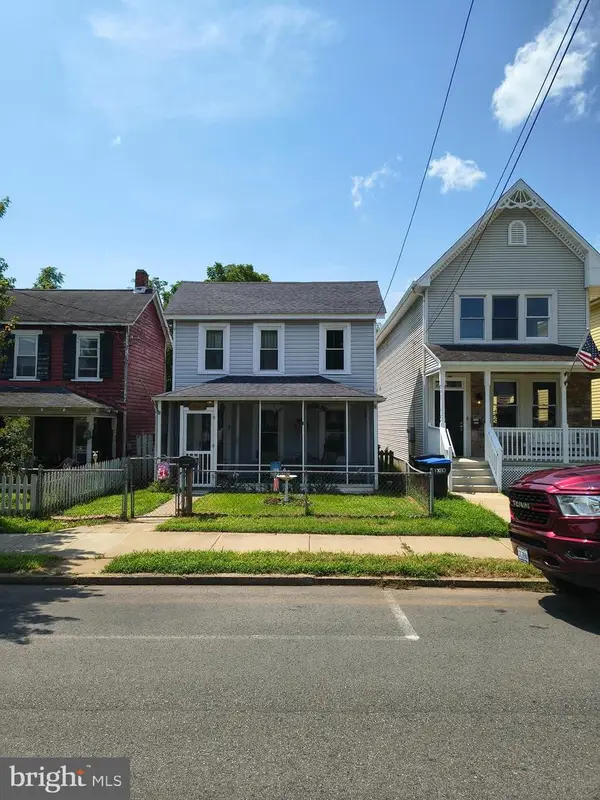 $319,900Coming Soon3 beds 2 baths1,101 sq. ft.
1710 Washington Ave., FREDERICKSBURG, VA 22408
MLS# VASP2045566Listed by: LAKE ANNA ISLAND REALTY - Coming Soon
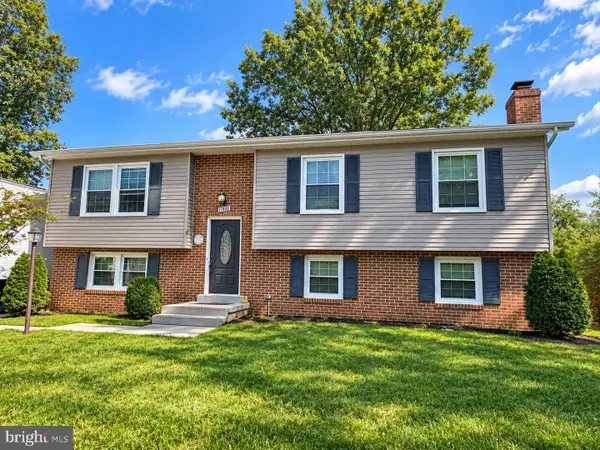 $449,900Coming Soon5 beds 3 baths2,276 sq. ft.
11809 Buchanan Ct, FREDERICKSBURG, VA 22407
MLS# VASP2045858Listed by: REALTY ONE GROUP CAPITAL - Coming Soon
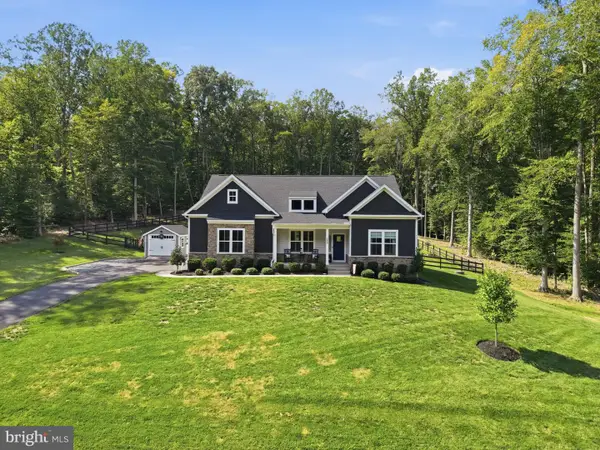 $820,000Coming Soon3 beds 4 baths3,244 sq. ft.
240 Long Meadow Dr, FREDERICKSBURG, VA 22406
MLS# VAST2053900Listed by: SAMSON PROPERTIES


Protect your home and budget from life's surprises with an Assurant Home Warranty, backed by a partner that supports you through every step of homeownership. Explore Plans.
© 2023 - 2026 ERA Franchise Systems LLC. All rights reserved. ERA Franchise Systems LLC fully supports the principles of the Fair Housing Act and the Equal Opportunity Act. ERA, ERA Real Estate powered, and their respective logos are registered service marks of ERA Franchise Systems LLC. Each office is independently owned and operated.