
6416 Royal Oaks Dr, Fredericksburg, VA 22407
Local realty services provided by:ERA Bill May Realty Company
6416 Royal Oaks Dr,Fredericksburg, VA 22407
$430,000
- 3 Beds
- 2 Baths
- 1,240 sq. ft.
- Single family
- Active
Listed by: michael gillies, dimitri albritton
Office: exp realty, llc.
MLS#:VASP2043568
Source:VA_HRAR
Price summary
- Price:$430,000
- Price per sq. ft.:$346.77
About this home
Welcome to 6416 Royal Oaks Dr, a charming one-level home set on approximately 0.57 acres in Fredericksburg's Piedmont Hills community. This 3-bedroom, 2-bath home offers an easy main-level layout featuring fresh paint and newer LVP flooring throughout the foyer, dining room, kitchen, family room, bedrooms, and baths. The galley-style kitchen features butcher block countertops, electric cooking, dishwasher, disposal, and a refrigerator with ice maker, with a nearby dining area highlighted by a bay window. The family room offers a comfortable gathering space with a cathedral ceiling and fresh paint. The main-level primary bedroom features LVP flooring and access to a primary bath with a standalone tiled shower and single vanity, while two additional bedrooms and a full hall bath with a shower/tub combo provide flexible space for everyday living, guests, or a home office. Outdoor living includes a covered front porch/portico, rear patio, shed, and an attached 2-car garage with heating capability and flexible space for storage, hobbies, or workshop use. Conveniently located near the VA-3/Plank Road corridor, the home offers easy access to shopping, dining, groceries, everyday services, Central Park, Spotsylvania Towne Centre, and down...
Contact an agent
Home facts
- Year built:1992
- Subdivision & Development:PIEDMONT HILLS
- Listing ID #:VASP2043568
- Added:59 day(s) ago
- Updated:July 15, 2026 at 05:11 PM
Rooms and interior
- Bedrooms:3
- Total bathrooms:2
- Full bathrooms:2
- Bedroom Description:Master Bedroom - Main Level
- Basement Description:Crawl
- Living area:1,240 sq. ft.
Heating and cooling
- Cooling:Central AC
- Heating:Forced Air, Natural Gas
Structure and exterior
- Year built:1992
- Building area:1,240 sq. ft.
- Lot area:0.57 Acres
- Architectural Style:Ranch
- Construction Materials:Vinyl
- Levels:1 Story
Schools
- High school:Chancellor
- Middle school:Chancellor
- Elementary school:Battlefield
Utilities
- Water:Public Water
- Sewer:Public Sewer
Finances and disclosures
- Price:$430,000
- Price per sq. ft.:$346.77
- Tax amount:$2,827 (2026)
Features and amenities
- Laundry features:Dryer, Washer
Parking
- Garage spaces:2
New listings near 6416 Royal Oaks Dr
- Coming Soon
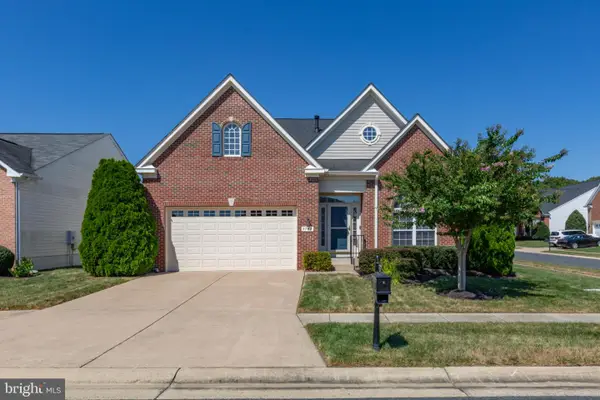 $650,000Coming Soon4 beds 4 baths3,550 sq. ft.
9742 Big Bethel Rd, FREDERICKSBURG, VA 22407
MLS# VASP2045820Listed by: CENTURY 21 NEW MILLENNIUM - Coming Soon
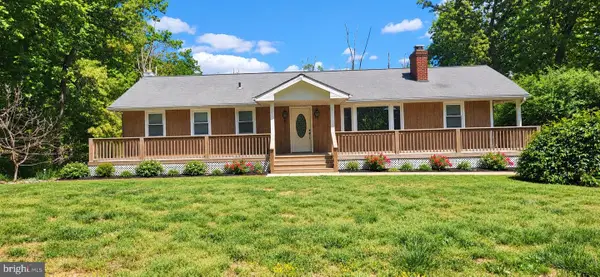 $425,000Coming Soon5 beds 3 baths2,576 sq. ft.
111 Cropp Rd, FREDERICKSBURG, VA 22406
MLS# VAST2053796Listed by: SAMSON PROPERTIES - Coming Soon
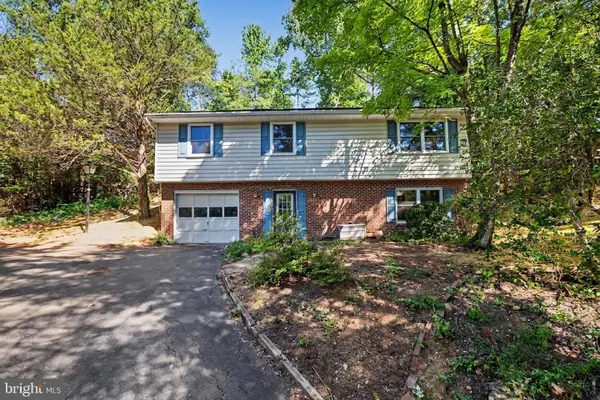 $470,000Coming Soon3 beds 3 baths1,346 sq. ft.
7 Seneca Ter, FREDERICKSBURG, VA 22401
MLS# VAFB2011030Listed by: REDFIN CORPORATION - Coming Soon
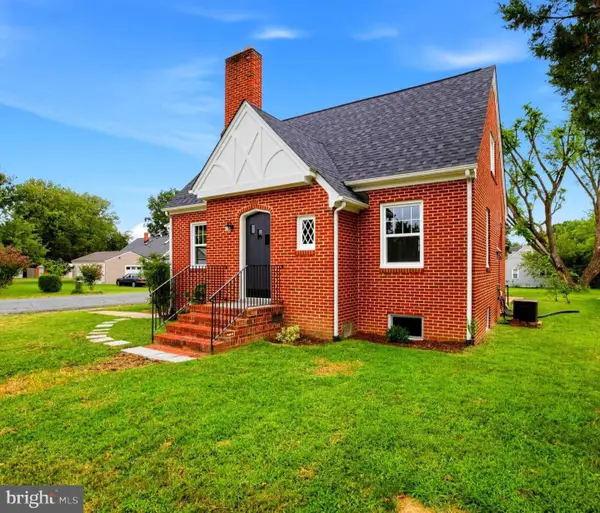 $410,000Coming Soon3 beds 2 baths1,381 sq. ft.
2401 Lafayette Blvd, FREDERICKSBURG, VA 22401
MLS# VAFB2011106Listed by: ONE PERCENT LISTS VIRGINIA - Coming Soon
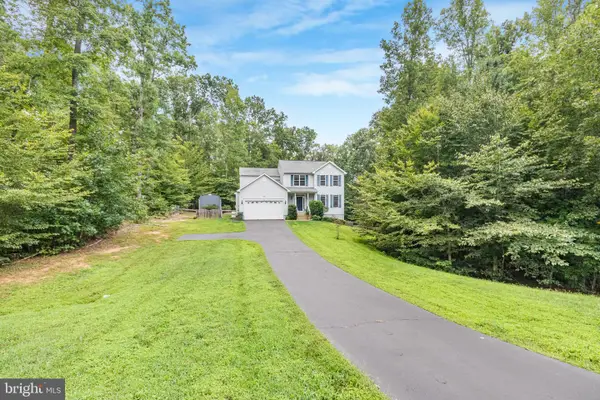 $685,000Coming Soon5 beds 4 baths3,532 sq. ft.
53 Goodwin St, FREDERICKSBURG, VA 22406
MLS# VAST2053754Listed by: NEST REALTY FREDERICKSBURG - Coming Soon
 $700,000Coming Soon4 beds 4 baths3,699 sq. ft.
612 Plainview Dr, FREDERICKSBURG, VA 22405
MLS# VAST2053726Listed by: LONG & FOSTER REAL ESTATE, INC. - Coming Soon
 $465,000Coming Soon3 beds 3 baths1,876 sq. ft.
6224 Forest Grove Dr, FREDERICKSBURG, VA 22407
MLS# VASP2045790Listed by: REAL BROKER, LLC - Coming SoonOpen Sat, 2 to 4pm
 $399,999Coming Soon3 beds 3 baths1,600 sq. ft.
11812 Camelot Way, FREDERICKSBURG, VA 22407
MLS# VASP2045788Listed by: SAMSON PROPERTIES - Coming Soon
 $610,000Coming Soon4 beds 4 baths3,560 sq. ft.
1114 Innis Dr, FREDERICKSBURG, VA 22401
MLS# VAFB2011066Listed by: SAMSON PROPERTIES - Coming Soon
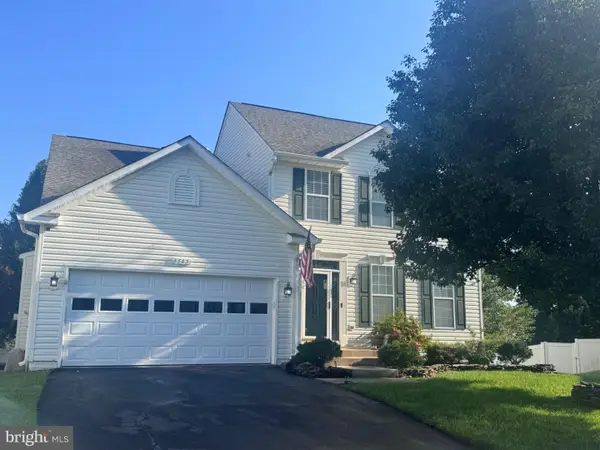 $535,000Coming Soon4 beds 4 baths3,364 sq. ft.
6803 Baldwin Ct, FREDERICKSBURG, VA 22407
MLS# VASP2045754Listed by: COLDWELL BANKER ELITE


Protect your home and budget from life's surprises with an Assurant Home Warranty, backed by a partner that supports you through every step of homeownership. Explore Plans.
© 2023 - 2026 ERA Franchise Systems LLC. All rights reserved. ERA Franchise Systems LLC fully supports the principles of the Fair Housing Act and the Equal Opportunity Act. ERA, ERA Real Estate powered, and their respective logos are registered service marks of ERA Franchise Systems LLC. Each office is independently owned and operated.