
8619 S Fork Ct, Fredericksburg, VA 22407
Local realty services provided by:Pagoda Realty ERA Powered
8619 S Fork Ct,Fredericksburg, VA 22407
$363,000
- 3 Beds
- 2 Baths
- 1,092 sq. ft.
- Single family
- Coming Soon
Listed by: benjamin c quann, chelsea lynn clarke
Office: century 21 redwood realty
MLS#:VASP2045162
Source:BRIGHTMLS
Price summary
- Price:$363,000
- Price per sq. ft.:$332.42
- Monthly HOA dues:$30.5
About this home
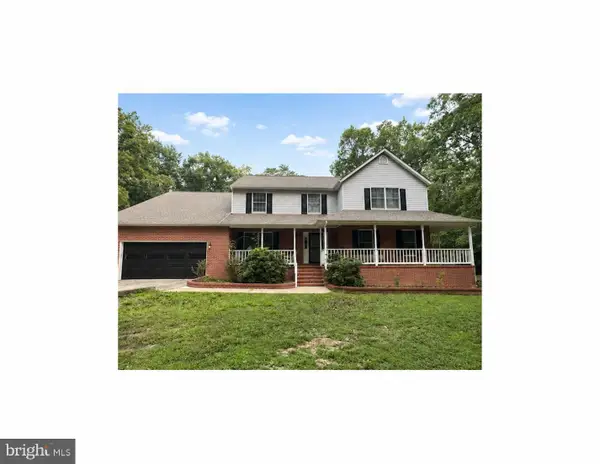
Welcome to 8619 S Fork Court! Tucked away on a quiet cul-de-sac, this beautifully maintained 3-bedroom, 2-bathroom rambler offers easy, comfortable one-level living with fantastic indoor and outdoor spaces.
Step up to the welcoming covered front porch and enter into a bright, open living room highlighted by vaulted ceilings, rich hardwood flooring, and a custom wood-plank accent wall. The open layout flows seamlessly into the dining area and spacious kitchen, complete with granite countertops, abundant cabinetry, ceramic tile flooring, and direct access to the back deck.
The primary bedroom serves as a private retreat featuring an en-suite full bath and a big closet. Two additional comfortable bedrooms and a second full hallway bath provide plenty of versatility for family, guests, or a home office.
Out back, enjoy outdoor living at its best with a rear deck, concrete patio, and a huge, level yard framed by mature trees. Complete with a large detached storage shed/workshop, an expansive driveway, and true main-level convenience, 8619 S Fork Court is completely move-in ready!...
Contact an agent
Home facts
- Year built:1996
- Subdivision & Development:SOUTH OAKS
- Listing ID #:VASP2045162
- Updated:September 01, 2026 at 06:50 PM
Rooms and interior
- Bedrooms:3
- Total bathrooms:2
- Full bathrooms:2
- Dining Description:Dining Room
- Kitchen Description:Dishwasher, Disposal, Icemaker, Refrigerator, Stove
- Living area:1,092 sq. ft.
Heating and cooling
- Cooling:Central A/C
- Heating:Electric, Heat Pump(s)
Structure and exterior
- Roof:Architectural Shingle
- Year built:1996
- Building area:1,092 sq. ft.
- Lot area:0.36 Acres
- Architectural Style:Raised Ranch/Rambler
- Construction Materials:Vinyl Siding
- Foundation Description:Concrete Perimeter
- Levels:1 Story
Utilities
- Water:Public
- Sewer:Public Sewer
Finances and disclosures
- Price:$363,000
- Price per sq. ft.:$332.42
- Tax amount:$2,344 (2026)
Features and amenities
- Laundry features:Dryer, Washer
- Amenities:200+ Amp Service, Ceiling Fan(s), Window Treatments
New listings near 8619 S Fork Ct
- Coming Soon
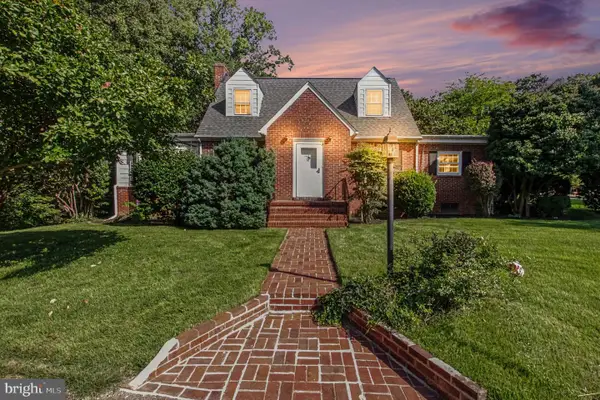 $475,000Coming Soon3 beds 2 baths2,792 sq. ft.
4145 Woodside Dr, FREDERICKSBURG, VA 22407
MLS# VASP2045668Listed by: EXP REALTY, LLC - Coming Soon
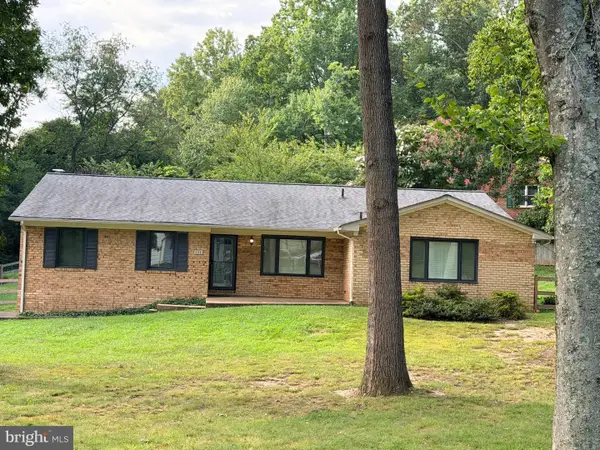 $524,900Coming Soon3 beds 2 baths1,820 sq. ft.
534 Cumberland Rd, FREDERICKSBURG, VA 22405
MLS# VAST2053552Listed by: NEST REALTY FREDERICKSBURG - Coming Soon
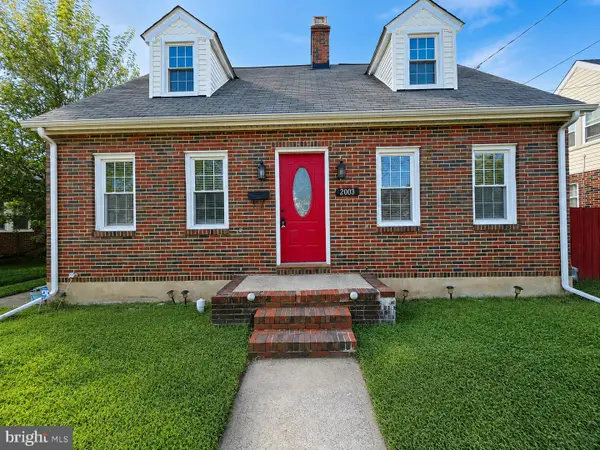 $415,000Coming Soon3 beds 2 baths1,310 sq. ft.
2003 Elmhurst Ave, FREDERICKSBURG, VA 22401
MLS# VAFB2011018Listed by: 1ST CHOICE BETTER HOMES & LAND, LC - Coming Soon
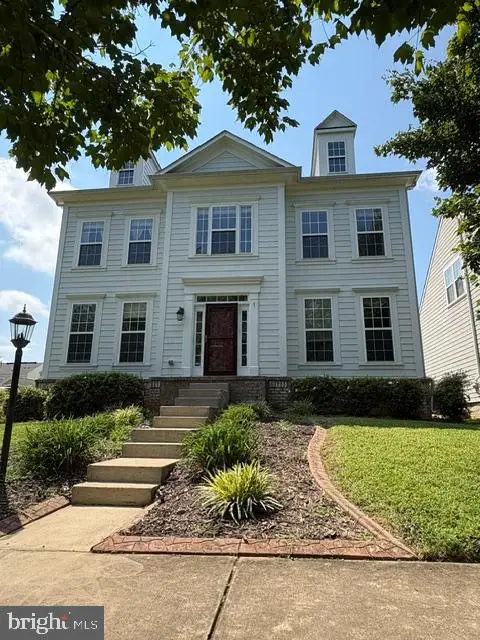 $610,000Coming Soon5 beds 4 baths3,942 sq. ft.
1201 Hearthstone Dr, FREDERICKSBURG, VA 22401
MLS# VAFB2011036Listed by: LANDO MASSEY REAL ESTATE - Coming SoonOpen Sat, 11am to 1pm
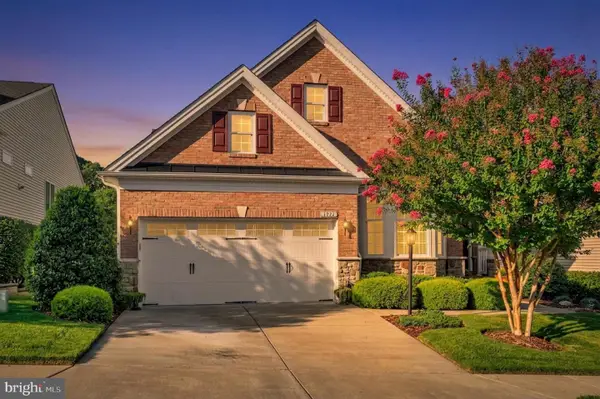 $625,000Coming Soon3 beds 3 baths3,439 sq. ft.
7822 General Wright Dr, FREDERICKSBURG, VA 22407
MLS# VASP2045428Listed by: SAMSON PROPERTIES - Coming Soon
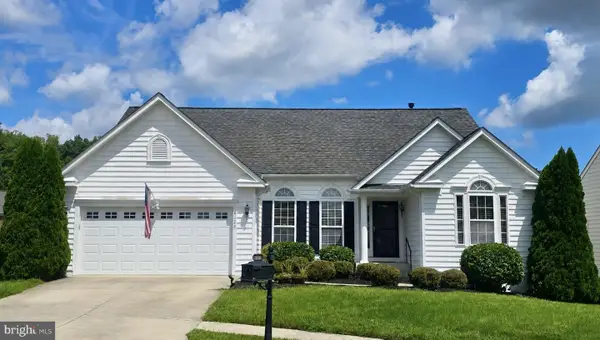 $550,000Coming Soon3 beds 2 baths2,096 sq. ft.
6127 W Greenbrier River Rd, FREDERICKSBURG, VA 22407
MLS# VASP2045622Listed by: CENTURY 21 NEW MILLENNIUM - Coming Soon
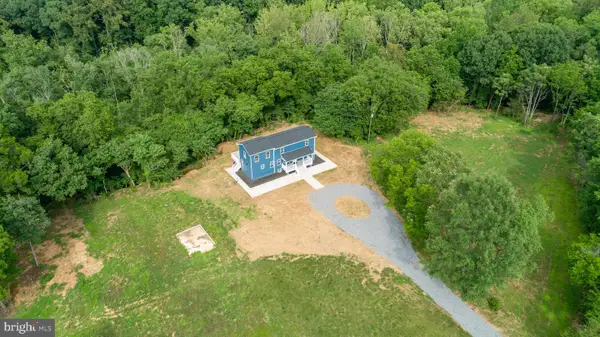 $785,000Coming Soon3 beds 4 baths2,719 sq. ft.
19005 Tidewater Trl, FREDERICKSBURG, VA 22408
MLS# VACV2010928Listed by: COLDWELL BANKER ELITE - Coming Soon
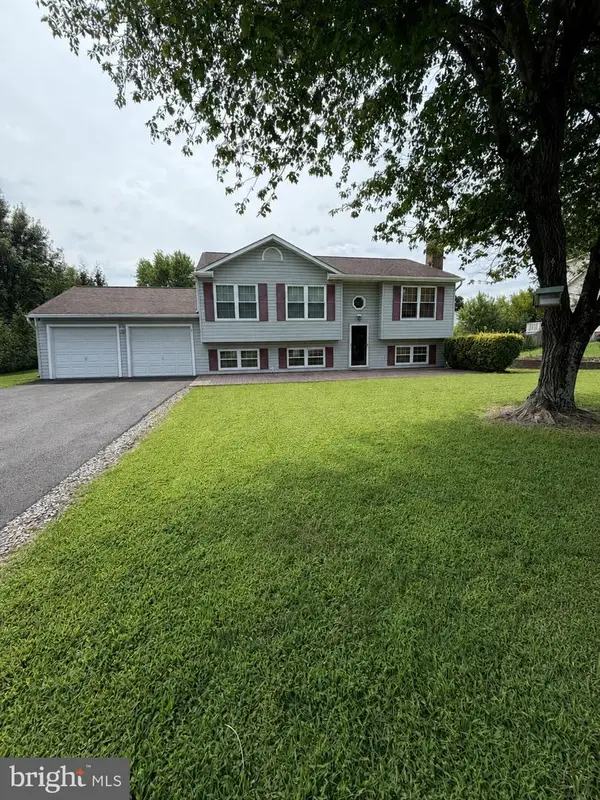 $439,900Coming Soon4 beds 3 baths1,598 sq. ft.
7014 Kenny Ln, FREDERICKSBURG, VA 22407
MLS# VASP2045456Listed by: LPT REALTY, LLC - Coming Soon
 $745,000Coming Soon5 beds 3 baths3,456 sq. ft.
7705 River Rd, FREDERICKSBURG, VA 22407
MLS# VASP2045596Listed by: WEICHERT, REALTORS


Protect your home and budget from life's surprises with an Assurant Home Warranty, backed by a partner that supports you through every step of homeownership. Explore Plans.
© 2023 - 2026 ERA Franchise Systems LLC. All rights reserved. ERA Franchise Systems LLC fully supports the principles of the Fair Housing Act and the Equal Opportunity Act. ERA, ERA Real Estate powered, and their respective logos are registered service marks of ERA Franchise Systems LLC. Each office is independently owned and operated.