
79 C L Walker Blvd, Fredericksburg, VA 22407
Local realty services provided by:ERA Bill May Realty Company
79 C L Walker Blvd,Fredericksburg, VA 22407
$325,000
- 2 Beds
- 3 Baths
- 1,144 sq. ft.
- Single family
- Active
Listed by: jennifer leinberger
Office: pearson smith realty, llc.
MLS#:VASP2043556
Source:VA_HRAR
Price summary
- Price:$325,000
- Price per sq. ft.:$284.09
- Monthly HOA dues:$65
About this home
This 2 bedroom townhome sits less than 10 minutes from I-95 and is close to hospitals, commuter lots, shopping, VRE/Amtrak, and historic Fredericksburg! Recent renovations include new LVP flooring throughout the home (June 2025), granite countertops and stainless steel appliances in the kitchen (July 2026), new HVAC (Dec 2025), new bathroom (Oct 2025), and windows (2024). Recessed lighting added and light fixtures updated as well. Main level living flows from the entry way to the dining room and open living area. Sliding glass doors provide access to the fenced in back yard, recently hardscaped for easy maintenance as well as enjoyment. Upstairs houses the 2 bedrooms, each with bathroom access for privacy, and recent updates (windows, recessed lighting, and ceiling fans). Great for a starter home or investment property! Agent owned.
Contact an agent
Home facts
- Year built:1986
- Subdivision & Development:MILL GARDEN
- Listing ID #:VASP2043556
- Added:87 day(s) ago
- Updated:July 15, 2026 at 05:11 PM
Rooms and interior
- Bedrooms:2
- Total bathrooms:3
- Full bathrooms:2
- Half bathrooms:1
- Living area:1,144 sq. ft.
Heating and cooling
- Cooling:Central AC, ENERGY STAR Equipment
- Heating:Electric, Heat Pump
Structure and exterior
- Roof:Composition Shingle, Wood Shingle
- Year built:1986
- Building area:1,144 sq. ft.
- Architectural Style:Traditional
- Exterior Features:Privacy Fence
- Foundation Description:Concrete Slab
- Levels:2 Story
Schools
- High school:Courtland
- Middle school:Spotsylvania
- Elementary school:Courthouse
Utilities
- Water:Public Water
- Sewer:Public Sewer
Finances and disclosures
- Price:$325,000
- Price per sq. ft.:$284.09
- Tax amount:$1,875 (2026)
Features and amenities
- Laundry features:Dryer, Washer
New listings near 79 C L Walker Blvd
- Coming Soon
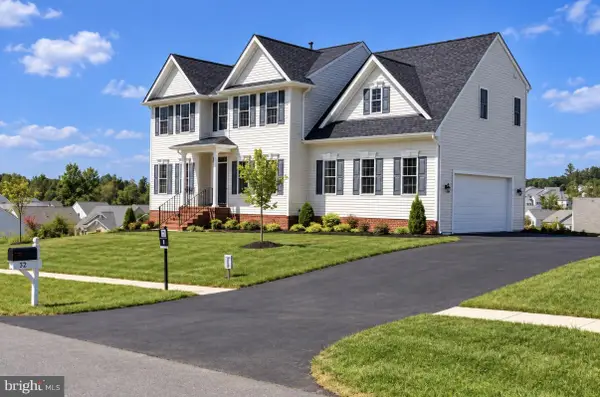 $559,900Coming Soon4 beds 3 baths2,764 sq. ft.
32 Havenwoods Way, FREDERICKSBURG, VA 22406
MLS# VAST2054554Listed by: SAMSON PROPERTIES - Coming SoonOpen Sat, 11am to 1pm
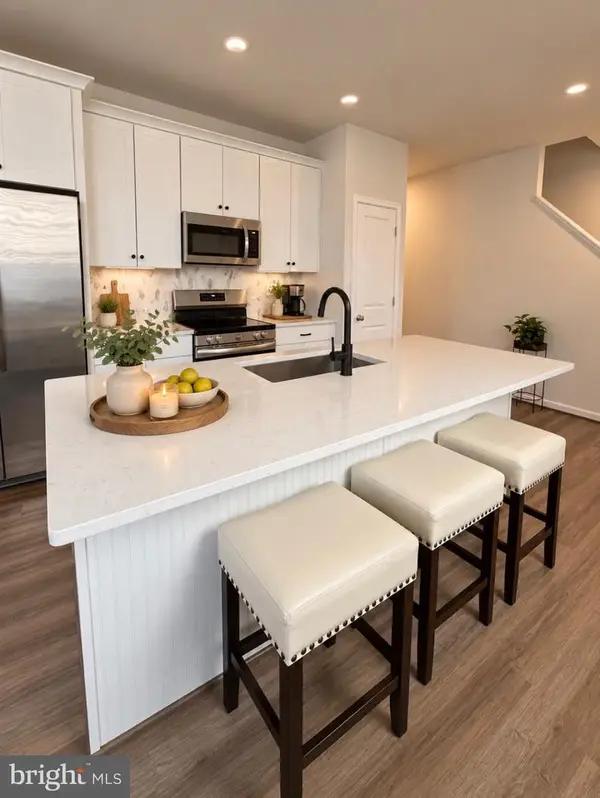 $474,900Coming Soon4 beds 4 baths2,899 sq. ft.
4227 Command Field Ct, FREDERICKSBURG, VA 22408
MLS# VASP2046460Listed by: SAMSON PROPERTIES - Coming Soon
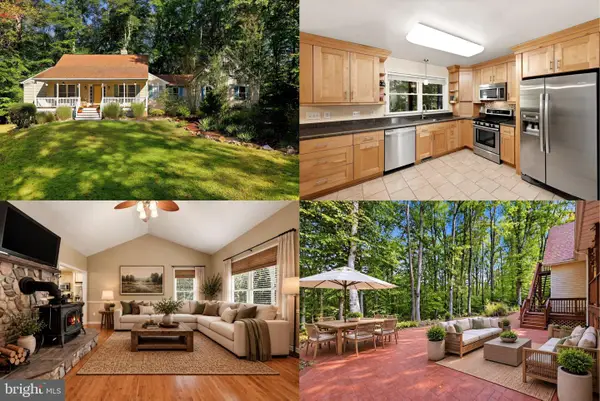 $600,000Coming Soon3 beds 2 baths1,697 sq. ft.
131 Whitetail Way, FREDERICKSBURG, VA 22406
MLS# VAST2054354Listed by: KELLER WILLIAMS REALTY - Coming Soon
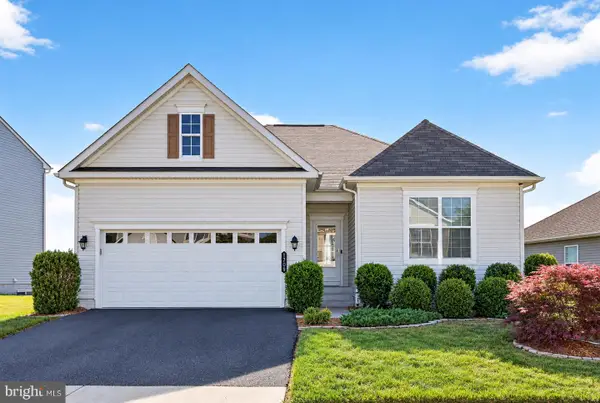 $550,000Coming Soon4 beds 3 baths3,590 sq. ft.
1709 Hudgins Farm Cir, FREDERICKSBURG, VA 22408
MLS# VASP2046322Listed by: KELLER WILLIAMS REALTY - Coming Soon
 $949,000Coming Soon3 beds 4 baths2,505 sq. ft.
1013 Winchester St, FREDERICKSBURG, VA 22401
MLS# VAFB2011294Listed by: LONG & FOSTER REAL ESTATE, INC. - Coming Soon
 $458,000Coming Soon4 beds 4 baths1,834 sq. ft.
1204 Wilcox Drive Ave, FREDERICKSBURG, VA 22401
MLS# VAFB2011298Listed by: LONG & FOSTER REAL ESTATE, INC. - Coming Soon
 $445,000Coming Soon3 beds 2 baths1,868 sq. ft.
3903 Blake Dr, FREDERICKSBURG, VA 22407
MLS# VASP2046476Listed by: ASCENDANCY REALTY LLC - Coming Soon
 $448,500Coming Soon3 beds 3 baths1,428 sq. ft.
8600 Oak Glen Ct, FREDERICKSBURG, VA 22407
MLS# VASP2046470Listed by: SAMSON PROPERTIES - Coming Soon
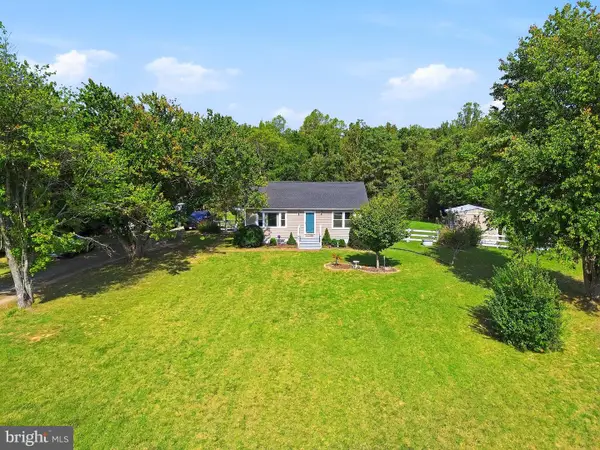 $425,000Coming Soon3 beds 2 baths1,225 sq. ft.
253 Chapel Green Rd, FREDERICKSBURG, VA 22405
MLS# VAST2054432Listed by: PATHWAY REALTY, INC. - Coming Soon
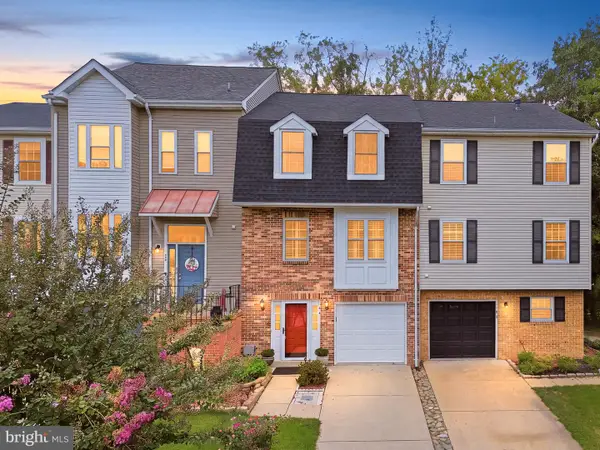 $410,000Coming Soon3 beds 4 baths1,826 sq. ft.
104 Shaw Ct, FREDERICKSBURG, VA 22405
MLS# VAST2054024Listed by: SAMSON PROPERTIES


Protect your home and budget from life's surprises with an Assurant Home Warranty, backed by a partner that supports you through every step of homeownership. Explore Plans.
© 2023 - 2026 ERA Franchise Systems LLC. All rights reserved. ERA Franchise Systems LLC fully supports the principles of the Fair Housing Act and the Equal Opportunity Act. ERA, ERA Real Estate powered, and their respective logos are registered service marks of ERA Franchise Systems LLC. Each office is independently owned and operated.