
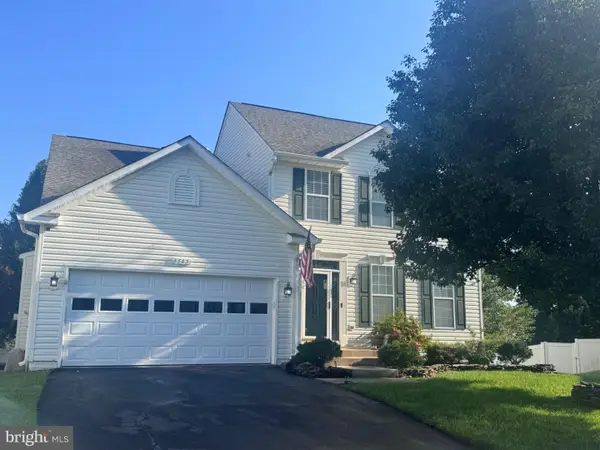
8719 Jenny Ln, Fredericksburg, VA 22407
Local realty services provided by:ERA Liberty Realty
8719 Jenny Ln,Fredericksburg, VA 22407
$450,000
- 5 Beds
- 2 Baths
- 2,188 sq. ft.
- Single family
- Pending
Listed by: sarah anne hurst
Office: coldwell banker elite
MLS#:VASP2043948
Source:BRIGHTMLS
Price summary
- Price:$450,000
- Price per sq. ft.:$205.67
- Monthly HOA dues:$15.17
About this home
Elevate your expectations with this exquisite, fully reimagined tri-level home. Spanning over 2,500 square feet of mondern living space, this five-bedroom, two-bathroom masterpiece delivers a premium lifestyle in the highly desirable, low-HOA community of South Oaks in Spotsylvania County. Many upgrades, with a slate of major capital improvements providing ultimate peace of mind: a new roof (2019), premium windows (2020), a high-efficiency HVAC system (2021), and fresh paint and light fixtures throughout.
Cross the threshold through the striking Green front door and enter a grand, sun-drenched foyer and open-concept living room. Dramatic vaulted ceilings soar overhead, amplifying the sense of scale, while brand-new luxury vinyl plank (LVP) flooring flows seamlessly underfoot. The upper level transitions into a open concept and airy kitchen, beautifully appointed with extensive cabinetry, gleaming granite countertops, a central prep island, and high-end stainless-steel appliances. Down the hall, three plush, carpeted bedrooms offer serene retreats, including the oversized primary suite. This private sanctuary boasts an upscale ensuite bath and its own exclusive, elevated deck—the perfect spot for morning coffee or starlit evenings.
The walk-out lower level expands your entertainment options, featuring resilient tile flooring, a massive recreation room, two additional bedrooms, and a dedicated laundry suite. This level also includes a rough-in for a third full bathroom, offering seamless potential for equity growth or storage.
Outside, the property transforms into a private, oasis. The rear yard is a multi-level decked utopia overlooking a firepit lounge, and majestic shade trees optimized for hammock relaxation. Boundaries dissolve into extensive, dense woods with private walking trails, ensuring unmatched tranquility.
Perfectly positioned for effortless connectivity, this home sits just 10 minutes from the premier shopping and dining at Cosner’s Corner, Interstate 95 (Massaponax exit), Spotsylvania Regional Medical Center, and pristine local parks. Commuters will love being just 15 minutes from the Spotsylvania VRE station and only 20 minutes from the historic charm of downtown Fredericksburg. A rare blend of luxury, location, and pristine natural beauty, 8719 Jenny Lane is ready for its next chapter....
Contact an agent
Home facts
- Year built:1999
- Subdivision & Development:SOUTH OAKS
- Listing ID #:VASP2043948
- Added:52 day(s) ago
- Updated:September 07, 2026 at 08:07 AM
Rooms and interior
- Bedrooms:5
- Total bathrooms:2
- Full bathrooms:2
- Flooring:Luxury Vinyl Plank
- Dining Description:Combination Kitchen/Dining
- Kitchen Description:Carpet, Kitchen - Island, Stainless Steel Appliances
- Bedroom Description:Carpet, Walk In Closet(s)
- Basement:Yes
- Basement Description:Fully Finished
- Living area:2,188 sq. ft.
Heating and cooling
- Cooling:Central A/C
- Heating:Central, Heat Pump(s)
Structure and exterior
- Roof:Architectural Shingle
- Year built:1999
- Building area:2,188 sq. ft.
- Lot area:0.39 Acres
- Architectural Style:Split Level
- Construction Materials:Frame
- Exterior Features:Balcony, Deck(s), Play Area, Roof
- Foundation Description:Slab
- Levels:3 Story
Schools
- High school:MASSAPONAX
- Middle school:SPOTSYLVANIA
- Elementary school:PARKSIDE
Utilities
- Water:Public
- Sewer:Public Sewer
Finances and disclosures
- Price:$450,000
- Price per sq. ft.:$205.67
- Tax amount:$2,899 (2026)
Features and amenities
- Amenities:Attic, Carpet, Ceiling Fan(s)
Parking
- Parking description:On Street
New listings near 8719 Jenny Ln
- Coming Soon
 $460,000Coming Soon3 beds 3 baths2,593 sq. ft.
212 Long Point Dr, FREDERICKSBURG, VA 22406
MLS# VAST2053636Listed by: BERKSHIRE HATHAWAY HOMESERVICES PENFED REALTY - Coming Soon
 $700,000Coming Soon4 beds 4 baths3,699 sq. ft.
612 Plainview Dr, FREDERICKSBURG, VA 22405
MLS# VAST2053726Listed by: LONG & FOSTER REAL ESTATE, INC. - Coming Soon
 $465,000Coming Soon3 beds 3 baths1,876 sq. ft.
6224 Forest Grove Dr, FREDERICKSBURG, VA 22407
MLS# VASP2045790Listed by: REAL BROKER, LLC - Coming SoonOpen Sat, 2 to 4pm
 $399,999Coming Soon3 beds 3 baths1,600 sq. ft.
11812 Camelot Way, FREDERICKSBURG, VA 22407
MLS# VASP2045788Listed by: SAMSON PROPERTIES - Coming Soon
 $610,000Coming Soon4 beds 4 baths3,560 sq. ft.
1114 Innis Dr, FREDERICKSBURG, VA 22401
MLS# VAFB2011066Listed by: SAMSON PROPERTIES - Coming Soon
 $535,000Coming Soon4 beds 4 baths3,364 sq. ft.
6803 Baldwin Ct, FREDERICKSBURG, VA 22407
MLS# VASP2045754Listed by: COLDWELL BANKER ELITE - Coming Soon
 $580,000Coming Soon4 beds 3 baths2,593 sq. ft.
9 Derby Dr, FREDERICKSBURG, VA 22405
MLS# VAST2053642Listed by: 1ST CHOICE BETTER HOMES & LAND, LC - Coming Soon
 $485,000Coming Soon3 beds 3 baths2,317 sq. ft.
12108 Knight Ct, FREDERICKSBURG, VA 22407
MLS# VASP2045758Listed by: SAMSON PROPERTIES - Coming Soon
 $435,000Coming Soon3 beds 3 baths1,920 sq. ft.
522 Rolling Valley Dr, FREDERICKSBURG, VA 22405
MLS# VAST2053526Listed by: CENTURY 21 NEW MILLENNIUM - Coming Soon
 $456,000Coming Soon5 beds 3 baths2,068 sq. ft.
209 Wyatt Dr, FREDERICKSBURG, VA 22407
MLS# VASP2045744Listed by: UNITED REAL ESTATE HORIZON


Protect your home and budget from life's surprises with an Assurant Home Warranty, backed by a partner that supports you through every step of homeownership. Explore Plans.
© 2023 - 2026 ERA Franchise Systems LLC. All rights reserved. ERA Franchise Systems LLC fully supports the principles of the Fair Housing Act and the Equal Opportunity Act. ERA, ERA Real Estate powered, and their respective logos are registered service marks of ERA Franchise Systems LLC. Each office is independently owned and operated.