
9 Sanford Cir, Fredericksburg, VA 22407
Local realty services provided by:ERA Martin Associates
Listed by: trisha p mcfadden, ashleigh topping
Office: samson properties
MLS#:VASP2043846
Source:BRIGHTMLS
Price summary
- Price:$479,990
- Price per sq. ft.:$181.4
About this home
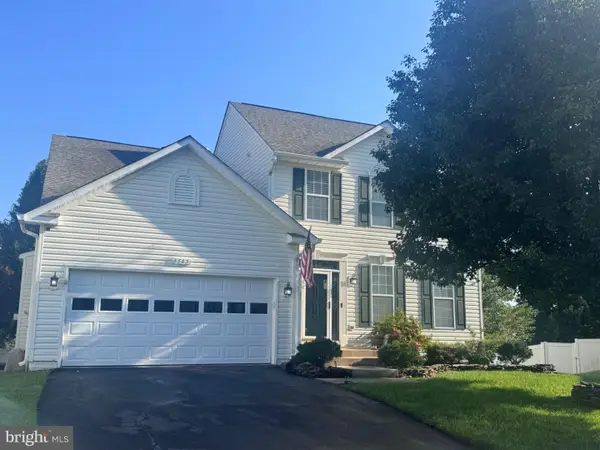
Welcome to this beautifully refreshed all-brick Dutch Colonial nestled in the highly sought-after Breezewood community, where timeless character meets thoughtful modern updates. Offering over five spacious bedrooms, 3.5 bathrooms, and an incredibly versatile floor plan, this home provides the perfect blend of charm, functionality, and room to grow.
From the moment you arrive, you’ll appreciate the classic curb appeal, oversized front yard, and freshly refreshed landscaping that creates an inviting first impression. Inside, you’ll find a home that has been lovingly maintained and thoughtfully updated over the years. Rich hardwood flooring flows throughout much of the home, complemented by a beautifully renovated kitchen featuring gleaming granite countertops, updated flooring, abundant cabinetry, and plenty of space for everyday living and entertaining.
The main level offers multiple gathering spaces designed for both comfort and entertaining, including a welcoming family room with custom built-in cabinetry and a traditional wood-burning fireplace, a formal dining room for hosting special occasions, and an additional formal living room that provides flexibility for a home office, sitting room, or playroom. Just beyond, the enclosed sunroom offers the perfect place to relax year-round while overlooking the private backyard oasis.
One of this home’s most desirable features is the private guest suite located above the garage. Complete with its own full bathroom and private entrance through the garage, this flexible space is ideal for extended family, overnight guests, a home business, or even potential rental income.
Upstairs, you’ll find four additional generously sized bedrooms, including a spacious primary suite featuring a walk-in closet and a private en-suite bath. Every room offers comfortable living space while maintaining the timeless character that makes this home so special.
Step outside to discover an oversized, fully fenced backyard designed for both relaxation and recreation. The expansive yard provides endless opportunities for gardening, entertaining, pets, or play, while the large storage shed offers exceptional space for tools, hobbies, or outdoor equipment.
Lovingly cared for by its owners, this home reflects years of pride in ownership, with maintenance and improvements completed along the way so its next owners can simply move in and enjoy. Combining classic Dutch Colonial architecture, generous living spaces, beautiful updates, exceptional outdoor living, and an unbeatable Breezewood location, this is a rare opportunity to own a home that truly has it all....
Contact an agent
Home facts
- Year built:1985
- Subdivision & Development:BREEZEWOOD
- Listing ID #:VASP2043846
- Added:52 day(s) ago
- Updated:September 06, 2026 at 07:38 AM
Rooms and interior
- Bedrooms:5
- Total bathrooms:4
- Full bathrooms:3
- Half bathrooms:1
- Flooring:Carpet, Hardwood, Luxury Vinyl Plank
- Dining Description:Combination Kitchen/Dining, Dining Area, Dining Room, Formal/Separate Dining Room
- Bathrooms Description:Bathroom 2, Bathroom 3, Half Bath, Primary Bathroom
- Kitchen Description:Breakfast Area, Built-Ins, Carpet, Crown Moldings, Dishwasher, Disposal, Exhaust Fan, Icemaker, Kitchen - Eat-In, Recessed Lighting, Refrigerator, Stove
- Bedroom Description:Carpet, Primary Bedroom
- Living area:2,646 sq. ft.
Heating and cooling
- Cooling:Ceiling Fan(s), Central A/C
- Heating:Electric, Forced Air
Structure and exterior
- Roof:Architectural Shingle
- Year built:1985
- Building area:2,646 sq. ft.
- Lot area:0.5 Acres
- Lot Features:Cul-de-sac
- Architectural Style:Colonial, Dutch
- Construction Materials:Brick Veneer
- Exterior Features:Enclosed, Outbuilding(s), Porch(es), Screened
- Foundation Description:Block, Brick/Mortar, Concrete Perimeter, Crawl Space, Permanent, Slab
- Levels:2 Stories
Schools
- High school:MASSAPONAX
- Middle school:BATTLEFIELD
- Elementary school:PARKSIDE
Utilities
- Water:Public
- Sewer:Public Sewer
Finances and disclosures
- Price:$479,990
- Price per sq. ft.:$181.4
- Tax amount:$3,628 (2026)
Features and amenities
- Laundry features:Dryer, Has Laundry, Laundry, Washer
- Amenities:Bay/Bow Windows, Built-Ins, Carpet, Ceiling Fan(s), Chair Railings, Crown Moldings, Recessed Lighting
Parking
- Parking description:Asphalt Driveway, Attached Garage, Built In, Covered Parking, Garage - Front Entry, Inside Access
- Garage:Yes
- Garage spaces:2
New listings near 9 Sanford Cir
- Coming Soon
 $460,000Coming Soon3 beds 3 baths2,593 sq. ft.
212 Long Point Dr, FREDERICKSBURG, VA 22406
MLS# VAST2053636Listed by: BERKSHIRE HATHAWAY HOMESERVICES PENFED REALTY - Coming Soon
 $700,000Coming Soon4 beds 4 baths3,699 sq. ft.
612 Plainview Dr, FREDERICKSBURG, VA 22405
MLS# VAST2053726Listed by: LONG & FOSTER REAL ESTATE, INC. - Coming Soon
 $465,000Coming Soon3 beds 3 baths1,876 sq. ft.
6224 Forest Grove Dr, FREDERICKSBURG, VA 22407
MLS# VASP2045790Listed by: REAL BROKER, LLC - Coming SoonOpen Sat, 2 to 4pm
 $399,999Coming Soon3 beds 3 baths1,600 sq. ft.
11812 Camelot Way, FREDERICKSBURG, VA 22407
MLS# VASP2045788Listed by: SAMSON PROPERTIES - Coming Soon
 $610,000Coming Soon4 beds 4 baths3,560 sq. ft.
1114 Innis Dr, FREDERICKSBURG, VA 22401
MLS# VAFB2011066Listed by: SAMSON PROPERTIES - Coming Soon
 $535,000Coming Soon4 beds 4 baths3,364 sq. ft.
6803 Baldwin Ct, FREDERICKSBURG, VA 22407
MLS# VASP2045754Listed by: COLDWELL BANKER ELITE - Coming Soon
 $580,000Coming Soon4 beds 3 baths2,593 sq. ft.
9 Derby Dr, FREDERICKSBURG, VA 22405
MLS# VAST2053642Listed by: 1ST CHOICE BETTER HOMES & LAND, LC - Coming Soon
 $485,000Coming Soon3 beds 3 baths2,317 sq. ft.
12108 Knight Ct, FREDERICKSBURG, VA 22407
MLS# VASP2045758Listed by: SAMSON PROPERTIES - Coming Soon
 $435,000Coming Soon3 beds 3 baths1,920 sq. ft.
522 Rolling Valley Dr, FREDERICKSBURG, VA 22405
MLS# VAST2053526Listed by: CENTURY 21 NEW MILLENNIUM - Coming Soon
 $456,000Coming Soon5 beds 3 baths2,068 sq. ft.
209 Wyatt Dr, FREDERICKSBURG, VA 22407
MLS# VASP2045744Listed by: UNITED REAL ESTATE HORIZON


Protect your home and budget from life's surprises with an Assurant Home Warranty, backed by a partner that supports you through every step of homeownership. Explore Plans.
© 2023 - 2026 ERA Franchise Systems LLC. All rights reserved. ERA Franchise Systems LLC fully supports the principles of the Fair Housing Act and the Equal Opportunity Act. ERA, ERA Real Estate powered, and their respective logos are registered service marks of ERA Franchise Systems LLC. Each office is independently owned and operated.