
101 Baldwin Rd, Front Royal, VA 22630
Local realty services provided by:ERA OakCrest Realty, Inc.
101 Baldwin Rd,Front Royal, VA 22630
$679,000
- 4 Beds
- 3 Baths
- 1,992 sq. ft.
- Single family
- Active
Listed by:
 ERA OakCrest Realty, Inc.
Office: era oakcrest realty, inc.
MLS#:VAWR2016042
Source:BRIGHTMLS
Price summary
- Price:$679,000
- Price per sq. ft.:$340.86
- Monthly HOA dues:$39.58
About this home
NEW CONSTRUCTION – EXPECTED COMPLETION FEBRUARY 2027! Situated on 3.64 private acres in Apple Mountain Lake West, this 4-bedroom, 2.5-bath home offers nearly 2,000 finished square feet, an unfinished walkout basement, and an attached two-car garage. The main level features an open floor plan connecting the kitchen, dining, and living areas, with luxury vinyl plank flooring and recessed lighting. The kitchen includes quartz countertops, tile backsplash, and upgraded soft-close cabinetry with dovetail construction and crown molding. Upstairs, the primary suite offers a private bath and walk-in closet, along with three additional bedrooms, a full bath, and a laundry room. The unfinished walkout basement includes a rough-in for a future full bathroom and provides space for storage or a future living area. Additional features include a tile shower, double vanity, covered front porch, rear deck, and low-maintenance vinyl siding. The attached two-car garage includes an electric opener. Enjoy the privacy of a wooded mountain setting with paved road access and a convenient location near I-66, The Apple House, and nearby national forests. Schedule your tour today to learn more about 101 Baldwin Ct in Front Royal!...
Contact an agent
Home facts
- Year built:2027
- Subdivision & Development:APPLE MT LAKE WEST
- Listing ID #:VAWR2016042
- Updated:November 13, 2026 at 07:41 PM
Rooms and interior
- Bedrooms:4
- Total bathrooms:3
- Full bathrooms:2
- Half bathrooms:1
- Flooring:Carpet, Luxury Vinyl Plank
- Dining Description:Dining Area, Dining Room
- Bathrooms Description:Bathroom 2, Half Bath, Primary Bath(s), Primary Bathroom
- Kitchen Description:Built-In Microwave, Carpet, Dishwasher, Kitchen - Island, Oven/Range - Electric, Recessed Lighting, Refrigerator, Upgraded Countertops
- Bedroom Description:Carpet, Primary Bedroom, Walk In Closet(s)
- Basement:Yes
- Basement Description:Connecting Stairway, Daylight, Full, Interior Access, Outside Entrance, Poured Concrete, Side Entrance, Unfinished, Walkout Level, Windows
- Living area:1,992 sq. ft.
Heating and cooling
- Cooling:Central A/C
- Heating:90% Forced Air, Electric, Programmable Thermostat, Zoned
Structure and exterior
- Roof:Architectural Shingle
- Year built:2027
- Building area:1,992 sq. ft.
- Lot area:3.64 Acres
- Lot Features:Partly Wooded, Private, Rear Yard, Trees/Wooded
- Architectural Style:Colonial, Traditional
- Construction Materials:Batts Insulation, Blown-In Insulation, Concrete, Frame, Stick Built
- Exterior Features:Deck(s), Porch(es)
- Foundation Description:Concrete Perimeter, Passive Radon Mitigation
- Levels:3 Story
Schools
- High school:WARREN COUNTY
- Middle school:WARREN COUNTY
- Elementary school:HILDA J BARBOUR
Utilities
- Water:Well
Finances and disclosures
- Price:$679,000
- Price per sq. ft.:$340.86
- Tax amount:$400 (2025)
Features and amenities
- Laundry features:Hookup
- Amenities:200+ Amp Service, Above Ground Utilities, Attic, Carpet, Double Pane Windows, Main Entrance Lock, Recessed Lighting, Smoke Detector
Parking
- Parking description:Attached Garage, Garage - Front Entry, Garage Door Opener, Inside Access
- Garage:Yes
- Garage spaces:2
New listings near 101 Baldwin Rd
- Coming Soon
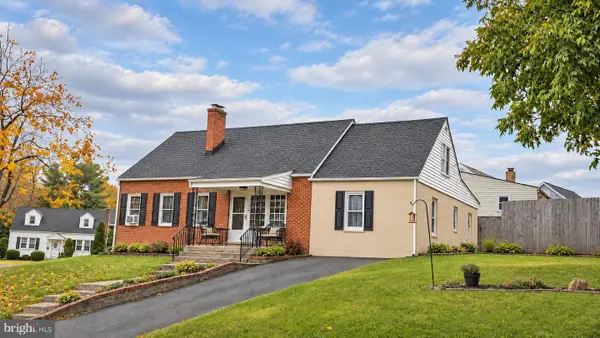 $410,000Coming Soon6 beds 4 baths1,791 sq. ft.
828 E Stonewall Dr, FRONT ROYAL, VA 22630
MLS# VAWR2016008Listed by: JEN AVERY REALTY - New
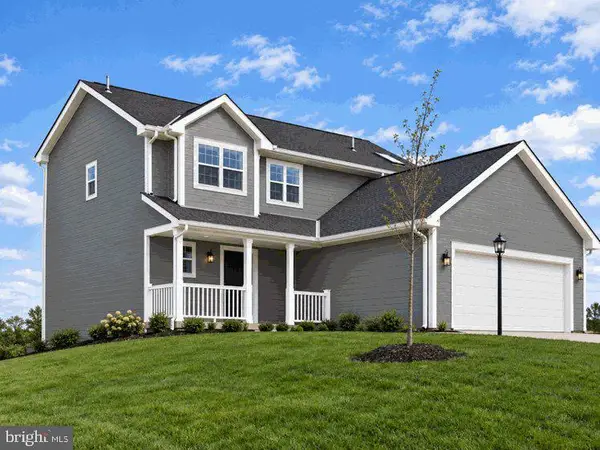 Listed by ERA$679,000Active4 beds 3 baths1,992 sq. ft.
101 Baldwin Rd, FRONT ROYAL, VA 22630
MLS# VAWR2016042Listed by: ERA OAKCREST REALTY, INC. - New
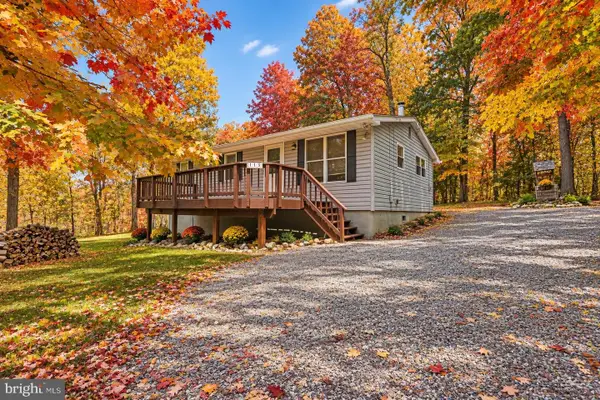 $285,000Active3 beds 1 baths912 sq. ft.
115 Valley Farms Rd, FRONT ROYAL, VA 22630
MLS# VAWR2016050Listed by: SAMSON PROPERTIES - New
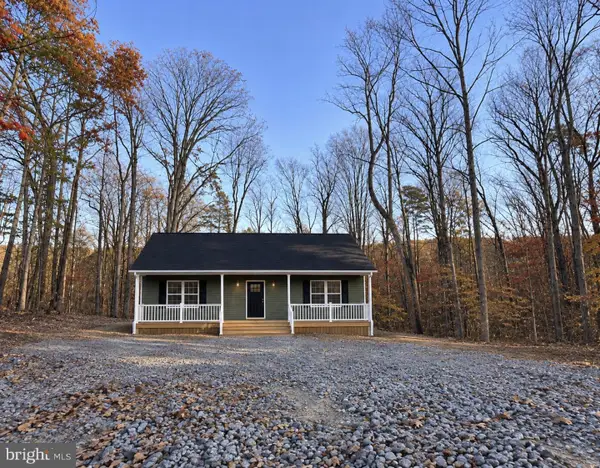 $350,000Active2 beds 2 baths980 sq. ft.
11 Parker Cir, FRONT ROYAL, VA 22630
MLS# VAWR2016036Listed by: SAMSON PROPERTIES - New
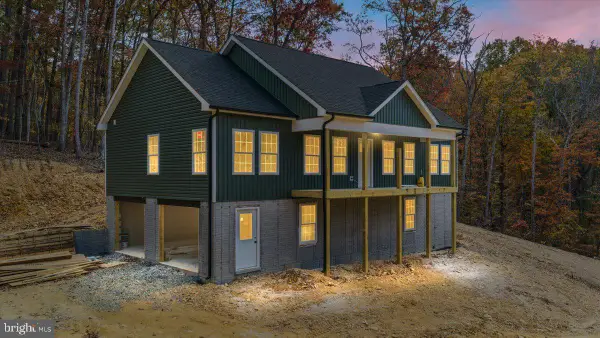 $450,000Active3 beds 2 baths1,400 sq. ft.
Old Oak - Lot 676 Ln, FRONT ROYAL, VA 22630
MLS# VAWR2015872Listed by: SAGER REAL ESTATE - New
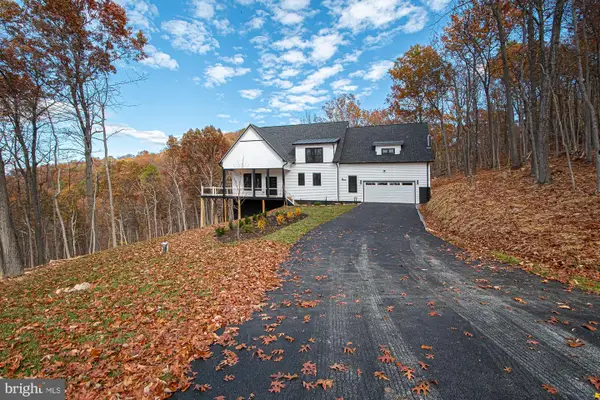 $895,999Active4 beds 5 baths4,736 sq. ft.
375 Baldwin Rd, FRONT ROYAL, VA 22630
MLS# VAWR2016020Listed by: SAMSON PROPERTIES - New
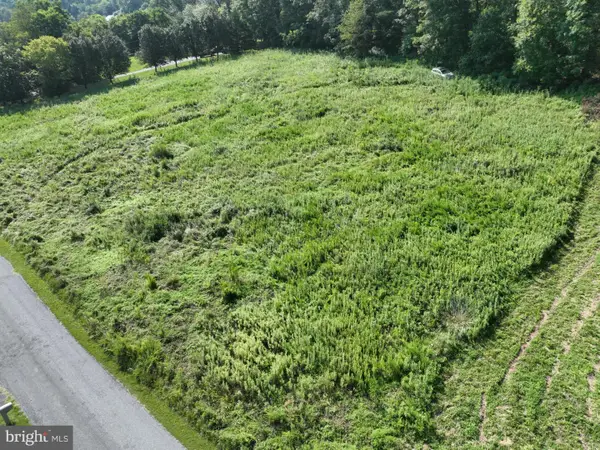 $1,200,000Active4 beds 4 baths2,621 sq. ft.
Lot 30 Rawley Ridge Dr, FRONT ROYAL, VA 22630
MLS# VAWR2016032Listed by: MINT REALTY 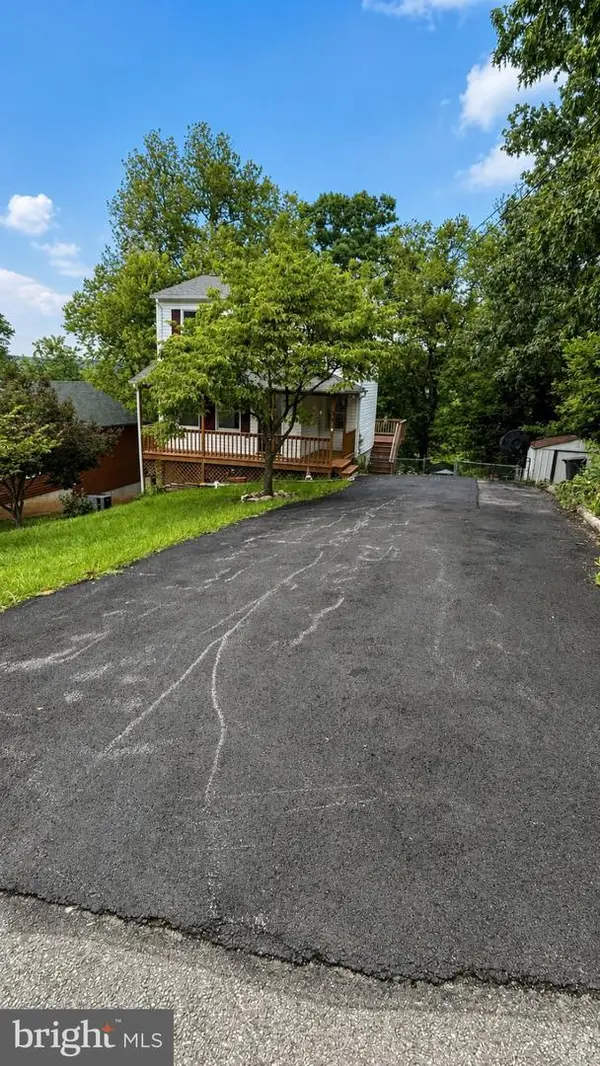 $299,900Pending2 beds 3 baths1,692 sq. ft.
34 E 19th St, FRONT ROYAL, VA 22630
MLS# VAWR2016028Listed by: SAMSON PROPERTIES- New
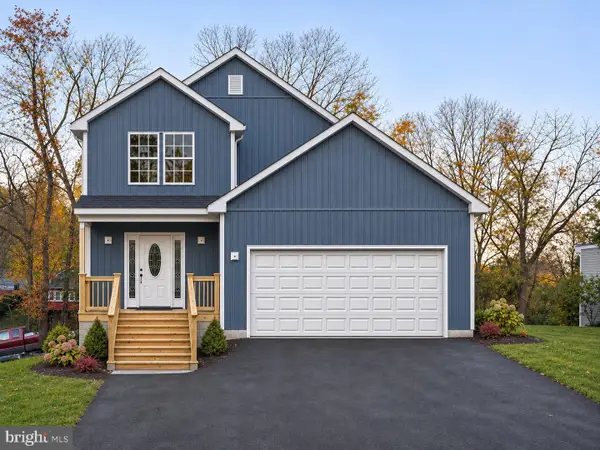 $525,000Active4 beds 3 baths2,812 sq. ft.
Lot 2 Orchard St, FRONT ROYAL, VA 22630
MLS# VAWR2015968Listed by: RE/MAX REAL ESTATE CONNECTIONS - New
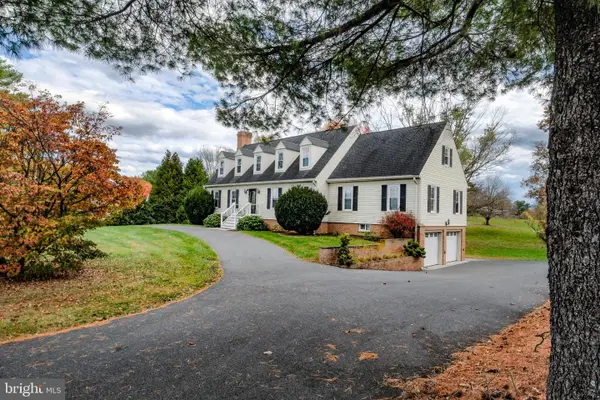 $724,999Active6 beds 5 baths4,378 sq. ft.
3768 Rockland Rd, FRONT ROYAL, VA 22630
MLS# VAWR2016012Listed by: KELLER WILLIAMS REALTY/LEE BEAVER & ASSOC.


Protect your home and budget from life's surprises with an Assurant Home Warranty, backed by a partner that supports you through every step of homeownership. Explore Plans.
© 2023 - 2026 ERA Franchise Systems LLC. All rights reserved. ERA Franchise Systems LLC fully supports the principles of the Fair Housing Act and the Equal Opportunity Act. ERA, ERA Real Estate powered, and their respective logos are registered service marks of ERA Franchise Systems LLC. Each office is independently owned and operated.