
102 Bens Ct, Front Royal, VA 22630
Local realty services provided by:ERA Martin Associates
102 Bens Ct,Front Royal, VA 22630
$435,000
- 3 Beds
- 2 Baths
- 2,235 sq. ft.
- Single family
- Active
Listed by: britta b neel
Office: keller williams realty
MLS#:VAWR2014968
Source:BRIGHTMLS
Price summary
- Price:$435,000
- Price per sq. ft.:$194.63
About this home
NEW & IMPROVED SALES PRICE! Welcome to this stunning single-family Rambler with over 2,200 finished square feet on 2 acres of land in Aspen Hill Farms, complete with tranquil wooded privacy. This house offers 3 bedrooms, 2 full bathrooms, durable luxury vinyl plank flooring in front entry and kitchen. This spacious kitchen features vaulted ceilings, a garbage disposal and updated appliances: New Dishwasher (2025), New Oven (2021) and New Refrigerator (2021).
Other updates include: New Roof (2022), New ceiling fans (2021), New Washer (2021), New dryer (2021) New Water heater (2025) New Breaker panel (2026) New water filtration system (2021) New Transfer switch for backup generator wiring (2026) New Well pump replaced (2026), and New heat pump and air handler for the main AC unit (2024)
An incredibly massive extended room features a cathedral ceiling and separate entrance, offering endless potential for a master bedroom, gym or play area. A huge living room with plenty of natural light, complete with a cozy pellet stove for your cold winter nights. A private fenced backyard and open land ready for your livestock, wildlife or garden. NO HOA. Large shed for extra storage. Paved and spacious driveway for ample parking. This beauty is approximately 4 minutes from Morgan's Ford Boat Landing on the Shenandoah River and minutes to I-66. Welcome Home!!!...
Contact an agent
Home facts
- Year built:1976
- Subdivision & Development:ASPEN HILL FARMS
- Listing ID #:VAWR2014968
- Added:55 day(s) ago
- Updated:September 16, 2026 at 02:09 PM
Rooms and interior
- Bedrooms:3
- Total bathrooms:2
- Full bathrooms:2
- Flooring:Luxury Vinyl Plank, Luxury Vinyl Tile, Partially Carpeted
- Dining Description:Combination Kitchen/Dining
- Kitchen Description:Carpet, Dishwasher, Disposal, Oven - Single, Recessed Lighting, Refrigerator, Stainless Steel Appliances, Stove
- Bedroom Description:Carpet, Entry Level Bedroom
- Living area:2,235 sq. ft.
Heating and cooling
- Cooling:Ceiling Fan(s), Central A/C, Heat Pump(s)
- Heating:Electric, Heat Pump(s)
Structure and exterior
- Roof:Architectural Shingle
- Year built:1976
- Building area:2,235 sq. ft.
- Lot area:2.06 Acres
- Architectural Style:Ranch/Rambler
- Construction Materials:Vinyl Siding
- Exterior Features:Exterior Lighting, Roof
- Foundation Description:Crawl Space
- Levels:1 Story
Utilities
- Water:Well
- Sewer:Private Septic Tank
Finances and disclosures
- Price:$435,000
- Price per sq. ft.:$194.63
- Tax amount:$2,297 (2026)
Features and amenities
- Laundry features:Dryer, Dryer In Unit, Washer, Washer In Unit
- Amenities:Cable TV, Carpet, Ceiling Fan(s), Electric Available, Exterior Cameras, Fire Detection System, Recessed Lighting, Smoke Detector
New listings near 102 Bens Ct
- Coming Soon
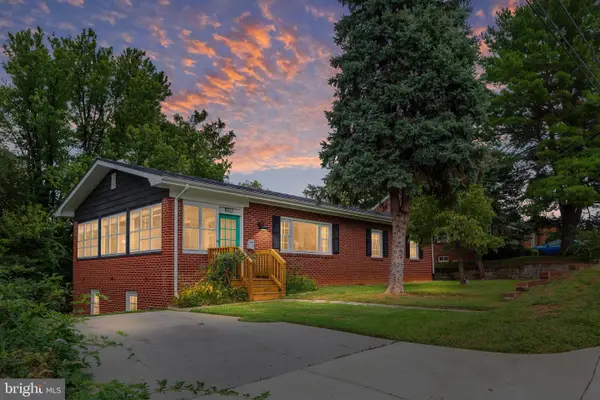 $390,000Coming Soon3 beds 2 baths1,650 sq. ft.
1022 Braxton Rd, FRONT ROYAL, VA 22630
MLS# VAWR2015588Listed by: KELLER WILLIAMS REALTY - Coming Soon
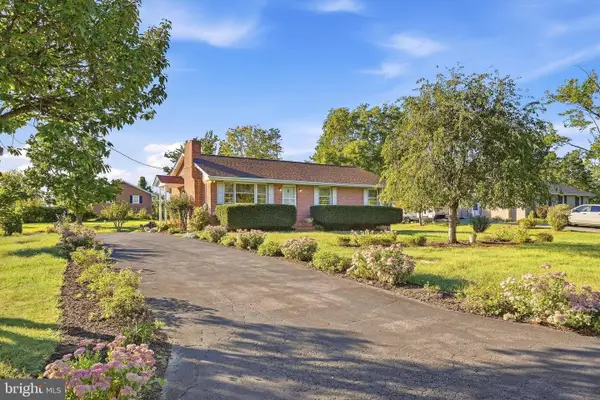 $325,000Coming Soon3 beds 1 baths1,092 sq. ft.
306 Poe Dr, FRONT ROYAL, VA 22630
MLS# VAWR2015476Listed by: SAMSON PROPERTIES - Coming Soon
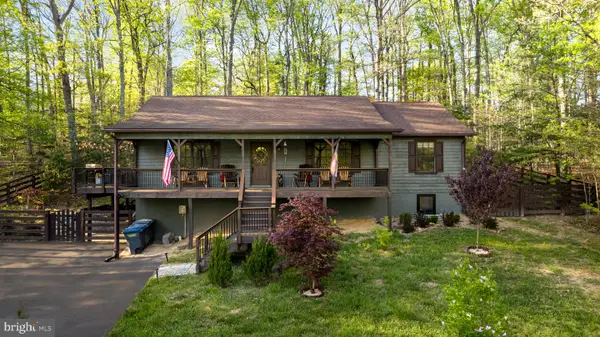 $550,000Coming Soon3 beds 3 baths2,621 sq. ft.
489 Vaught Dr, FRONT ROYAL, VA 22630
MLS# VAWR2015580Listed by: EXP REALTY, LLC - Coming Soon
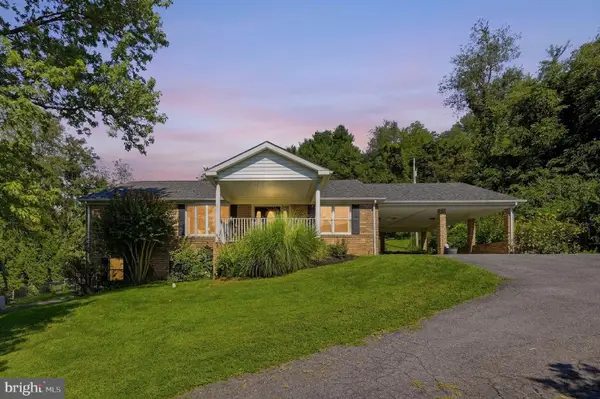 $570,000Coming Soon4 beds 3 baths2,536 sq. ft.
3519 Remount Rd, FRONT ROYAL, VA 22630
MLS# VAWR2015534Listed by: NEXTHOME REALTY SELECT - Coming Soon
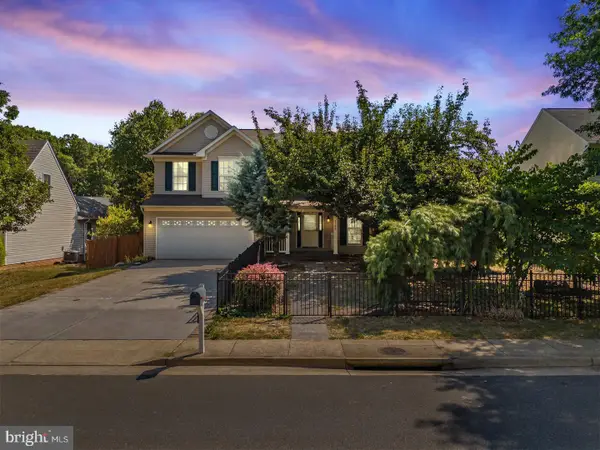 $650,000Coming Soon4 beds 4 baths2,982 sq. ft.
1148 Happy Ridge Dr, FRONT ROYAL, VA 22630
MLS# VAWR2015452Listed by: PEARSON SMITH REALTY, LLC - Coming Soon
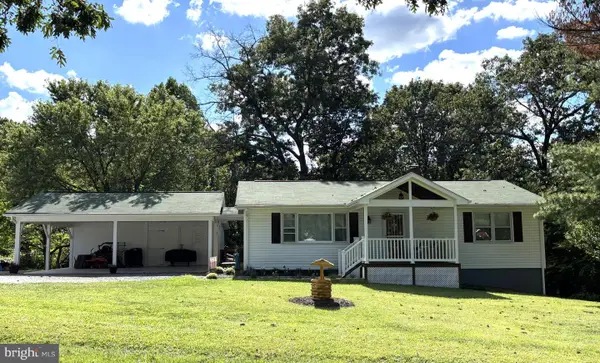 $414,900Coming Soon3 beds 2 baths1,314 sq. ft.
455 Mountain Rd, FRONT ROYAL, VA 22630
MLS# VAWR2015530Listed by: RE/MAX REAL ESTATE CONNECTIONS - Coming Soon
 $289,999Coming Soon2 beds 1 baths959 sq. ft.
628 Manassas Ave, FRONT ROYAL, VA 22630
MLS# VAWR2015516Listed by: KELLER WILLIAMS REALTY/LEE BEAVER & ASSOC. - Coming Soon
 Listed by ERA$250,000Coming Soon2 beds 1 baths694 sq. ft.
737 W 11th Street, FRONT ROYAL, VA 22630
MLS# VAWR2015428Listed by: ERA OAKCREST REALTY, INC. - Coming Soon
 $1,565,000Coming Soon6 beds 3 baths2,772 sq. ft.
565 Sagar Dr, FRONT ROYAL, VA 22630
MLS# VAWR2015466Listed by: SAMSON PROPERTIES - Open Sat, 12 to 2pmNew
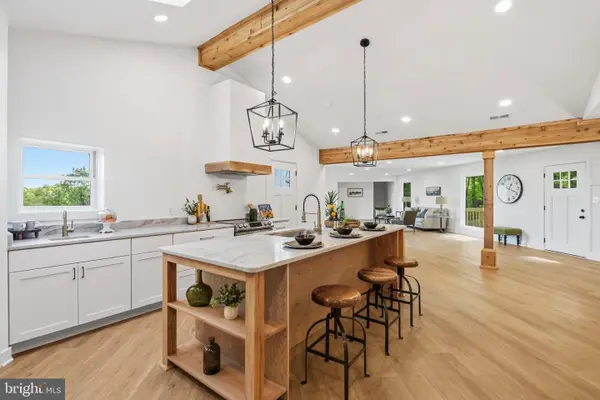 $635,000Active4 beds 4 baths2,858 sq. ft.
1550 Drummer Hill Rd, FRONT ROYAL, VA 22630
MLS# VAWR2015558Listed by: SPANGLER REAL ESTATE


Protect your home and budget from life's surprises with an Assurant Home Warranty, backed by a partner that supports you through every step of homeownership. Explore Plans.
© 2023 - 2026 ERA Franchise Systems LLC. All rights reserved. ERA Franchise Systems LLC fully supports the principles of the Fair Housing Act and the Equal Opportunity Act. ERA, ERA Real Estate powered, and their respective logos are registered service marks of ERA Franchise Systems LLC. Each office is independently owned and operated.