
1210 Oden St, Front Royal, VA 22630
Local realty services provided by:ERA Liberty Realty
1210 Oden St,Front Royal, VA 22630
$589,000
- 4 Beds
- 3 Baths
- 3,412 sq. ft.
- Single family
- Pending
Listed by: christine binnix
Office: samson properties
MLS#:VAWR2015118
Source:BRIGHTMLS
Price summary
- Price:$589,000
- Price per sq. ft.:$172.63
About this home
Welcome to this beautifully maintained ranch home in the highly sought-after Oden Ridge Subdivision, where modern design meets flexible living. Offering 3 bedrooms and 2 full bathrooms on the main level, this home features an inviting open floor plan filled with natural light and finishes that still feel brand new.
The spacious primary suite provides a private retreat, while one of the secondary bedrooms offers direct access to the hall bath, creating a convenient layout for guests or family.
The fully finished walkout basement adds exceptional versatility with an additional bedroom, full bathroom, generous living area, and a large unfinished space that could easily become a fifth bedroom, home office, gym, media room, or private in-law suite. With its own level of living space, the lower level is ideal for multigenerational living or extended guests.
Step outside to enjoy the screened-in deck overlooking a level backyard that's perfect for entertaining, pets, or play. The walkout basement also offers the opportunity to add an additional deck or patio, creating even more outdoor living space.
Meticulously cared for and move-in ready, this home combines the ease of one-level living with the added flexibility of a fully finished lower level all in one of Front Royal's most desirable neighborhoods. Conveniently located near shopping, dining, schools, and commuter routes....
Contact an agent
Home facts
- Year built:2019
- Subdivision & Development:ODEN RIDGE
- Listing ID #:VAWR2015118
- Added:52 day(s) ago
- Updated:September 26, 2026 at 08:41 AM
Rooms and interior
- Bedrooms:4
- Total bathrooms:3
- Full bathrooms:3
- Flooring:Hardwood, Luxury Vinyl Plank
- Dining Description:Combination Kitchen/Dining
- Bathrooms Description:Primary Bath(s)
- Kitchen Description:Built-In Microwave, Dishwasher, Disposal, Kitchen - Gourmet, Oven/Range - Electric, Pantry, Recessed Lighting, Refrigerator, Water Heater
- Bedroom Description:Entry Level Bedroom, Walk In Closet(s)
- Basement:Yes
- Living area:3,412 sq. ft.
Heating and cooling
- Cooling:Central A/C
- Heating:Electric, Heat Pump(s)
Structure and exterior
- Roof:Architectural Shingle
- Year built:2019
- Building area:3,412 sq. ft.
- Lot area:0.26 Acres
- Lot Features:Rear Yard, Road Frontage, Suburban
- Architectural Style:Ranch/Rambler
- Construction Materials:Stone, Vinyl Siding
- Exterior Features:Deck(s), Extensive Hardscape, Flood Lights, Porch(es), Screened, Street Lights
- Foundation Description:Concrete Perimeter
- Levels:2 Stories
Schools
- High school:WARREN COUNTY
- Middle school:WARREN COUNTY
- Elementary school:LESLIE F KEYSER
Utilities
- Water:Public
- Sewer:Public Sewer
Finances and disclosures
- Price:$589,000
- Price per sq. ft.:$172.63
- Tax amount:$3,672 (2026)
Features and amenities
- Laundry features:Dryer, Washer
- Amenities:Ceiling Fan(s), Recessed Lighting
Parking
- Parking description:Attached Garage, Concrete Driveway, Garage - Front Entry, Garage Door Opener, Inside Access, Oversized
- Garage:Yes
- Garage spaces:2
New listings near 1210 Oden St
- Coming Soon
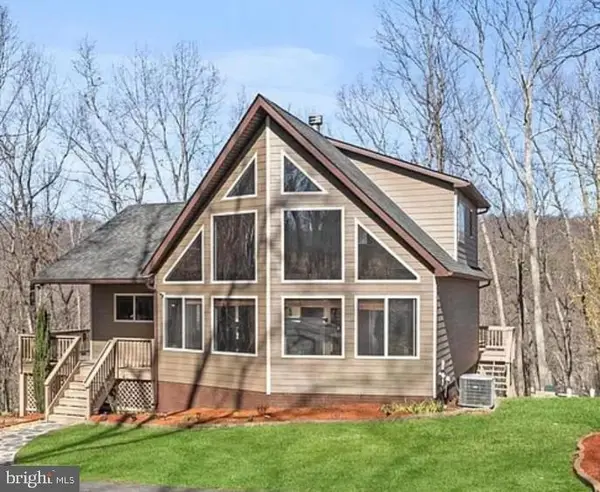 $599,000Coming Soon3 beds 3 baths2,345 sq. ft.
189 Hobbs Knob Rd, FRONT ROYAL, VA 22630
MLS# VAWR2015656Listed by: REAL BROKER, LLC - Coming Soon
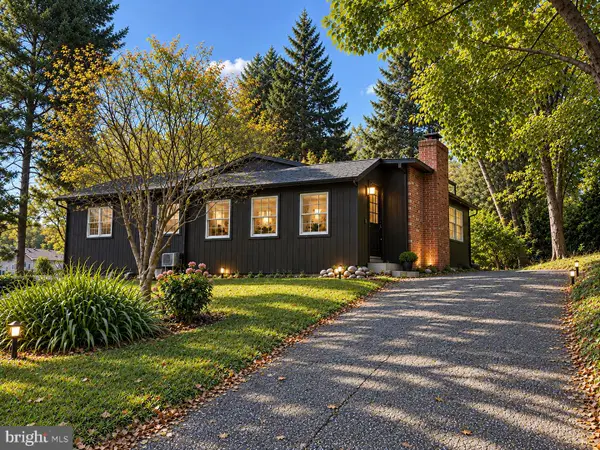 $395,000Coming Soon3 beds 2 baths1,310 sq. ft.
411 Cardinal Dr, FRONT ROYAL, VA 22630
MLS# VAWR2015318Listed by: PEARSON SMITH REALTY, LLC - Coming Soon
 $550,000Coming Soon3 beds 2 baths2,306 sq. ft.
1325 Imboden Dr, FRONT ROYAL, VA 22630
MLS# VAWR2015590Listed by: RE/MAX REAL ESTATE CONNECTIONS - Coming Soon
 $589,000Coming Soon3 beds 3 baths2,722 sq. ft.
337 Chestnut Trail Rd, FRONT ROYAL, VA 22630
MLS# VAWR2015592Listed by: SAMSON PROPERTIES - Coming Soon
 Listed by ERA$250,000Coming Soon2 beds 1 baths694 sq. ft.
737 W 11th Street, FRONT ROYAL, VA 22630
MLS# VAWR2015428Listed by: ERA OAKCREST REALTY, INC. - Coming Soon
 $1,565,000Coming Soon6 beds -- baths2,772 sq. ft.
565 Sagar Dr, FRONT ROYAL, VA 22630
MLS# VAWR2015466Listed by: SAMSON PROPERTIES - New
 $340,000Active3 beds 3 baths1,344 sq. ft.
490 Split Rail Rd, FRONT ROYAL, VA 22630
MLS# VAWR2015650Listed by: MINT REALTY - New
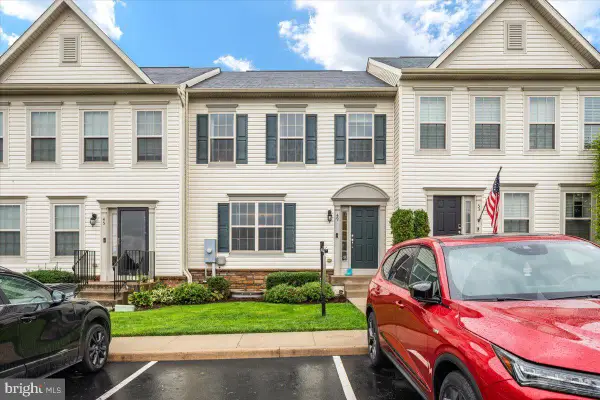 $415,000Active4 beds 4 baths2,112 sq. ft.
49 Driver Sq, FRONT ROYAL, VA 22630
MLS# VAWR2015652Listed by: SAMSON PROPERTIES - New
 $439,900Active4 beds 3 baths1,988 sq. ft.
1154 Kesler Rd, FRONT ROYAL, VA 22630
MLS# VAWR2015636Listed by: ROSS REAL ESTATE - New
 $300,000Active2 beds 2 baths959 sq. ft.
1450 Anderson St, FRONT ROYAL, VA 22630
MLS# VAWR2015646Listed by: REALTY ONE GROUP KEY PROPERTIES


Protect your home and budget from life's surprises with an Assurant Home Warranty, backed by a partner that supports you through every step of homeownership. Explore Plans.
© 2023 - 2026 ERA Franchise Systems LLC. All rights reserved. ERA Franchise Systems LLC fully supports the principles of the Fair Housing Act and the Equal Opportunity Act. ERA, ERA Real Estate powered, and their respective logos are registered service marks of ERA Franchise Systems LLC. Each office is independently owned and operated.