
59 Woodward Ct, Front Royal, VA 22630
Local realty services provided by:ERA Martin Associates
Listed by: marvin (mike) bergida
Office: keller williams realty/lee beaver & assoc.
MLS#:VAWR2015832
Source:BRIGHTMLS
Price summary
- Price:$525,000
- Price per sq. ft.:$179.24
- Monthly HOA dues:$24.42
About this home
This is not a “fresh paint and call it updated” house. It is a carefully improved home where the major work, daily conveniences, and outdoor setting have all received real attention. With 4 bedrooms, 3.5 baths, and approximately 2,929 finished sq. ft. per electronic measurement, 59 Woodward Court offers the space and flexibility today’s buyers seek. ♦ The centerpiece is the $39,000 custom-remodeled kitchen: soft-close cabinetry, floor-to-ceiling pantry storage, a granite-topped island, quartz counters, a deep commercial-grade stainless sink, and thoughtful drawer organizers that make the room as practical as it is attractive. Luxury vinyl-plank flooring runs throughout the main level. ♦ The living room is conveniently located just off the main entry, and all main-level rooms enjoy lovely natural light. The adjoining family room features plantation shutters, a custom built-in cabinet and bookcase system, and a handsome Jøtul wood stove. A gracious dining room and convenient powder room. ♦ Upstairs are three bedrooms, including a spacious primary suite with private bath, plus a second full bath and and laundry room with full-length wall cabinets complete the upper level. ♦ The finished lower level adds exceptional versatility, with its own living/dining area, kitchen, bedroom, full bath, and generous walk-in closet. New flooring and a new bath sink were added in 2026. ♦ Outside, the home continues to deliver: a Trex front porch, Trex rear deck and stairs with metal railings, a wide asphalt driveway accommodating up to six vehicles, mature privacy landscaping, fruit trees, blueberry bushes, raised garden beds, fencing, a large shed, and a custom pavilion with tiled floor and metal roof. ♦ The architectural-shingle roof was replaced in 2022, gutter guards were subsequently added, and the home also includes a water softener and storm doors. ♦ For buyers who want more than a house with good bones, this is a home with substance, flexibility, and the kind of improvements that make everyday living easier from the first day....
Contact an agent
Home facts
- Year built:2006
- Subdivision & Development:SHENANDOAH SHORES
- Listing ID #:VAWR2015832
- Added:3 day(s) ago
- Updated:October 24, 2026 at 04:44 AM
Rooms and interior
- Bedrooms:4
- Total bathrooms:4
- Full bathrooms:3
- Half bathrooms:1
- Rooms Total:16
- Flooring:Carpet, Ceramic Tile, Luxury Vinyl Plank
- Dining Description:Dining Room, Formal/Separate Dining Room
- Bathrooms Description:Bathroom 1, Bathroom 2, Bathroom 3, Primary Bath(s), Primary Bathroom
- Kitchen Description:2nd Kitchen, Breakfast Area, Built-Ins, Carpet, Kitchen - Country, Kitchen - Island, Pantry, Upgraded Countertops
- Bedroom Description:Additional Bedroom, Carpet, Primary Bedroom, Walk In Closet(s)
- Basement:Yes
- Basement Description:Improved, Outside Entrance, Poured Concrete, Side Entrance, Walkout Level, Windows
- Living area:2,929 sq. ft.
Heating and cooling
- Cooling:Ceiling Fan(s), Central A/C, Heat Pump(s), Multi Units
- Heating:Electric, Heat Pump(s)
Structure and exterior
- Roof:Architectural Shingle
- Year built:2006
- Building area:2,929 sq. ft.
- Lot area:0.66 Acres
- Lot Features:Backs to Trees
- Architectural Style:Colonial
- Construction Materials:Vinyl Siding
- Foundation Description:Permanent
- Levels:3 Story
Utilities
- Water:Community, Conditioner
Finances and disclosures
- Price:$525,000
- Price per sq. ft.:$179.24
- Tax amount:$2,264 (2026)
Features and amenities
- Laundry features:Laundry
- Amenities:200+ Amp Service, Attic, Built-Ins, Carpet, Ceiling Fan(s)
Parking
- Parking description:Asphalt Driveway
New listings near 59 Woodward Ct
- Coming Soon
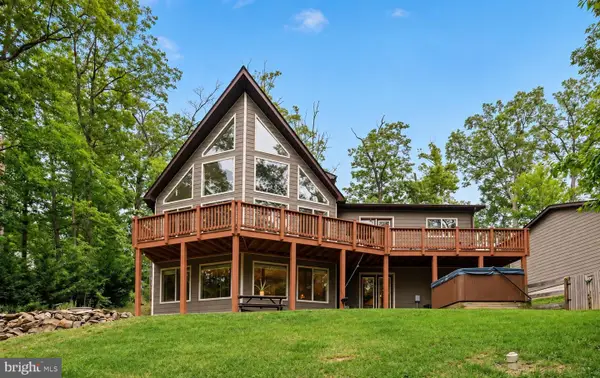 $615,000Coming Soon3 beds 3 baths2,977 sq. ft.
223 Wendy Hill Rd, FRONT ROYAL, VA 22630
MLS# VAWR2015720Listed by: REALTY ONE GROUP CAPITAL - New
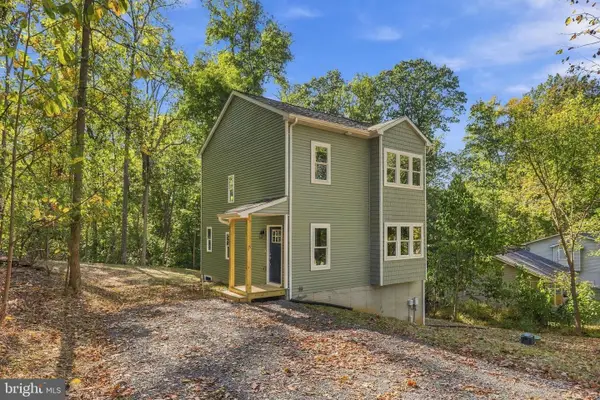 $398,000Active3 beds 3 baths1,392 sq. ft.
15 Beech Rd, FRONT ROYAL, VA 22630
MLS# VAWR2015898Listed by: KELLER WILLIAMS REALTY - New
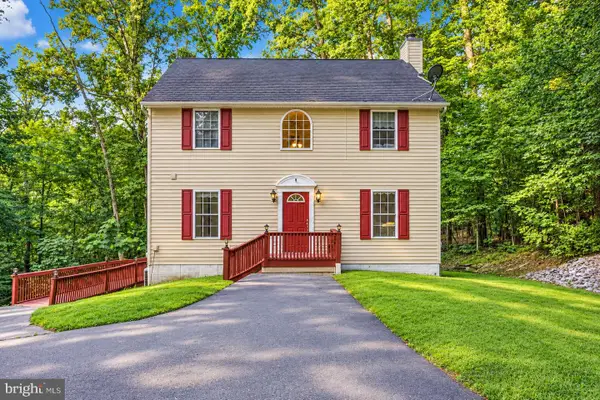 $399,000Active4 beds 4 baths2,433 sq. ft.
68 View Dr, FRONT ROYAL, VA 22630
MLS# VAWR2015888Listed by: COLDWELL BANKER REALTY - New
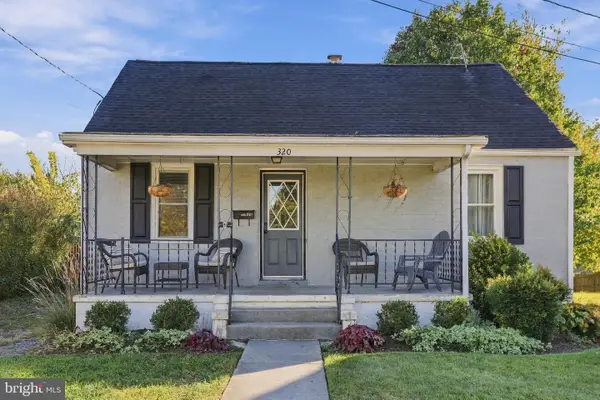 $365,000Active3 beds 2 baths1,750 sq. ft.
320 W 9th St, FRONT ROYAL, VA 22630
MLS# VAWR2015892Listed by: KELLER WILLIAMS REALTY - New
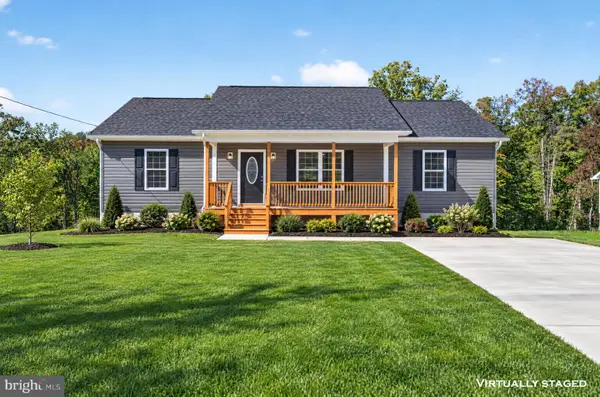 $425,000Active3 beds 2 baths1,500 sq. ft.
577 Western Ln, FRONT ROYAL, VA 22630
MLS# VAWR2015882Listed by: RE/MAX REAL ESTATE CONNECTIONS - Open Sat, 1 to 3pmNew
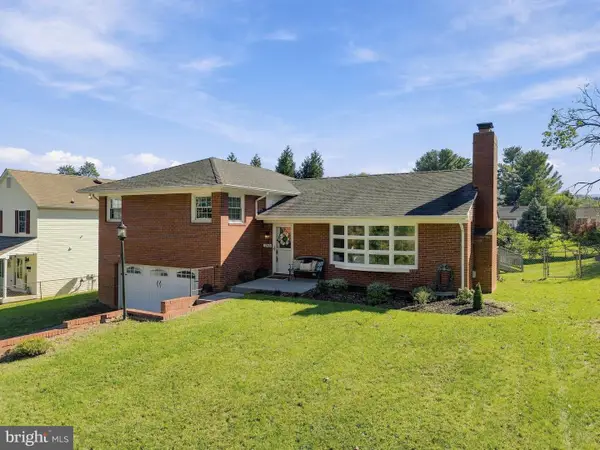 $385,000Active3 beds 3 baths2,060 sq. ft.
1045 Northview Ave, FRONT ROYAL, VA 22630
MLS# VAWR2015752Listed by: DANDRIDGE REALTY GROUP, LLC - Open Sat, 12 to 2pmNew
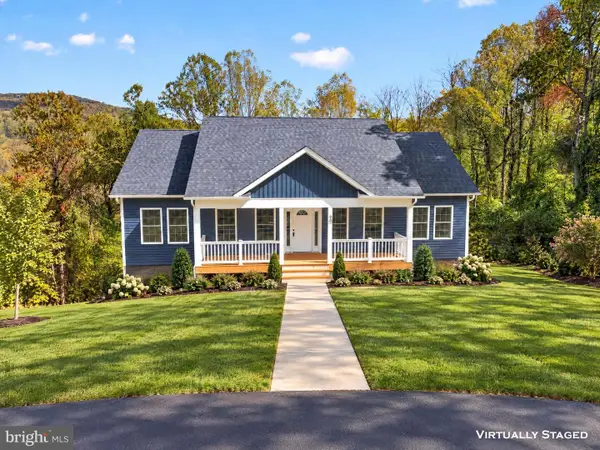 $425,000Active3 beds 2 baths1,400 sq. ft.
90 Snowbird Ct, FRONT ROYAL, VA 22630
MLS# VAWR2015858Listed by: RE/MAX REAL ESTATE CONNECTIONS - New
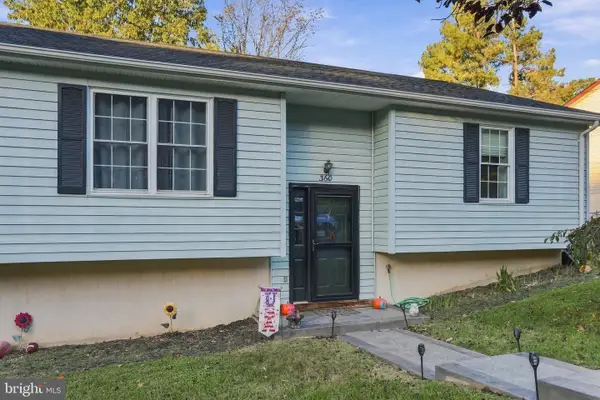 $325,000Active3 beds 1 baths1,008 sq. ft.
360 W Duck St, FRONT ROYAL, VA 22630
MLS# VAWR2015868Listed by: NEXTHOME REALTY SELECT - Open Sun, 12 to 2pm
 $390,000Active3 beds 3 baths1,560 sq. ft.
242 Blue Ridge Ave, FRONT ROYAL, VA 22630
MLS# VAWR2014496Listed by: REALTY ONE GROUP KEY PROPERTIES - New
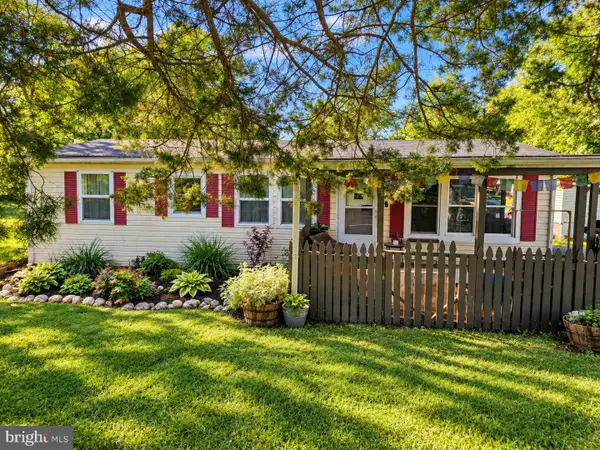 $289,000Active3 beds 2 baths984 sq. ft.
92 Youngs Dr, FRONT ROYAL, VA 22630
MLS# VAWR2015736Listed by: SAMSON PROPERTIES


Protect your home and budget from life's surprises with an Assurant Home Warranty, backed by a partner that supports you through every step of homeownership. Explore Plans.
© 2023 - 2026 ERA Franchise Systems LLC. All rights reserved. ERA Franchise Systems LLC fully supports the principles of the Fair Housing Act and the Equal Opportunity Act. ERA, ERA Real Estate powered, and their respective logos are registered service marks of ERA Franchise Systems LLC. Each office is independently owned and operated.