
127 Pimpernel Pl, Front Royal, VA 22630
Local realty services provided by:O'BRIEN REALTY ERA POWERED
127 Pimpernel Pl,Front Royal, VA 22630
$1,099,000
- 3 Beds
- 4 Baths
- 4,220 sq. ft.
- Single family
- Coming Soon
Listed by: michele l gibson
Office: samson properties
MLS#:VAFV2044714
Source:BRIGHTMLS
Price summary
- Price:$1,099,000
- Price per sq. ft.:$260.43
- Monthly HOA dues:$405
About this home
Better than new with gorgeous lake views! Over $310,000 in upgrades + homesite premium, and effortless outdoor living come together in this exceptional Trilogy luxury collection Shea home in sought after Lake Frederick community! Tucked away on a private cul-de-sac and backing to beautiful Lake Frederick, this gorgeous home offers the rare combination of peaceful water views, wooded natural surroundings, an impressive 3-car garage, and a fully finished walkout lower level with patio. Enjoy your morning coffee on the maintenance free upper deck overlooking the lake and trees with abundant types of birds and wildlife or relaxing in the private hot tub on the private lower patio, this home is designed for enjoying every season.
Step inside to a bright, open floor plan featuring soaring 11-foot ceilings on the main level, 9-foot ceilings downstairs, abundant natural light, and beautiful views from multiple rooms. The spacious gourmet kitchen is open to great room & ready for everything from casual mornings to entertaining friends, featuring oversized glass doors leading to your outdoor oasis, extra-large windows, quartz kitchen countertops, 36-inch gas cooktop, double oven, dishwasher, disposal, generous walk-in pantry and refrigerator with ice maker. The inviting family room offers a cozy gas fireplace, while a second gas fireplace on the back porch creates the perfect setting for relaxing outdoors.
The outdoor spaces are truly a highlight! Enjoy the maintenance-free Trex deck and railing, convenient sun shield, private hot tub, fully fenced backyard, fire pit, and irrigation system serving both the front and back yards. Whether you're hosting guests or simply enjoying a quiet evening overlooking the lake, the setting is hard to beat. The property also adjoins Trilogy's approximately 8-mile scenic trail loop around Lake Frederick, putting miles of beautiful walking and nature trails right outside your door.
The professionally finished walkout lower level adds an incredible amount of flexible living and entertaining space, complete with a full bathroom, full-size windows, and a striking accent wall featuring distressed shipwreck wood. The natural light and thoughtful design make this level feel like a true extension of the home rather than a typical basement.
The list of upgrades continues with a tankless water heater, whole-house water softener, furnace humidifier, electronic air cleaner, radon remediation system, sump pump with battery backup, brand-new washer and dryer, laundry sink, Ring camera, Wi-Fi booster, 1-gig Xfinity high-speed internet, whole-house speaker system, multiple ceiling fans, and 2 garage door openers with remotes. The spacious 3-car garage provides plenty of room for vehicles, hobbies, storage, and more. Premium homesite backing to woods with seasonal lake views.
Features:
Extended Trex deck and outdoor living area.
Oversized Multi-slide door connecting indoor and outdoor space.
Finished walk-out lower level with additional bedroom and bath.
3-car garage.
Dual fireplaces (great room and covered patio).
KitchenAid appliance package and upgraded cabinetry.
Irrigation system and upgraded landscaping.
Beautifully maintained, extensively upgraded, and surrounded by the scenery and amenities of Lake Frederick such as the Shenandoah Lodge which offers cooking classes, neighborhood functions, lakefront dining with lovely lakefront pools, fitness facilities, pickleball courts and so much more! This is a home you'll want to see in person. Come experience the views, privacy and incredible outdoor spaces with easy, resort-style lifestyle....
Contact an agent
Home facts
- Year built:2023
- Subdivision & Development:LAKE FREDERICK
- Listing ID #:VAFV2044714
- Updated:September 14, 2026 at 05:41 AM
Rooms and interior
- Bedrooms:3
- Total bathrooms:4
- Full bathrooms:3
- Half bathrooms:1
- Rooms Total:17
- Flooring:Carpet, Ceramic Tile
- Bathrooms Description:WhirlPool/HotTub
- Kitchen Description:Built-In Microwave, Carpet, Cooktop, Dishwasher, Disposal, Icemaker, Oven - Wall, Refrigerator, Water Heater - Tankless
- Bedroom Description:Carpet
- Basement:Yes
- Basement Description:Full, Heated, Outside Entrance, Partially Finished, Walkout Level, Windows
- Living area:4,220 sq. ft.
Heating and cooling
- Cooling:Central A/C
- Heating:Electric, Heat Pump - Gas BackUp, Natural Gas
Structure and exterior
- Roof:Architectural Shingle
- Year built:2023
- Building area:4,220 sq. ft.
- Lot area:0.19 Acres
- Lot Features:Adjoins - Open Space, Backs to Trees, Cul-de-sac, Lake, Premium, Private
- Architectural Style:Craftsman
- Construction Materials:Blown-In Insulation, CPVC/PVC, Concrete, Fiber Cement, Stone
- Exterior Features:Deck(s), Patio(s)
- Foundation Description:Active Radon Mitigation, Concrete Perimeter
- Levels:2 Stories
Schools
- High school:SHERANDO
- Middle school:ROBERT E AYLOR
- Elementary school:ARMEL
Utilities
- Water:Public
- Sewer:Public Sewer
Finances and disclosures
- Price:$1,099,000
- Price per sq. ft.:$260.43
- Tax amount:$4,615 (2025)
Features and amenities
- Laundry features:Dryer, Washer
- Amenities:Cable TV Available, Carpet, Ceiling Fan(s), Electric Available, Exterior Cameras, Humidifer, Main Entrance Lock, Multiple Phone Lines, Natural Gas Available, Surveillance Sys, Water Treat System, Window Treatments
Parking
- Parking description:Attached Garage, Concrete Driveway, Garage - Front Entry, Garage Door Opener, Inside Access, Oversized, Stone Driveway
- Garage:Yes
- Garage spaces:3
New listings near 127 Pimpernel Pl
- Coming Soon
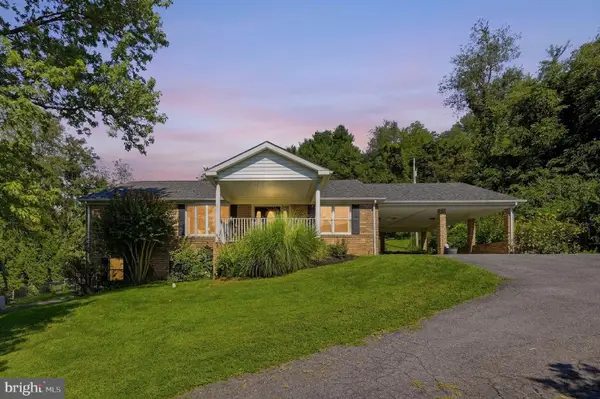 $570,000Coming Soon4 beds 3 baths2,536 sq. ft.
3519 Remount Rd, FRONT ROYAL, VA 22630
MLS# VAWR2015534Listed by: NEXTHOME REALTY SELECT - Coming Soon
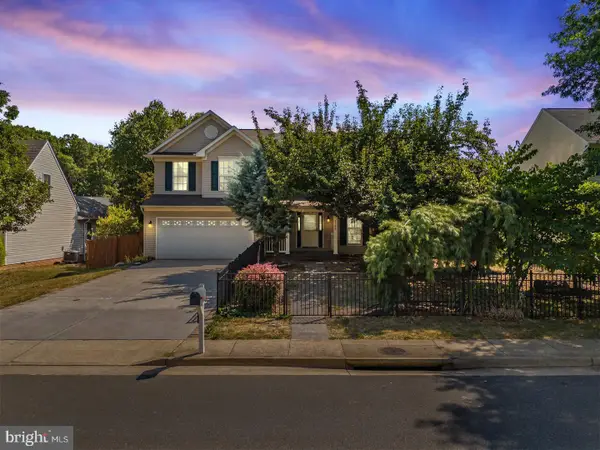 $650,000Coming Soon4 beds 4 baths2,982 sq. ft.
1148 Happy Ridge Dr, FRONT ROYAL, VA 22630
MLS# VAWR2015452Listed by: PEARSON SMITH REALTY, LLC - Coming Soon
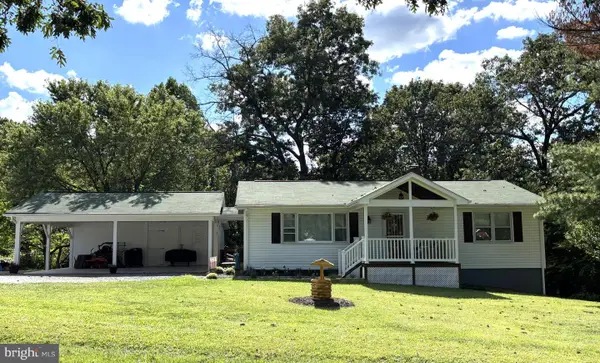 $414,900Coming Soon3 beds 2 baths1,314 sq. ft.
455 Mountain Rd, FRONT ROYAL, VA 22630
MLS# VAWR2015530Listed by: RE/MAX REAL ESTATE CONNECTIONS - Coming Soon
 $289,999Coming Soon2 beds 1 baths959 sq. ft.
628 Manassas Ave, FRONT ROYAL, VA 22630
MLS# VAWR2015516Listed by: KELLER WILLIAMS REALTY/LEE BEAVER & ASSOC. - Coming Soon
 Listed by ERA$250,000Coming Soon2 beds 1 baths694 sq. ft.
737 W 11th Street, FRONT ROYAL, VA 22630
MLS# VAWR2015428Listed by: ERA OAKCREST REALTY, INC. - Coming Soon
 $1,565,000Coming Soon6 beds 3 baths2,772 sq. ft.
565 Sagar Dr, FRONT ROYAL, VA 22630
MLS# VAWR2015466Listed by: SAMSON PROPERTIES - Coming Soon
 $349,900Coming Soon7.92 Acres
0 Sagar Dr, FRONT ROYAL, VA 22630
MLS# VAWR2015442Listed by: SAMSON PROPERTIES - Coming Soon
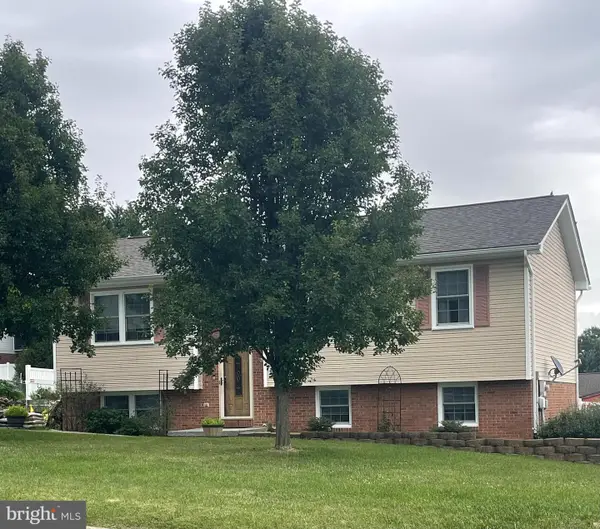 $447,500Coming Soon3 beds 3 baths1,674 sq. ft.
1170 Kesler Rd, FRONT ROYAL, VA 22630
MLS# VAWR2015008Listed by: SAGER REAL ESTATE - New
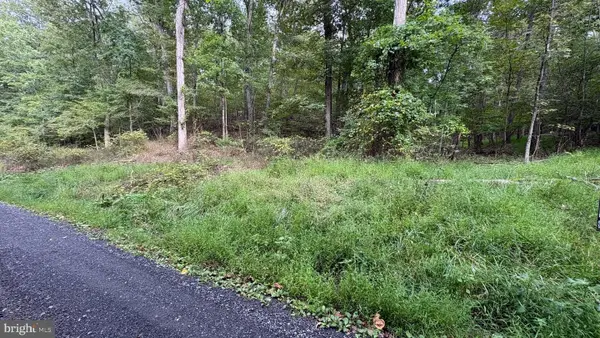 $19,500Active0.52 Acres
Lot 607 Mcilwee Ct, FRONT ROYAL, VA 22630
MLS# VAWR2015566Listed by: MARKETPLACE REALTY


Protect your home and budget from life's surprises with an Assurant Home Warranty, backed by a partner that supports you through every step of homeownership. Explore Plans.
© 2023 - 2026 ERA Franchise Systems LLC. All rights reserved. ERA Franchise Systems LLC fully supports the principles of the Fair Housing Act and the Equal Opportunity Act. ERA, ERA Real Estate powered, and their respective logos are registered service marks of ERA Franchise Systems LLC. Each office is independently owned and operated.