
565 Sagar Dr, Front Royal, VA 22630
Local realty services provided by:ERA Central Realty Group
565 Sagar Dr,Front Royal, VA 22630
$1,565,000
- 6 Beds
- 3 Baths
- 2,772 sq. ft.
- Single family
- Pending
Listed by: debra siksay
Office: samson properties
MLS#:VAWR2015466
Source:BRIGHTMLS
Price summary
- Price:$1,565,000
- Price per sq. ft.:$564.57
About this home
Shenandoah Riverfront Homestead
A rare opportunity to own 16+ acres of premier Shenandoah River frontage, with direct access to the river and Agricultural zoning. The property is currently enrolled in the Land Use Taxation Program, offering the benefits of agricultural land use. Beautiful, level and open acreage provides easy access to both the property and the river, while offering privacy, versatility, and an exceptional setting for a variety of agricultural, equestrian, recreational, and lifestyle uses. It simply doesn't get much better than this property!
The property features two separate living quarters. The main residence offers a spacious and versatile floor plan with a living room/den, kitchen and dining area, two sunrooms, mud/laundry room, six bedrooms, and 2½ bathrooms, including one handicap-accessible bath. A fenced yard surrounds the primary residence. The second living space is an Accessory Dwelling Unit above the garage, surrounded by an approximately 6-foot deck and offering beautiful river views. This open loft-style residence features two bedrooms, one bath, open living/dining area, and laundry—ideal for guests, extended family, or additional private living space.
For the equestrian enthusiast, the property offers two barns, a feed shed, and approximately 5–6 acres of fenced pasture ready for horses or livestock. A separate metal shop with reinforced concrete flooring includes a 9,000-lb. rotary two-post lift, providing an excellent workspace for equipment, vehicles, farm projects, or hobbies. Two natural feed ponds add to the property's agricultural and recreational appeal.
Enjoy easy access to the Shenandoah River for kayaking, canoeing, fishing, camping, and other outdoor activities. With its combination of open pasture, river frontage, barns, ponds, multiple living spaces, and agricultural zoning, the possibilities are extensive. Potential uses include farming, crop production, forestry, livestock, equestrian activities, nursery operations, winery, and other agricultural uses, subject to applicable county regulations and approvals.
A truly rare opportunity to create your own Shenandoah Riverfront Homestead.
Assumable loan 3.75% balance $520,000
This parcel has an existing thirty foot access easement for 0 Sagar Drive, VAWR2015442 . This property is also for sale....
Contact an agent
Home facts
- Year built:1997
- Subdivision & Development:NONE AVAILABLE
- Listing ID #:VAWR2015466
- Added:51 day(s) ago
- Updated:October 23, 2026 at 07:53 AM
Rooms and interior
- Bedrooms:6
- Total bathrooms:3
- Full bathrooms:2
- Half bathrooms:1
- Rooms Total:12
- Kitchen Description:Breakfast Area, Combination Kitchen/Living, Dishwasher, Disposal, Freezer, Icemaker, Kitchen - Eat-In, Microwave, Stainless Steel Appliances, Stove, Water Heater
- Bedroom Description:Entry Level Bedroom
- Basement:Yes
- Basement Description:Daylight, Full, Outside Entrance, Partial, Partially Finished, Walkout Level, Windows
- Living area:2,772 sq. ft.
Heating and cooling
- Cooling:Ceiling Fan(s), Central A/C
- Heating:Forced Air, Propane - Owned
Structure and exterior
- Roof:Architectural Shingle
- Year built:1997
- Building area:2,772 sq. ft.
- Lot area:16.2 Acres
- Lot Features:Additional Lot(s), Cleared, Fishing Available, Flood Plain, Hunting Available, Level, No Thru Street, Not In Development, Open, Premium, Private, River, Rural, Secluded, SideYard(s)
- Architectural Style:Ranch/Rambler
- Construction Materials:Vinyl Siding
- Exterior Features:Deck(s), Outbuilding(s), Private Beach, Wrap Around
- Foundation Description:Block
- Levels:1 Story
Schools
- High school:SKYLINE
- Elementary school:RESSIE JEFFRIES
Utilities
- Water:Well-Shared
- Sewer:On Site Septic
Finances and disclosures
- Price:$1,565,000
- Price per sq. ft.:$564.57
- Tax amount:$2,981 (2026)
Features and amenities
- Laundry features:Dryer, Washer
- Amenities:Attic, Cable TV, Ceiling Fan(s), Electric Available, Phone, Water Treat System, Window Treatments
Parking
- Parking description:Additional Storage Area, Detached Garage, Garage - Front Entry, Oversized
- Garage:Yes
- Garage spaces:1
New listings near 565 Sagar Dr
- Coming Soon
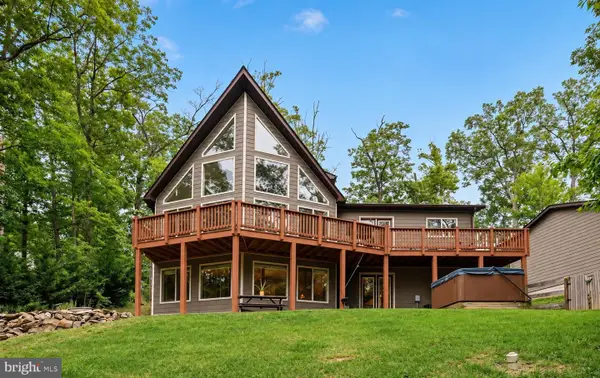 $615,000Coming Soon3 beds 3 baths2,977 sq. ft.
223 Wendy Hill Rd, FRONT ROYAL, VA 22630
MLS# VAWR2015720Listed by: REALTY ONE GROUP CAPITAL - Open Sat, 11am to 1pmNew
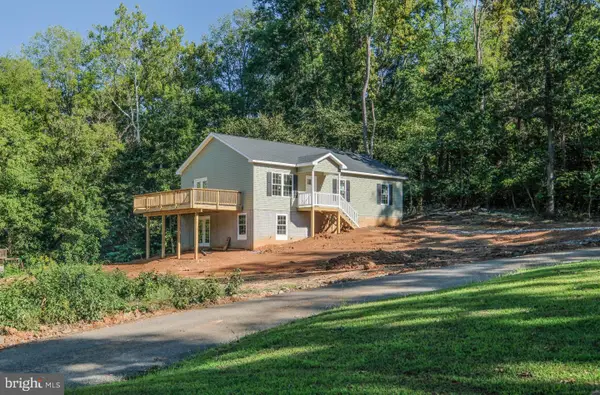 $450,000Active3 beds 2 baths1,300 sq. ft.
80 Poplar View Rd, FRONT ROYAL, VA 22630
MLS# VAWR2015836Listed by: KELLER WILLIAMS REALTY/LEE BEAVER & ASSOC. - Open Sat, 1 to 3pmNew
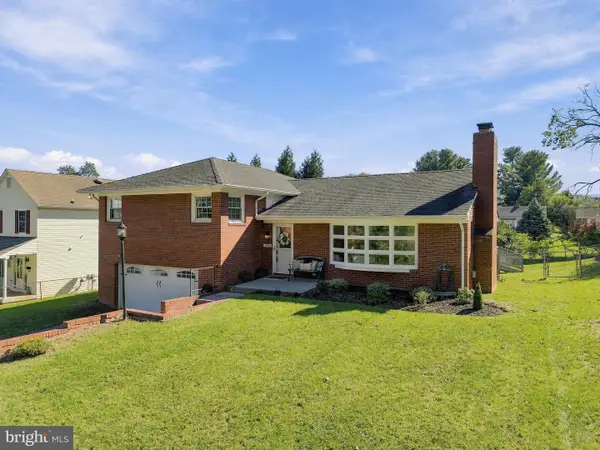 $385,000Active3 beds 3 baths2,060 sq. ft.
1045 Northview Ave, FRONT ROYAL, VA 22630
MLS# VAWR2015752Listed by: DANDRIDGE REALTY GROUP, LLC - Open Sat, 12 to 2pmNew
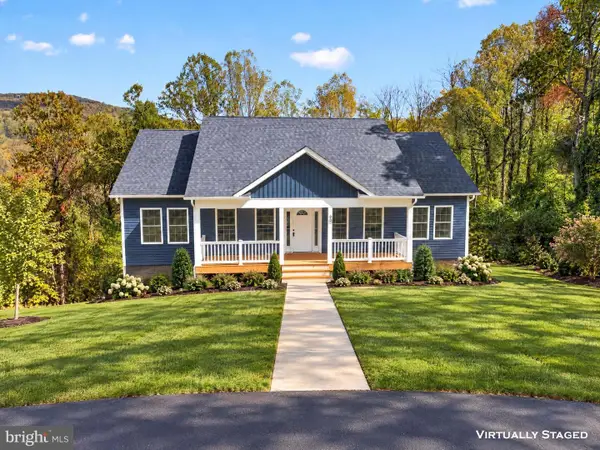 $425,000Active3 beds 2 baths1,400 sq. ft.
90 Snowbird Ct, FRONT ROYAL, VA 22630
MLS# VAWR2015858Listed by: RE/MAX REAL ESTATE CONNECTIONS - New
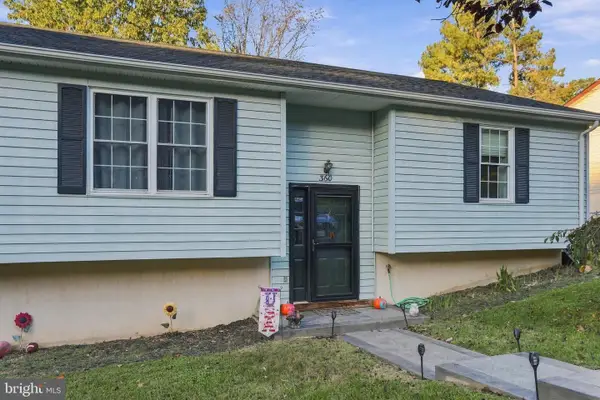 $325,000Active3 beds 1 baths1,008 sq. ft.
360 W Duck St, FRONT ROYAL, VA 22630
MLS# VAWR2015868Listed by: NEXTHOME REALTY SELECT - Open Sun, 12 to 2pm
 $390,000Active3 beds 3 baths1,560 sq. ft.
242 Blue Ridge Ave, FRONT ROYAL, VA 22630
MLS# VAWR2014496Listed by: REALTY ONE GROUP KEY PROPERTIES - New
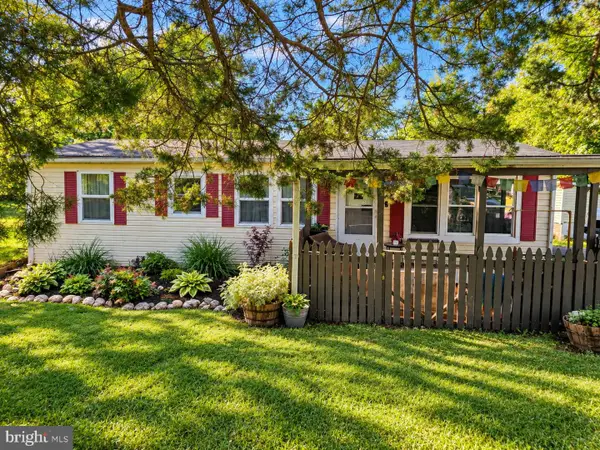 $289,000Active3 beds 2 baths984 sq. ft.
92 Youngs Dr, FRONT ROYAL, VA 22630
MLS# VAWR2015736Listed by: SAMSON PROPERTIES - New
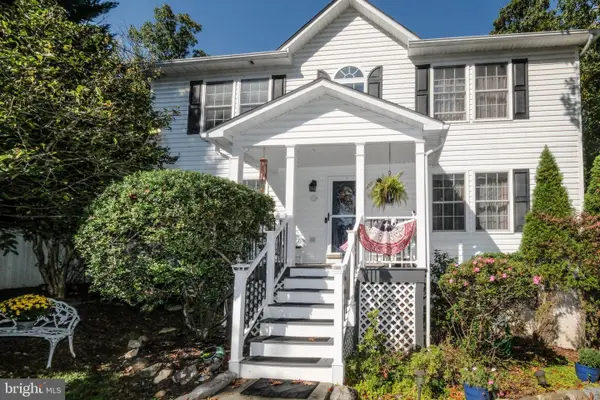 $525,000Active4 beds 4 baths2,929 sq. ft.
59 Woodward Ct, FRONT ROYAL, VA 22630
MLS# VAWR2015832Listed by: KELLER WILLIAMS REALTY/LEE BEAVER & ASSOC. - New
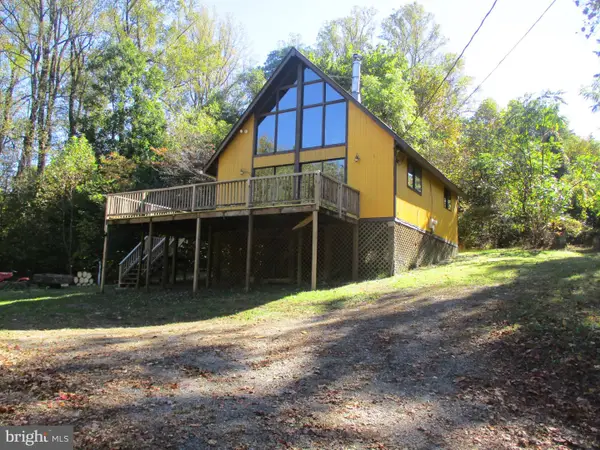 $247,500Active2 beds 1 baths672 sq. ft.
1384 Highridge Rd, FRONT ROYAL, VA 22630
MLS# VAWR2015862Listed by: CENTURY 21 CAMPBELL REALTY, INC. - New
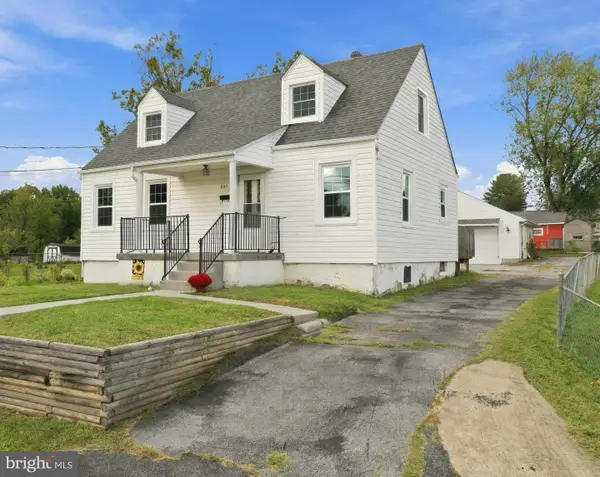 $389,900Active3 beds 2 baths1,656 sq. ft.
823 W 13th St, FRONT ROYAL, VA 22630
MLS# VAWR2015842Listed by: RE/MAX REAL ESTATE CONNECTIONS


Protect your home and budget from life's surprises with an Assurant Home Warranty, backed by a partner that supports you through every step of homeownership. Explore Plans.
© 2023 - 2026 ERA Franchise Systems LLC. All rights reserved. ERA Franchise Systems LLC fully supports the principles of the Fair Housing Act and the Equal Opportunity Act. ERA, ERA Real Estate powered, and their respective logos are registered service marks of ERA Franchise Systems LLC. Each office is independently owned and operated.