
3519 Remount Rd, Front Royal, VA 22630
Local realty services provided by:ERA Martin Associates
3519 Remount Rd,Front Royal, VA 22630
$570,000
- 4 Beds
- 3 Baths
- 2,536 sq. ft.
- Single family
- Coming Soon
Listed by: lindsay taylor barnhart
Office: nexthome realty select
MLS#:VAWR2015534
Source:BRIGHTMLS
Price summary
- Price:$570,000
- Price per sq. ft.:$224.76
About this home
Welcome to 3519 Remount Rd., where extensive recent renovations, flexible living space, and a fantastic Chester Gap location come together! Situated on 1.71 acres near the Blue Ridge Mountains, this 4-bedroom, 3-bath home has already had many of the big-ticket improvements completed for you.
The beautifully renovated kitchen features granite countertops, soft-close cabinetry, double sink, and tile flooring. Both main-level bathrooms have been completely updated, including a spacious primary bath with tiled shower walls, a Jacuzzi-brand soaking tub, large vanity, and quartz countertops. Recent improvements continue with a NEW architectural-shingle roof and HVAC in 2025, Trex deck and doors in 2024, water heater and remodeled bathrooms in 2023, plus new interior and exterior light fixtures, smoke detectors, and new carpet in the primary and one additional bedroom.
Even more impressive is approximately 700 finished square feet in the basement with its own exterior entrance, bedroom, full bathroom, and FULL KITCHEN—offering incredible potential for extended family, guests, a private living area or a potential to produce income.
Outside, enjoy 1.71 acres and a 4-car carport with plenty of covered parking. Being located near Chester Gap is a highlight of its own—close to the Smithsonian-Mason Conservation Institute, with the Appalachian Trail passing through Chester Gap and Shenandoah National Park just west of the area. The Front Royal entrance to Skyline Drive and Shenandoah National Park provides easy access to hiking, overlooks, camping, and endless outdoor recreation, while downtown Front Royal offers restaurants, shopping, wineries, and small-town amenities.
With so many major renovations already completed, versatile additional living space, acreage, and an incredible location near some of the Shenandoah Valley's best outdoor attractions, 3519 Remount Rd. is ready for its next owner!...
Contact an agent
Home facts
- Year built:1997
- Subdivision & Development:NONE AVAILABLE
- Listing ID #:VAWR2015534
- Updated:September 14, 2026 at 05:41 AM
Rooms and interior
- Bedrooms:4
- Total bathrooms:3
- Full bathrooms:3
- Rooms Total:4
- Flooring:Carpet, Luxury Vinyl Plank, Tile/Brick, Wood
- Bathrooms Description:Primary Bath(s)
- Kitchen Description:2nd Kitchen, Built-In Microwave, Cedar Closet(s), Dishwasher, Oven/Range - Electric, Refrigerator, Upgraded Countertops, Water Heater
- Bedroom Description:Cedar Closet(s), Entry Level Bedroom
- Basement:Yes
- Basement Description:Full, Interior Access, Outside Entrance, Partially Finished
- Living area:2,536 sq. ft.
Heating and cooling
- Cooling:Central A/C, Heat Pump(s)
- Heating:Electric, Heat Pump(s)
Structure and exterior
- Roof:Architectural Shingle
- Year built:1997
- Building area:2,536 sq. ft.
- Lot area:1.71 Acres
- Lot Features:Rural, Unrestricted
- Architectural Style:Ranch/Rambler
- Construction Materials:Brick, Vinyl Siding
- Exterior Features:Deck(s), Outbuilding(s), Porch(es)
- Foundation Description:Block
- Levels:1 Story
Utilities
- Water:Well
- Sewer:On Site Septic
Finances and disclosures
- Price:$570,000
- Price per sq. ft.:$224.76
- Tax amount:$3,015 (2026)
Features and amenities
- Laundry features:Dryer - Electric, Washer
- Amenities:200+ Amp Service, Bay/Bow Windows, Cedar Closet(s)
Parking
- Parking description:Asphalt Driveway, Attached Carport, Detached Carport
New listings near 3519 Remount Rd
- Coming Soon
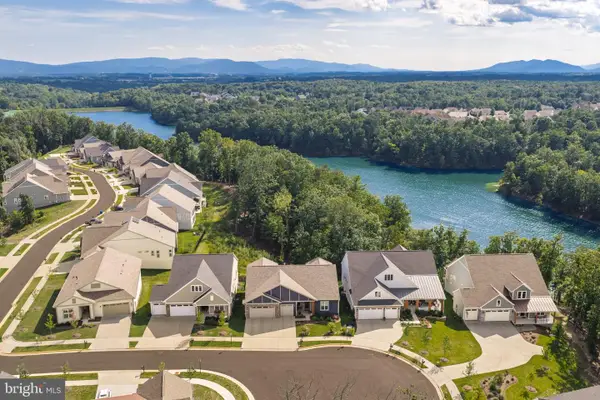 $1,099,000Coming Soon3 beds 4 baths4,220 sq. ft.
127 Pimpernel Pl, FRONT ROYAL, VA 22630
MLS# VAFV2044714Listed by: SAMSON PROPERTIES - Coming Soon
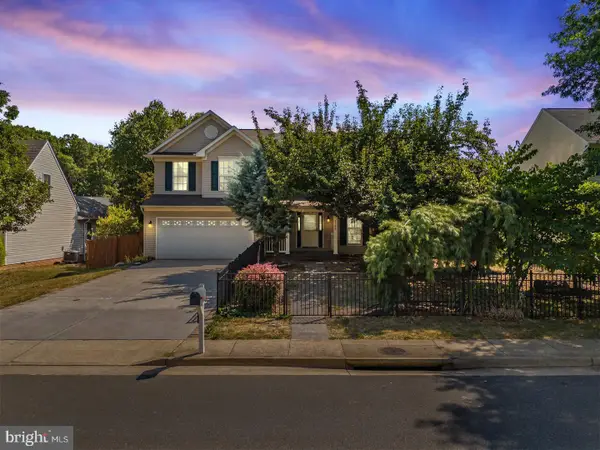 $650,000Coming Soon4 beds 4 baths2,982 sq. ft.
1148 Happy Ridge Dr, FRONT ROYAL, VA 22630
MLS# VAWR2015452Listed by: PEARSON SMITH REALTY, LLC - Coming Soon
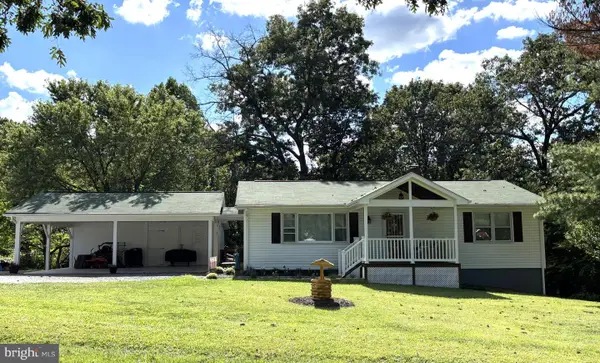 $414,900Coming Soon3 beds 2 baths1,314 sq. ft.
455 Mountain Rd, FRONT ROYAL, VA 22630
MLS# VAWR2015530Listed by: RE/MAX REAL ESTATE CONNECTIONS - Coming Soon
 $289,999Coming Soon2 beds 1 baths959 sq. ft.
628 Manassas Ave, FRONT ROYAL, VA 22630
MLS# VAWR2015516Listed by: KELLER WILLIAMS REALTY/LEE BEAVER & ASSOC. - Coming Soon
 Listed by ERA$250,000Coming Soon2 beds 1 baths694 sq. ft.
737 W 11th Street, FRONT ROYAL, VA 22630
MLS# VAWR2015428Listed by: ERA OAKCREST REALTY, INC. - Coming Soon
 $1,565,000Coming Soon6 beds 3 baths2,772 sq. ft.
565 Sagar Dr, FRONT ROYAL, VA 22630
MLS# VAWR2015466Listed by: SAMSON PROPERTIES - Coming Soon
 $349,900Coming Soon7.92 Acres
0 Sagar Dr, FRONT ROYAL, VA 22630
MLS# VAWR2015442Listed by: SAMSON PROPERTIES - Coming Soon
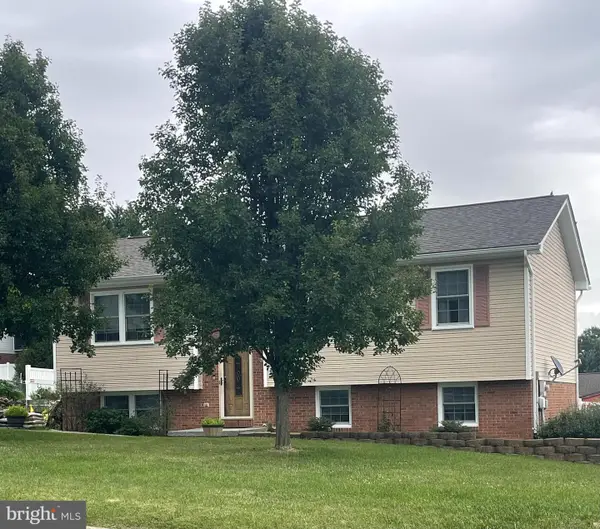 $447,500Coming Soon3 beds 3 baths1,674 sq. ft.
1170 Kesler Rd, FRONT ROYAL, VA 22630
MLS# VAWR2015008Listed by: SAGER REAL ESTATE - New
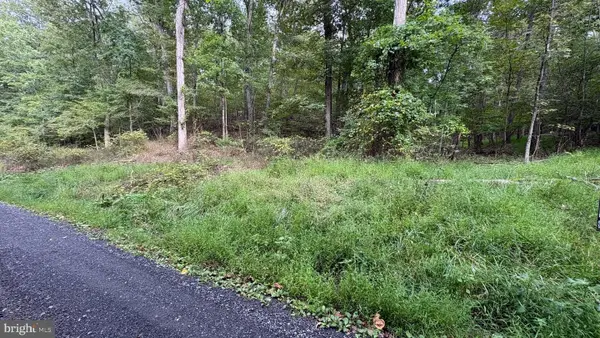 $19,500Active0.52 Acres
Lot 607 Mcilwee Ct, FRONT ROYAL, VA 22630
MLS# VAWR2015566Listed by: MARKETPLACE REALTY


Protect your home and budget from life's surprises with an Assurant Home Warranty, backed by a partner that supports you through every step of homeownership. Explore Plans.
© 2023 - 2026 ERA Franchise Systems LLC. All rights reserved. ERA Franchise Systems LLC fully supports the principles of the Fair Housing Act and the Equal Opportunity Act. ERA, ERA Real Estate powered, and their respective logos are registered service marks of ERA Franchise Systems LLC. Each office is independently owned and operated.