
208 Salem Ave, Front Royal, VA 22630
Local realty services provided by:Pagoda Realty ERA Powered
208 Salem Ave,Front Royal, VA 22630
$360,000
- 3 Beds
- 3 Baths
- - sq. ft.
- Single family
- Sold
Listed by: elizabeth m waller
Office: keller williams realty/lee beaver & assoc.
MLS#:VAWR2014926
Source:BRIGHTMLS
Sorry, we are unable to map this address
Price summary
- Price:$360,000
About this home
Instant equity at this new price! RARE IN-TOWN OPPORTUNITY-TWO LOTS CONVEY-on corner just two blocks from Historic Downtown Front Royal! This charming all-brick home offers approximately 1,500 finished square feet above grade, plus a full walkout partially finished basement, and is situated on more than .4 acres with an additional lot conveying. The spacious rear yard is exceptionally private, surrounded by mature trees, and offers a peaceful setting that is hard to find this close to downtown.<br><br>
The home features 4-5 bedrooms and two-and-a-half baths, including two bedrooms and a full bath on the main level. The main-level bedroom includes an attached sitting room, nursery, or office, while another versatile main-level room can serve as a fourth bedroom, sunroom, or office and offers a separate entrance to the side patio. The main level also includes a living room with hardwood flooring, a separate dining room with hardwood floors and chair rail, and a kitchen with granite countertops, tile flooring, and updated appliances.<br><br>
Upstairs, you will find two additional bedrooms with hardwood flooring, generous storage, walk-in closet, and built-in window-seat storage. The full walkout basement includes a finished recreation room that could also provide additional guest or sleeping space, a half bath, an unfinished utility and storage area with a utility sink, and interior access to a rear-entry garage best suited for a very compact vehicle, motorcycle, workshop, or storage.<br><br>
Major updates completed in 2020 include the roof, HVAC and central air conditioning, water heater, appliances, granite countertops, interior paint, and additional renovations. Enjoy the lovely slate walkway, side patio, abundant storage, and the convenience of being within walking distance of downtown shops, restaurants, and community events. Plenty of on-street parking is currently available, with easy potential to create off-street parking using the side yard or additional lot. Don’t let this be the home that got away-now's the time!...
Contact an agent
Home facts
- Year built:1939
- Subdivision & Development:GEORGENE WILLIAMS
- Listing ID #:VAWR2014926
- Added:95 day(s) ago
- Updated:October 20, 2026 at 10:47 AM
Rooms and interior
- Bedrooms:3
- Total bathrooms:3
- Full bathrooms:2
- Half bathrooms:1
- Flooring:Ceramic Tile, Hardwood
- Bathrooms Description:Bathroom 1, Bathroom 2
- Kitchen Description:Built-In Microwave, Dishwasher, Disposal, Microwave, Oven/Range - Electric, Refrigerator
- Bedroom Description:Primary Bedroom
- Basement:Yes
- Basement Description:Full
Heating and cooling
- Cooling:Central A/C
- Heating:Electric, Forced Air
Structure and exterior
- Year built:1939
- Lot Features:Additional Lot(s), Backs to Trees, Corner, Front Yard, Level, Partly Wooded, Private, Rear Yard
- Architectural Style:Cape Cod
- Construction Materials:Brick
- Exterior Features:Patio(s)
- Foundation Description:Block, Brick/Mortar
- Levels:3 Story
Schools
- High school:SKYLINE
- Middle school:SKYLINE
- Elementary school:RESSIE JEFFRIES
Utilities
- Water:Public
- Sewer:Public Sewer
Finances and disclosures
- Price:$360,000
- Tax amount:$2,212 (2026)
Features and amenities
- Laundry features:Dryer, Washer
- Amenities:Attic, Replacement Windows
Parking
- Parking description:Attached Garage, Garage - Rear Entry, Inside Access
- Garage:Yes
- Garage spaces:1
New listings near 208 Salem Ave
- Coming Soon
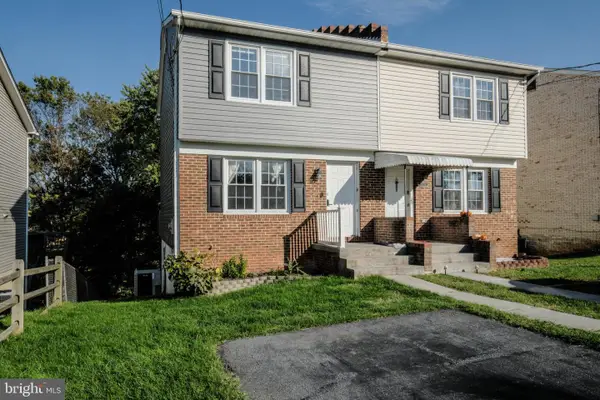 $299,999Coming Soon3 beds 2 baths1,303 sq. ft.
827 N Shenandoah Ave, FRONT ROYAL, VA 22630
MLS# VAWR2015840Listed by: KELLER WILLIAMS REALTY/LEE BEAVER & ASSOC. - Coming Soon
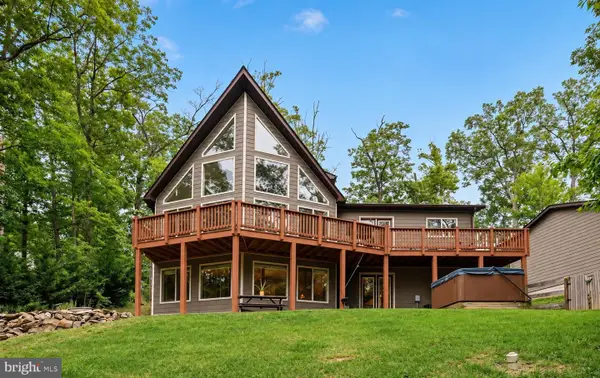 $615,000Coming Soon3 beds 3 baths2,977 sq. ft.
223 Wendy Hill Rd, FRONT ROYAL, VA 22630
MLS# VAWR2015720Listed by: REALTY ONE GROUP CAPITAL - Coming Soon
 $550,000Coming Soon3 beds 2 baths2,306 sq. ft.
1325 Imboden Dr, FRONT ROYAL, VA 22630
MLS# VAWR2015590Listed by: RE/MAX REAL ESTATE CONNECTIONS - New
 $285,000Active3 beds 2 baths1,056 sq. ft.
3334 Howellsville Rd, FRONT ROYAL, VA 22630
MLS# VAWR2015596Listed by: EXIT SUCCESS REALTY - New
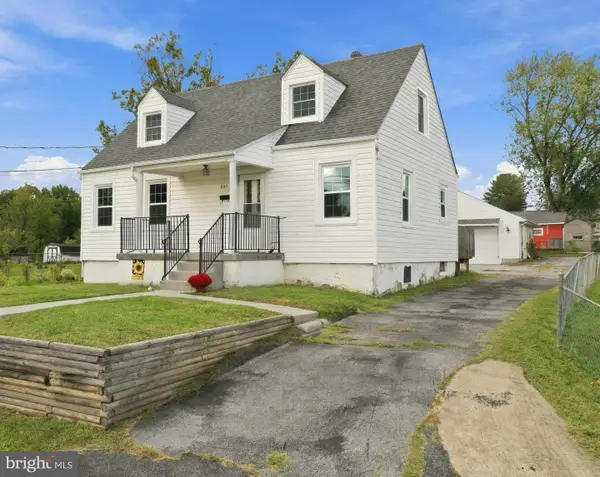 $389,900Active3 beds 2 baths1,656 sq. ft.
823 W 13th St, FRONT ROYAL, VA 22630
MLS# VAWR2015842Listed by: RE/MAX REAL ESTATE CONNECTIONS - New
 $34,900Active1.52 Acres
Lots 207-211 Venus Branch Rd, FRONT ROYAL, VA 22630
MLS# VAWR2015818Listed by: COLDWELL BANKER PREMIER  $385,000Pending3 beds 1 baths1,688 sq. ft.
2775 Blue Mountain Rd, FRONT ROYAL, VA 22630
MLS# VAWR2015628Listed by: REALTY ONE GROUP KEY PROPERTIES- New
 $500,000Active3 beds 2 baths1,404 sq. ft.
143 Bluebird Way, FRONT ROYAL, VA 22630
MLS# VAWR2015796Listed by: WEICHERT REALTORS - BLUE RIBBON - New
 $279,000Active2 beds 1 baths1,536 sq. ft.
215 E 5th St, FRONT ROYAL, VA 22630
MLS# VAWR2015718Listed by: THOMAS AND TALBOT ESTATE PROPERTIES, INC. - New
 $450,000Active4 beds 3 baths3,436 sq. ft.
94 Shenandoah Heights Rd, FRONT ROYAL, VA 22630
MLS# VAWR2015820Listed by: STRAIGHT FORWARD LLC


Protect your home and budget from life's surprises with an Assurant Home Warranty, backed by a partner that supports you through every step of homeownership. Explore Plans.
© 2023 - 2026 ERA Franchise Systems LLC. All rights reserved. ERA Franchise Systems LLC fully supports the principles of the Fair Housing Act and the Equal Opportunity Act. ERA, ERA Real Estate powered, and their respective logos are registered service marks of ERA Franchise Systems LLC. Each office is independently owned and operated.