
94 Shenandoah Heights Rd, Front Royal, VA 22630
Local realty services provided by:ERA OakCrest Realty, Inc.
94 Shenandoah Heights Rd,Front Royal, VA 22630
$445,000
- 4 Beds
- 3 Baths
- 3,436 sq. ft.
- Single family
- Active
Listed by: william r hounshell
Office: straight forward llc.
MLS#:VAWR2015820
Source:BRIGHTMLS
Price summary
- Price:$445,000
- Price per sq. ft.:$129.51
- Monthly HOA dues:$33.33
About this home
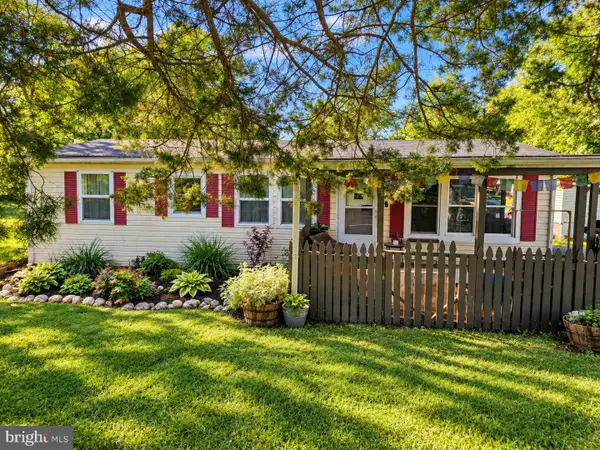
Nestled in the serene Green Hill Forest, this charming ranch-style home offers a perfect blend of comfort and space. Set on a generous 5.05-acre lot, the property features both a welcoming front yard and a spacious rear yard, ideal for outdoor gatherings, gardening, or simply enjoying nature's beauty. With 1,718 sq. ft. of thoughtfully designed living space, plus a full basement, this home boasts four cozy bedrooms and three full bathrooms, ensuring ample room for relaxation and privacy. This home could use some fresh flooring, paint and a few minor repairs giving you the opportunity to add your personal touch without taking on major renovations The daylight basement adds versatility, perfect for a playroom, home office, or additional storage. Unwind on the inviting deck, perfect for morning coffee or evening sunsets. A convenient shed provides extra storage for tools and outdoor equipment. This delightful property is not just a house; it's a place to create lasting memories. Experience the tranquility and charm of Green Hill Forest-your dream home awaits!...
Contact an agent
Home facts
- Year built:1988
- Subdivision & Development:GREEN HILL FOREST
- Listing ID #:VAWR2015820
- Added:8 day(s) ago
- Updated:October 24, 2026 at 04:44 AM
Rooms and interior
- Bedrooms:4
- Total bathrooms:3
- Full bathrooms:3
- Rooms Total:9
- Flooring:Carpet, Hardwood
- Basement:Yes
- Basement Description:Daylight, Full
- Living area:3,436 sq. ft.
Heating and cooling
- Cooling:Heat Pump(s)
- Heating:Electric, Heat Pump(s)
Structure and exterior
- Roof:Metal
- Year built:1988
- Building area:3,436 sq. ft.
- Lot area:5.05 Acres
- Lot Features:Front Yard, Rear Yard
- Architectural Style:Ranch/Rambler
- Construction Materials:Vinyl Siding
- Exterior Features:Deck(s)
- Levels:1 Story
Utilities
- Water:Well
- Sewer:On Site Septic
Finances and disclosures
- Price:$445,000
- Price per sq. ft.:$129.51
- Tax amount:$2,074 (2025)
Features and amenities
- Laundry features:Dryer In Unit, Washer In Unit
New listings near 94 Shenandoah Heights Rd
- Coming Soon
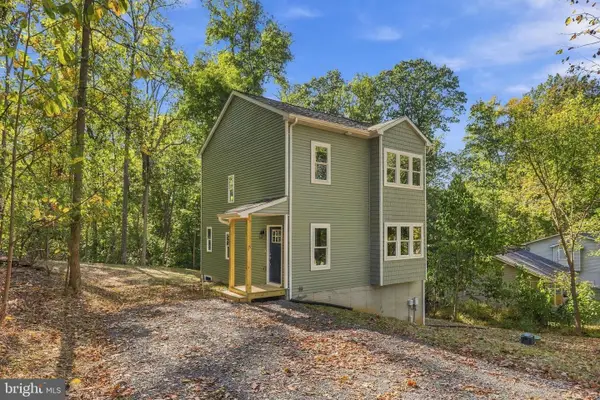 $398,000Coming Soon3 beds 3 baths1,392 sq. ft.
15 Beech Rd, FRONT ROYAL, VA 22630
MLS# VAWR2015898Listed by: KELLER WILLIAMS REALTY - Coming Soon
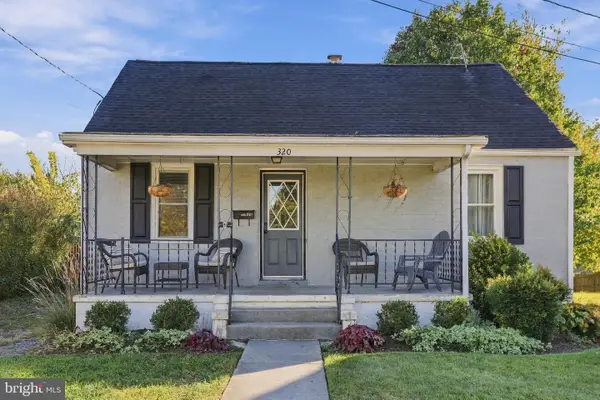 $365,000Coming Soon3 beds 2 baths1,750 sq. ft.
320 W 9th St, FRONT ROYAL, VA 22630
MLS# VAWR2015892Listed by: KELLER WILLIAMS REALTY - Coming Soon
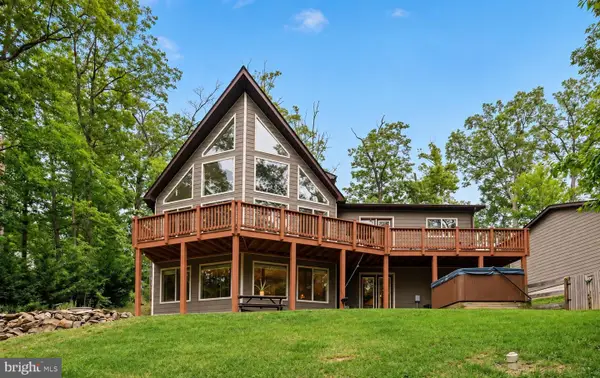 $615,000Coming Soon3 beds 3 baths2,977 sq. ft.
223 Wendy Hill Rd, FRONT ROYAL, VA 22630
MLS# VAWR2015720Listed by: REALTY ONE GROUP CAPITAL - New
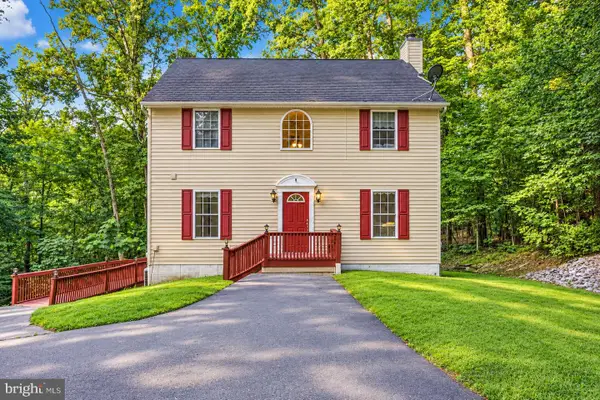 $399,000Active4 beds 4 baths2,433 sq. ft.
68 View Dr, FRONT ROYAL, VA 22630
MLS# VAWR2015888Listed by: COLDWELL BANKER REALTY - New
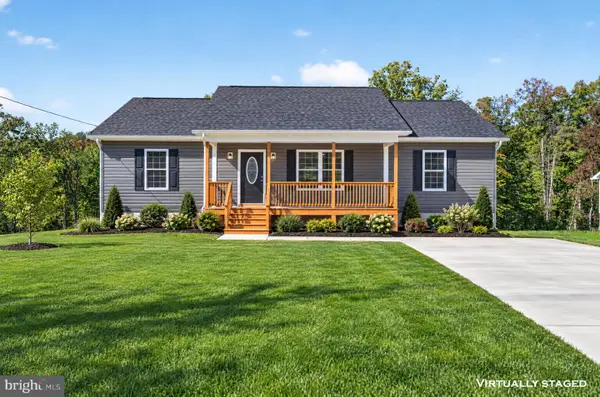 $425,000Active3 beds 2 baths1,500 sq. ft.
577 Western Ln, FRONT ROYAL, VA 22630
MLS# VAWR2015882Listed by: RE/MAX REAL ESTATE CONNECTIONS - Open Sat, 1 to 3pmNew
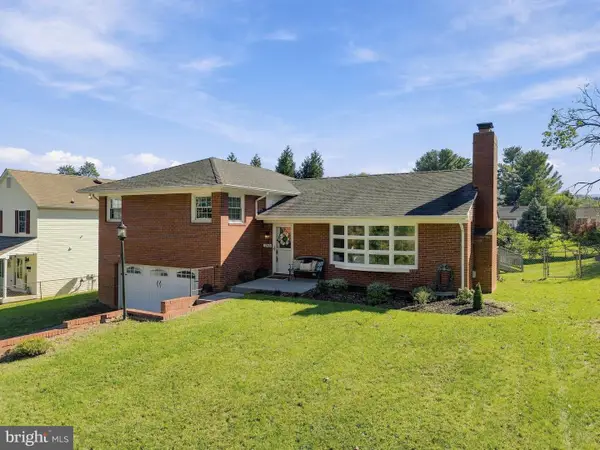 $385,000Active3 beds 3 baths2,060 sq. ft.
1045 Northview Ave, FRONT ROYAL, VA 22630
MLS# VAWR2015752Listed by: DANDRIDGE REALTY GROUP, LLC - Open Sat, 12 to 2pmNew
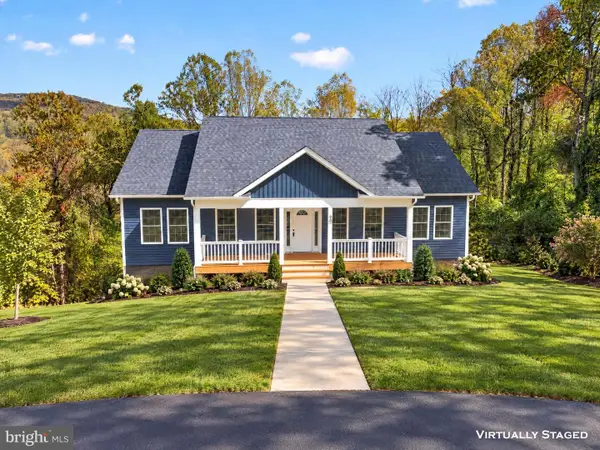 $425,000Active3 beds 2 baths1,400 sq. ft.
90 Snowbird Ct, FRONT ROYAL, VA 22630
MLS# VAWR2015858Listed by: RE/MAX REAL ESTATE CONNECTIONS - New
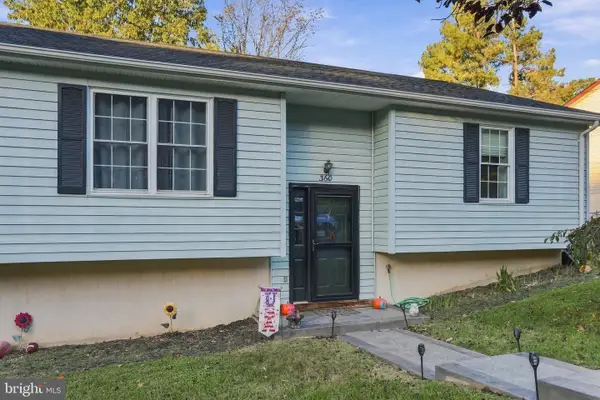 $325,000Active3 beds 1 baths1,008 sq. ft.
360 W Duck St, FRONT ROYAL, VA 22630
MLS# VAWR2015868Listed by: NEXTHOME REALTY SELECT - Open Sun, 12 to 2pm
 $390,000Active3 beds 3 baths1,560 sq. ft.
242 Blue Ridge Ave, FRONT ROYAL, VA 22630
MLS# VAWR2014496Listed by: REALTY ONE GROUP KEY PROPERTIES - New
 $289,000Active3 beds 2 baths984 sq. ft.
92 Youngs Dr, FRONT ROYAL, VA 22630
MLS# VAWR2015736Listed by: SAMSON PROPERTIES


Protect your home and budget from life's surprises with an Assurant Home Warranty, backed by a partner that supports you through every step of homeownership. Explore Plans.
© 2023 - 2026 ERA Franchise Systems LLC. All rights reserved. ERA Franchise Systems LLC fully supports the principles of the Fair Housing Act and the Equal Opportunity Act. ERA, ERA Real Estate powered, and their respective logos are registered service marks of ERA Franchise Systems LLC. Each office is independently owned and operated.