
231 Mosby Ln, Front Royal, VA 22630
Local realty services provided by:O'BRIEN REALTY ERA POWERED
231 Mosby Ln,Front Royal, VA 22630
$349,900
- 3 Beds
- 3 Baths
- 2,203 sq. ft.
- Single family
- Active
Listed by: laura a. larson
Office: larson fine properties
MLS#:VAWR2014976
Source:BRIGHTMLS
Price summary
- Price:$349,900
- Price per sq. ft.:$158.83
About this home
Come see both units! Brand new construction FULLY FINISHED in the heart of Front Royal! This stunning, 3-level townhome perfectly blends modern style with ultimate convenience. Step from your dedicated parking space past the welcoming covered front porch straight into a light-filled main level, showcasing high-end luxury vinyl plank (LVP) flooring, a family room, dining room, a beautiful kitchen with quartz counters, stainless steel appliances, a large deck, backyard, a spacious primary ensuite, upper level laundry, a lower level that can be finished for added square footage or storage, and contemporary recessed lighting. Featuring 3 spacious bedrooms and 2.5 baths, this home offers an incredible opportunity to secure a turnkey property just moments from the vibrant shops, dining, and charm of Main Street. Looking to maximize your portfolio? Buy one or both of these available twin units—an absolute home run for first-time buyers or savvy investors alike. The walkout lower level features a rough-in for a future bathroom, ready for you to expand your living space or equity giving this townhome a total of 2,203 square feet! No HOA so lower monthly costs....
Contact an agent
Home facts
- Year built:2026
- Subdivision & Development:NONE AVAILABLE
- Listing ID #:VAWR2014976
- Added:50 day(s) ago
- Updated:September 06, 2026 at 01:49 PM
Rooms and interior
- Bedrooms:3
- Total bathrooms:3
- Full bathrooms:2
- Half bathrooms:1
- Dining Description:Dining Area, Dining Room
- Kitchen Description:Built-In Microwave, Dishwasher, Disposal, Oven/Range - Electric, Refrigerator, Stainless Steel Appliances
- Basement:Yes
- Basement Description:Poured Concrete, Rough Bath Plumb, Side Entrance, Walkout Stairs
- Living area:2,203 sq. ft.
Heating and cooling
- Cooling:Central A/C
- Heating:Central, Electric
Structure and exterior
- Roof:Architectural Shingle
- Year built:2026
- Building area:2,203 sq. ft.
- Lot area:0.14 Acres
- Lot Features:Backs to Trees, Downtown, Rear Yard
- Architectural Style:Traditional
- Construction Materials:Concrete, Vinyl Siding
- Exterior Features:Deck(s), Patio(s)
- Foundation Description:Permanent
- Levels:3 Story
Schools
- High school:SKYLINE
- Middle school:SKYLINE
- Elementary school:E WILSON MORRISON
Utilities
- Water:Public
- Sewer:Public Sewer
Finances and disclosures
- Price:$349,900
- Price per sq. ft.:$158.83
- Tax amount:$295,100 (2026)
Features and amenities
- Laundry features:Dryer, Has Laundry, Washer
Parking
- Parking description:Concrete Driveway, Private
New listings near 231 Mosby Ln
- Coming Soon
 $289,999Coming Soon2 beds 1 baths959 sq. ft.
628 Manassas Ave, FRONT ROYAL, VA 22630
MLS# VAWR2015516Listed by: KELLER WILLIAMS REALTY/LEE BEAVER & ASSOC. - Coming Soon
 Listed by ERA$250,000Coming Soon2 beds 1 baths694 sq. ft.
737 W 11th Street, FRONT ROYAL, VA 22630
MLS# VAWR2015428Listed by: ERA OAKCREST REALTY, INC. - Coming Soon
 $1,565,000Coming Soon6 beds 3 baths2,772 sq. ft.
565 Sagar Dr, FRONT ROYAL, VA 22630
MLS# VAWR2015466Listed by: SAMSON PROPERTIES - Coming Soon
 $1,950,000Coming Soon6 beds 7 baths4,671 sq. ft.
530 Ashby Station Rd, FRONT ROYAL, VA 22630
MLS# VAWR2015436Listed by: TTR SOTHEBY'S INTERNATIONAL REALTY - Coming Soon
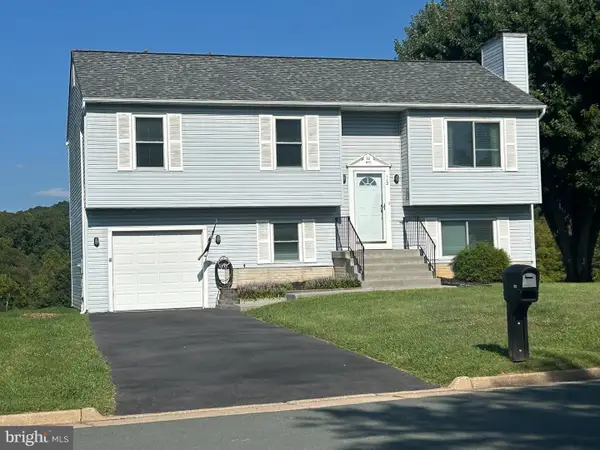 $395,900Coming Soon3 beds 3 baths1,580 sq. ft.
112 Nottingham Ct, FRONT ROYAL, VA 22630
MLS# VAWR2015444Listed by: SAMSON PROPERTIES - Coming Soon
 $349,900Coming Soon7.92 Acres
0 Sagar Dr, FRONT ROYAL, VA 22630
MLS# VAWR2015442Listed by: SAMSON PROPERTIES - Coming Soon
 $400,000Coming Soon3 beds 2 baths1,200 sq. ft.
99 Bobbie Ct, FRONT ROYAL, VA 22630
MLS# VAWR2015392Listed by: SAMSON PROPERTIES - Coming Soon
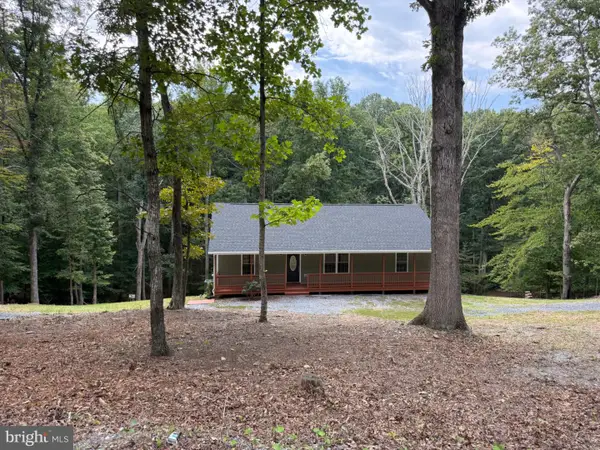 $450,000Coming Soon3 beds 2 baths1,500 sq. ft.
430 Vaught Dr, FRONT ROYAL, VA 22630
MLS# VAWR2015398Listed by: WEICHERT REALTORS - BLUE RIBBON - Coming Soon
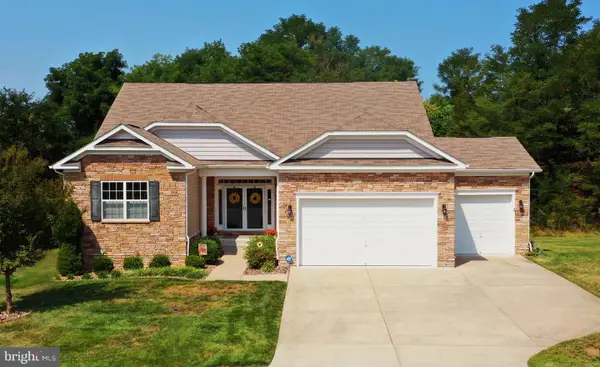 Listed by ERA$649,000Coming Soon4 beds 4 baths4,393 sq. ft.
90 Putter Ct, FRONT ROYAL, VA 22630
MLS# VAWR2015312Listed by: ERA OAKCREST REALTY, INC. - Coming Soon
 $530,000Coming Soon3 beds 2 baths1,600 sq. ft.
1200 Happy Ridge Dr, FRONT ROYAL, VA 22630
MLS# VAWR2015338Listed by: SPRING HILL REAL ESTATE, LLC.


Protect your home and budget from life's surprises with an Assurant Home Warranty, backed by a partner that supports you through every step of homeownership. Explore Plans.
© 2023 - 2026 ERA Franchise Systems LLC. All rights reserved. ERA Franchise Systems LLC fully supports the principles of the Fair Housing Act and the Equal Opportunity Act. ERA, ERA Real Estate powered, and their respective logos are registered service marks of ERA Franchise Systems LLC. Each office is independently owned and operated.