
3823 Panhandle Rd, Front Royal, VA 22630
Local realty services provided by:ERA Central Realty Group
3823 Panhandle Rd,Front Royal, VA 22630
$649,900
- 4 Beds
- 3 Baths
- 2,652 sq. ft.
- Single family
- Active
Listed by: andi a robinson
Office: coldwell banker realty
MLS#:VAWR2015694
Source:BRIGHTMLS
Price summary
- Price:$649,900
- Price per sq. ft.:$245.06
About this home
Where Your Backyard Becomes the George Washington National Forest.
Approximately 1,000 feet of direct National Forest boundary on 5 agricultural-zoned acres. More than 3,000 square feet. Four bedrooms. Three baths.
This property offers something increasingly difficult to find: privacy, usable land, room to gather, and immediate access to thousands of acres of protected forestland right beyond your backyard.
Inside, the home is designed for both everyday living and entertaining, with an open-concept living, dining, and kitchen area anchored by a stone wood-burning fireplace, vaulted ceilings, and substantial exposed wood beams. The main level also includes an office with built-in shelving, spacious bedrooms, and thoughtful storage throughout.
The primary suite features a private bath and walk-in closet. Bedroom 3 offers something worth coveting: built-in bunk beds and its own walk-in closet. Downstairs, the finished recreation room gives everyone a little more room to spread out.
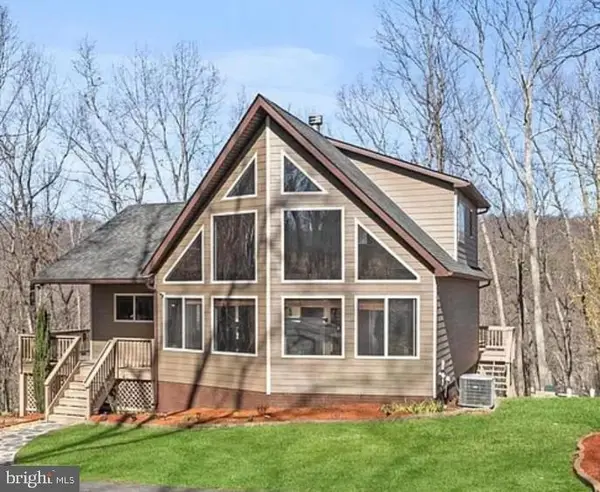
Outside is where this property really separates itself. Enjoy freshly painted front and screened porches, a dedicated picnic and fire-pit area, a basketball hoop, playground equipment, garden space, and plenty of room to roam, have a homestead, or relax. The pole barn provides RV parking and additional utility space, while the garage includes a workshop area for projects, hobbies, or equipment.
And then there is the forest.
The entire rear portion of the property borders the George Washington National Forest for approximately 1,000 feet, creating a rare sense of privacy and an exceptional outdoor setting. The existing hunting stand was not used by the current owners, but is there for those who want to take advantage of the property's agricultural and recreational possibilities.
Recent improvements include professional landscaping, freshly painted porches, a replaced HVAC system, and an upgraded water filtration system.
This is more than a house on five acres. It is a place where the property line meets protected forest,...
Contact an agent
Home facts
- Year built:2004
- Subdivision & Development:THUNDERBIRD FOREST
- Listing ID #:VAWR2015694
- Added:1 day(s) ago
- Updated:October 01, 2026 at 03:01 PM
Rooms and interior
- Bedrooms:4
- Total bathrooms:3
- Full bathrooms:3
- Flooring:Hardwood, Tile/Brick
- Bathrooms Description:Bathroom 2, Bathroom 3, Primary Bath(s), Primary Bathroom
- Kitchen Description:Built-In Microwave, Dishwasher, Kitchen - Island, Pantry, Refrigerator, Stove, Water Heater
- Bedroom Description:Entry Level Bedroom, Primary Bedroom, Walk In Closet(s)
- Basement:Yes
- Living area:2,652 sq. ft.
Heating and cooling
- Cooling:Central A/C
- Heating:Forced Air, Propane - Leased
Structure and exterior
- Roof:Shingle
- Year built:2004
- Building area:2,652 sq. ft.
- Lot area:5.08 Acres
- Lot Features:Adjoins - Public Land, Backs - Parkland, Backs to Trees, Front Yard, Hunting Available, Landscaping, Level, Partly Wooded, Private, Rear Yard
- Architectural Style:Ranch/Rambler
- Construction Materials:Vinyl Siding
- Exterior Features:Outbuilding(s), Play Area, Play Equipment, Porch(es), Screened
- Foundation Description:Permanent
- Levels:2 Stories
Schools
- High school:SKYLINE
- Middle school:SKYLINE
- Elementary school:RESSIE JEFFRIES
Utilities
- Water:Well
- Sewer:Septic Exists
Finances and disclosures
- Price:$649,900
- Price per sq. ft.:$245.06
- Tax amount:$3,007 (2026)
Features and amenities
- Laundry features:Dryer - Electric, Washer
- Amenities:Cable TV, Water Treat System
Parking
- Parking description:Attached Garage, Detached Carport, Garage - Side Entry, Gravel Driveway, Inside Access
- Garage:Yes
- Garage spaces:2
New listings near 3823 Panhandle Rd
- Coming Soon
 $399,000Coming Soon3 beds 3 baths1,344 sq. ft.
152 Persimmon Rd, FRONT ROYAL, VA 22630
MLS# VAWR2015690Listed by: KELLER WILLIAMS REALTY - Coming Soon
 $445,000Coming Soon3 beds 3 baths2,130 sq. ft.
298 Honey Farm Ln, FRONT ROYAL, VA 22630
MLS# VAWR2015586Listed by: SAMSON PROPERTIES - Coming Soon
 $599,000Coming Soon3 beds 3 baths2,345 sq. ft.
189 Hobbs Knob Rd, FRONT ROYAL, VA 22630
MLS# VAWR2015656Listed by: REAL BROKER, LLC - Coming Soon
 $550,000Coming Soon3 beds 2 baths2,306 sq. ft.
1325 Imboden Dr, FRONT ROYAL, VA 22630
MLS# VAWR2015590Listed by: RE/MAX REAL ESTATE CONNECTIONS - Coming SoonOpen Sat, 11am to 1pm
 $589,000Coming Soon3 beds 3 baths2,722 sq. ft.
337 Chestnut Trail Rd, FRONT ROYAL, VA 22630
MLS# VAWR2015592Listed by: SAMSON PROPERTIES - Coming Soon
 Listed by ERA$250,000Coming Soon2 beds 1 baths694 sq. ft.
737 W 11th Street, FRONT ROYAL, VA 22630
MLS# VAWR2015428Listed by: ERA OAKCREST REALTY, INC. - Coming Soon
 $1,565,000Coming Soon16.2 Acres
565 Sagar Dr, FRONT ROYAL, VA 22630
MLS# VAWR2015482Listed by: SAMSON PROPERTIES - New
 $249,900Active3 beds 2 baths1,518 sq. ft.
208 E 16th St, FRONT ROYAL, VA 22630
MLS# VAWR2015686Listed by: ANR REALTY, LLC - New
 $469,900Active3 beds 2 baths1,600 sq. ft.
515 Red Bud Ln, FRONT ROYAL, VA 22630
MLS# VAWR2015676Listed by: RE/MAX REAL ESTATE CONNECTIONS


Protect your home and budget from life's surprises with an Assurant Home Warranty, backed by a partner that supports you through every step of homeownership. Explore Plans.
© 2023 - 2026 ERA Franchise Systems LLC. All rights reserved. ERA Franchise Systems LLC fully supports the principles of the Fair Housing Act and the Equal Opportunity Act. ERA, ERA Real Estate powered, and their respective logos are registered service marks of ERA Franchise Systems LLC. Each office is independently owned and operated.