
25 Sky Meadow Ln, Front Royal, VA 22630
Local realty services provided by:ERA OakCrest Realty, Inc.
25 Sky Meadow Ln,Front Royal, VA 22630
$365,000
- 3 Beds
- 2 Baths
- 1,454 sq. ft.
- Single family
- Active
Listed by: chadwick a. kimble
Office: funkhouser real estate group
MLS#:VAWR2016040
Source:BRIGHTMLS
Price summary
- Price:$365,000
- Price per sq. ft.:$251.03
About this home
This charming ranch-style home offers a perfect blend of comfort and modern living. With 1,454 sq. ft. it features three inviting bedrooms and two full baths, including a primary suite with a walk-in closet. The open floor plan seamlessly connects the family room to the kitchen, ideal for gatherings. Enjoy the warmth of hardwood floors, recessed lighting, and elegant crown moldings throughout. The exterior boasts a spacious 0.67-acre lot with a level, cleared yard, perfect for outdoor activities and relaxation, all while enjoying stunning mountain views. A detached garage provides ample storage and parking. Recent renovations, including new HVAC in 2025, ensure the home is in very good condition. Located in a peaceful rural setting, this home is a true retreat, offering both tranquility and accessibility. Experience the perfect place to create lasting memories!
Contact an agent
Home facts
- Year built:1948
- Subdivision & Development:WARREN COUNTY
- Listing ID #:VAWR2016040
- Added:1 day(s) ago
- Updated:November 15, 2026 at 02:53 PM
Rooms and interior
- Bedrooms:3
- Total bathrooms:2
- Full bathrooms:2
- Rooms Total:6
- Flooring:Carpet, Hardwood
- Bathrooms Description:Primary Bath(s)
- Kitchen Description:Built-In Microwave, Crown Moldings, Dishwasher, Icemaker, Microwave, Oven/Range - Electric, Recessed Lighting, Refrigerator, Stainless Steel Appliances
- Bedroom Description:Entry Level Bedroom, Walk In Closet(s)
- Living area:1,454 sq. ft.
Heating and cooling
- Cooling:Ceiling Fan(s), Central A/C, Heat Pump(s)
- Heating:Electric, Heat Pump(s)
Structure and exterior
- Roof:Shingle
- Year built:1948
- Building area:1,454 sq. ft.
- Lot area:0.67 Acres
- Lot Features:Cleared, Front Yard, Level, Rear Yard, Rural
- Architectural Style:Ranch/Rambler
- Construction Materials:Vinyl Siding
- Exterior Features:Exterior Lighting, Porch(es), Sidewalks
- Foundation Description:Crawl Space
- Levels:1 Story
Utilities
- Water:Well
- Sewer:On Site Septic
Finances and disclosures
- Price:$365,000
- Price per sq. ft.:$251.03
- Tax amount:$1,716 (2026)
Features and amenities
- Amenities:200+ Amp Service, Ceiling Fan(s), Crown Moldings, Recessed Lighting, Replacement Windows
Parking
- Parking description:Additional Storage Area, Detached Garage, Garage - Front Entry, Garage - Side Entry, Garage Door Opener, Gravel Driveway, Oversized
- Garage:Yes
- Garage spaces:2
New listings near 25 Sky Meadow Ln
- Coming Soon
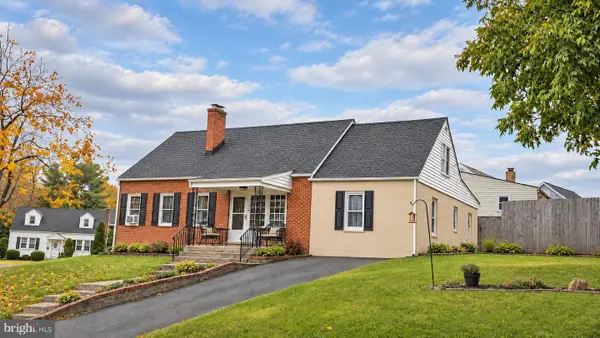 $410,000Coming Soon6 beds 4 baths1,791 sq. ft.
828 E Stonewall Dr, FRONT ROYAL, VA 22630
MLS# VAWR2016008Listed by: JEN AVERY REALTY - New
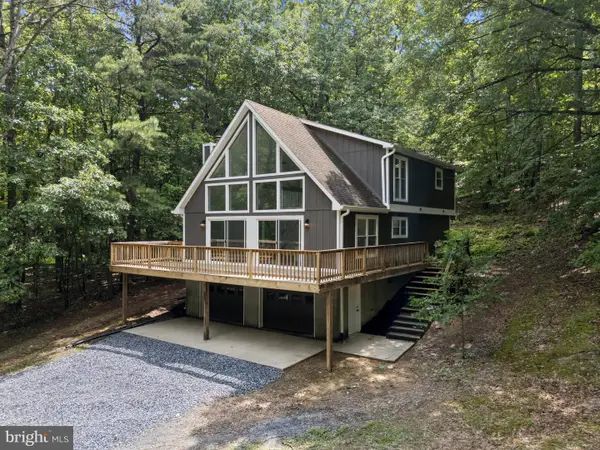 $560,000Active4 beds 3 baths2,136 sq. ft.
576 Manor Rd, FRONT ROYAL, VA 22630
MLS# VACL2007392Listed by: LPT REALTY, LLC - New
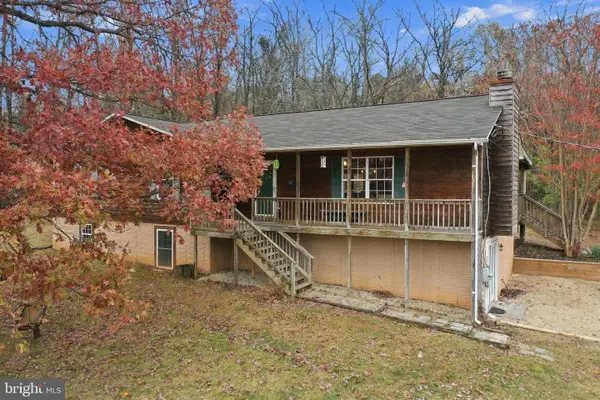 $570,000Active4 beds 3 baths2,428 sq. ft.
197 Marissa Ct, FRONT ROYAL, VA 22630
MLS# VAWR2016024Listed by: SAMSON PROPERTIES - New
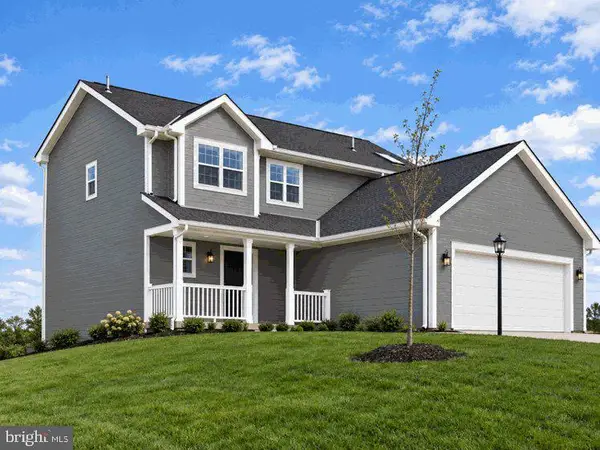 Listed by ERA$679,000Active4 beds 3 baths1,992 sq. ft.
101 Baldwin Rd, FRONT ROYAL, VA 22630
MLS# VAWR2016042Listed by: ERA OAKCREST REALTY, INC. - New
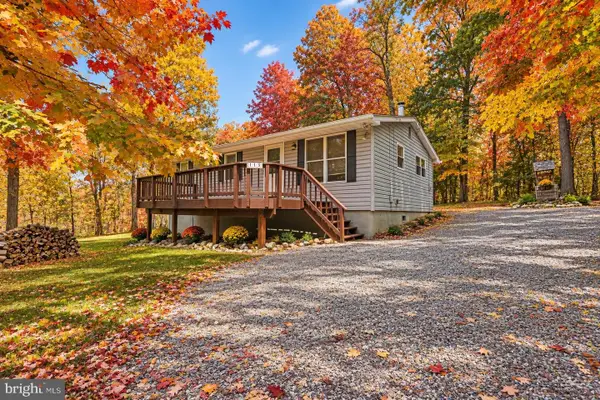 $285,000Active3 beds 1 baths912 sq. ft.
115 Valley Farms Rd, FRONT ROYAL, VA 22630
MLS# VAWR2016050Listed by: SAMSON PROPERTIES - New
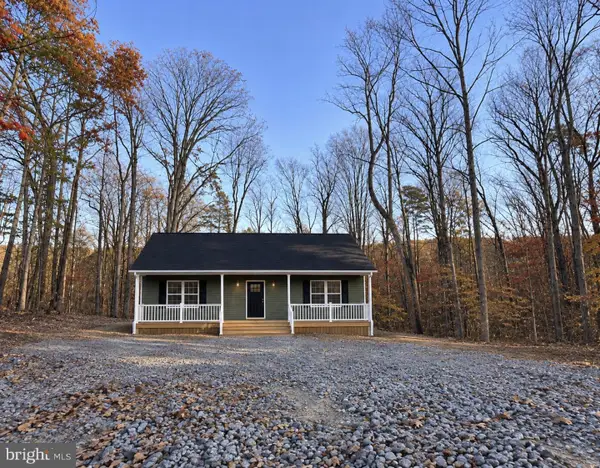 $350,000Active2 beds 2 baths980 sq. ft.
11 Parker Cir, FRONT ROYAL, VA 22630
MLS# VAWR2016036Listed by: SAMSON PROPERTIES - New
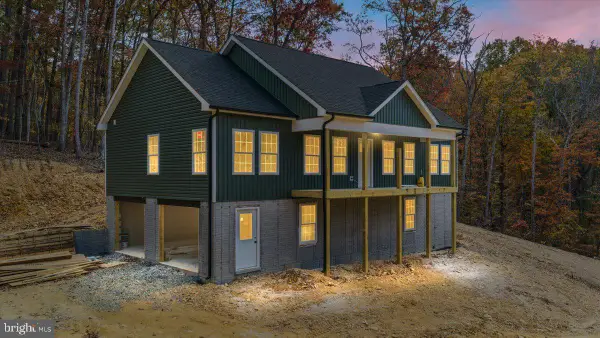 $450,000Active3 beds 2 baths1,400 sq. ft.
Old Oak - Lot 676 Ln, FRONT ROYAL, VA 22630
MLS# VAWR2015872Listed by: SAGER REAL ESTATE - Open Sun, 1 to 4pmNew
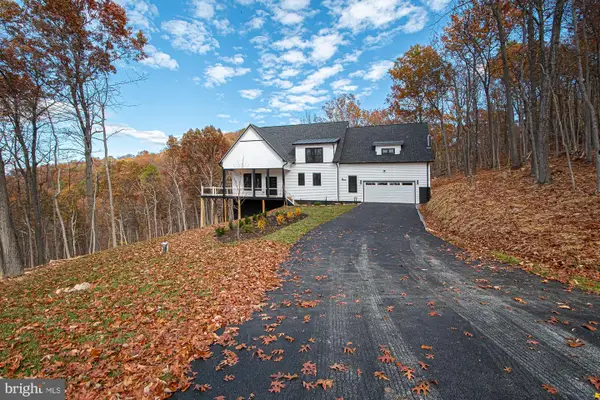 $895,999Active4 beds 5 baths4,736 sq. ft.
375 Baldwin Rd, FRONT ROYAL, VA 22630
MLS# VAWR2016020Listed by: SAMSON PROPERTIES - New
 $1,200,000Active4 beds 4 baths2,621 sq. ft.
Lot 30 Rawley Ridge Dr, FRONT ROYAL, VA 22630
MLS# VAWR2016032Listed by: MINT REALTY


Protect your home and budget from life's surprises with an Assurant Home Warranty, backed by a partner that supports you through every step of homeownership. Explore Plans.
© 2023 - 2026 ERA Franchise Systems LLC. All rights reserved. ERA Franchise Systems LLC fully supports the principles of the Fair Housing Act and the Equal Opportunity Act. ERA, ERA Real Estate powered, and their respective logos are registered service marks of ERA Franchise Systems LLC. Each office is independently owned and operated.