
38 S Marshall St, Front Royal, VA 22630
Local realty services provided by:ERA Liberty Realty
38 S Marshall St,Front Royal, VA 22630
$292,000
- 2 Beds
- 1 Baths
- 1,272 sq. ft.
- Single family
- Active
Listed by: verria hairston
Office: open door brokerage, llc.
MLS#:VAWR2015710
Source:BRIGHTMLS
Price summary
- Price:$292,000
- Price per sq. ft.:$229.56
About this home
38 S Marshall St is a Front Royal home built in 1950 with 1,272 square feet of above-grade living area across two levels. The kitchen has white cabinetry, a window above the sink, and space for food preparation on both sides. Large windows and a fireplace define the main living room. Two bedrooms and a full bathroom occupy the main level, while an upper-level room provides additional living space beneath a sloped ceiling. An enclosed porch extends along the side of the home. The 11,326-square-foot lot includes an open yard with established trees, and an unfinished basement provides additional storage space.
Contact an agent
Home facts
- Year built:1950
- Subdivision & Development:SHENANDOAH WOODLANDS
- Listing ID #:VAWR2015710
- Added:1 day(s) ago
- Updated:October 04, 2026 at 01:58 PM
Rooms and interior
- Bedrooms:2
- Total bathrooms:1
- Full bathrooms:1
- Basement:Yes
- Basement Description:Unfinished
- Living area:1,272 sq. ft.
Heating and cooling
- Cooling:Central A/C
- Heating:Forced Air, Natural Gas
Structure and exterior
- Year built:1950
- Building area:1,272 sq. ft.
- Lot area:0.26 Acres
- Lot Features:Suburban
- Architectural Style:Cape Cod
- Construction Materials:Vinyl Siding
- Foundation Description:Concrete Perimeter
- Levels:1 Story
Schools
- High school:WARREN COUNTY
- Middle school:SKYLINE
- Elementary school:LESLIE F KEYSER
Utilities
- Water:Public
- Sewer:Public Sewer
Finances and disclosures
- Price:$292,000
- Price per sq. ft.:$229.56
- Tax amount:$2,054 (2026)
New listings near 38 S Marshall St
- Coming Soon
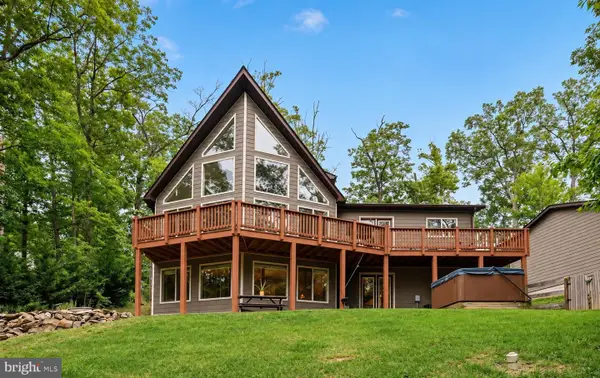 $615,000Coming Soon3 beds 3 baths2,977 sq. ft.
223 Wendy Hill Rd, FRONT ROYAL, VA 22630
MLS# VAWR2015720Listed by: REALTY ONE GROUP CAPITAL - Coming Soon
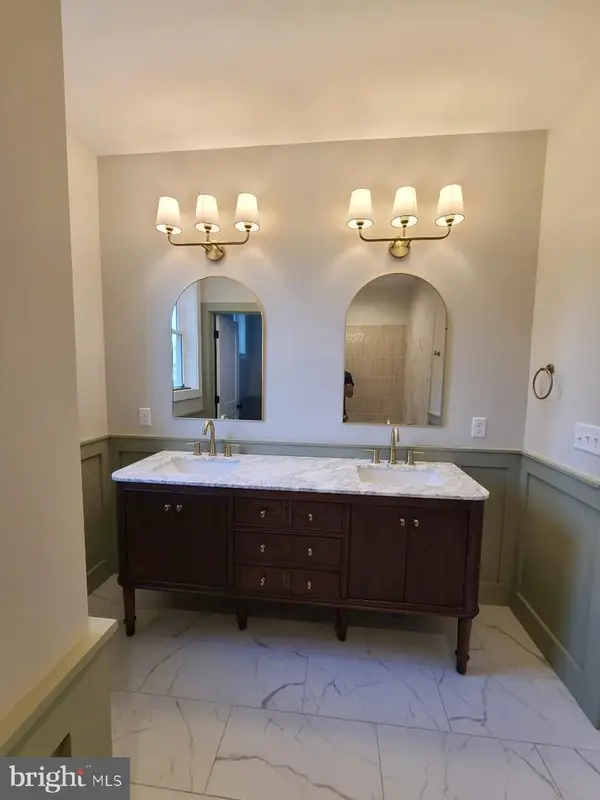 $524,999Coming Soon3 beds 3 baths1,872 sq. ft.
202 Split Rail Rd, FRONT ROYAL, VA 22630
MLS# VAWR2015712Listed by: KELLER WILLIAMS REALTY - Coming Soon
 $370,000Coming Soon4 beds 3 baths2,145 sq. ft.
405 Warren Ave, FRONT ROYAL, VA 22630
MLS# VAWR2015688Listed by: KELLER WILLIAMS REALTY - Coming Soon
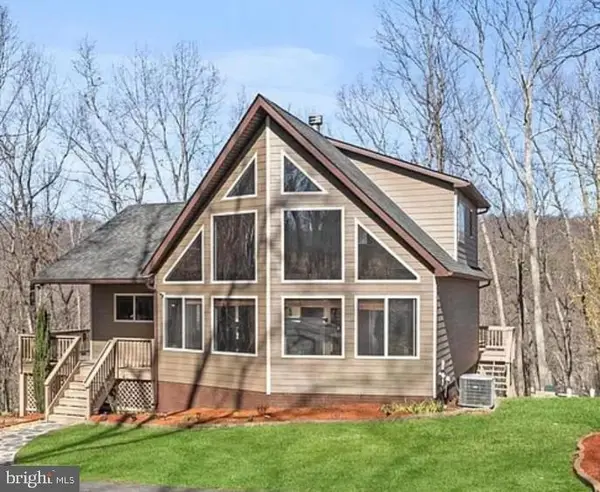 $599,000Coming Soon3 beds 3 baths2,345 sq. ft.
189 Hobbs Knob Rd, FRONT ROYAL, VA 22630
MLS# VAWR2015656Listed by: REAL BROKER, LLC - Coming Soon
 $550,000Coming Soon3 beds 2 baths2,306 sq. ft.
1325 Imboden Dr, FRONT ROYAL, VA 22630
MLS# VAWR2015590Listed by: RE/MAX REAL ESTATE CONNECTIONS - Coming Soon
 Listed by ERA$250,000Coming Soon2 beds 1 baths694 sq. ft.
737 W 11th Street, FRONT ROYAL, VA 22630
MLS# VAWR2015428Listed by: ERA OAKCREST REALTY, INC. - Coming Soon
 $1,565,000Coming Soon3 beds -- baths2,772 sq. ft.
565 Sagar Dr, FRONT ROYAL, VA 22630
MLS# VAWR2015474Listed by: SAMSON PROPERTIES - New
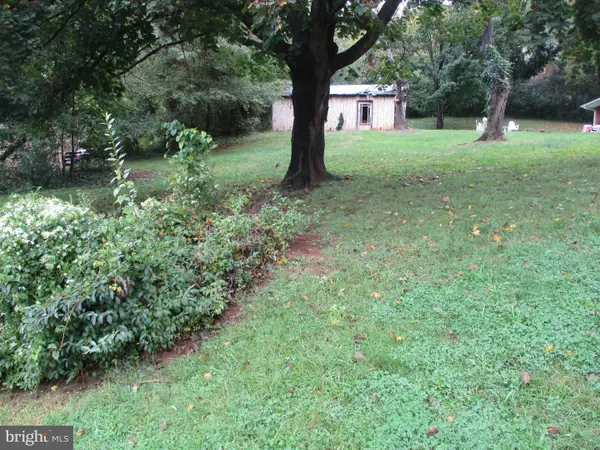 $67,500Active0.19 Acres
Shenandoah Ave, FRONT ROYAL, VA 22630
MLS# VAWR2015724Listed by: CENTURY 21 CAMPBELL REALTY, INC. - New
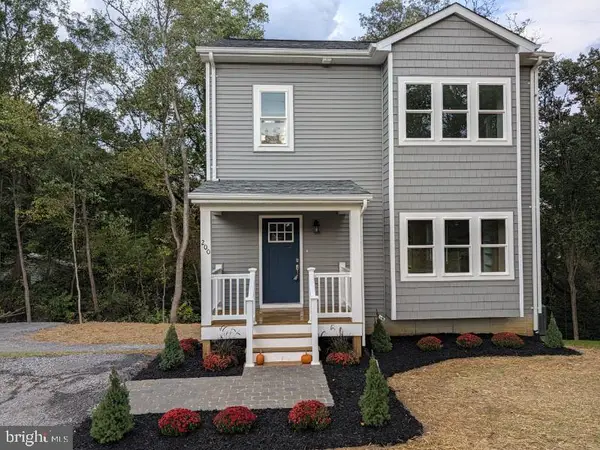 $395,000Active3 beds 3 baths1,392 sq. ft.
200 Paw Paw Dr, FRONT ROYAL, VA 22630
MLS# VAWR2015696Listed by: KELLER WILLIAMS REALTY


Protect your home and budget from life's surprises with an Assurant Home Warranty, backed by a partner that supports you through every step of homeownership. Explore Plans.
© 2023 - 2026 ERA Franchise Systems LLC. All rights reserved. ERA Franchise Systems LLC fully supports the principles of the Fair Housing Act and the Equal Opportunity Act. ERA, ERA Real Estate powered, and their respective logos are registered service marks of ERA Franchise Systems LLC. Each office is independently owned and operated.