
1026 Northview Ave, Front Royal, VA 22630
Local realty services provided by:O'BRIEN REALTY ERA POWERED
1026 Northview Ave,Front Royal, VA 22630
$535,900
- 4 Beds
- 3 Baths
- 1,735 sq. ft.
- Single family
- Active
Listed by: kenneth a evans, donna l evans
Office: re/max real estate connections
MLS#:VAWR2016072
Source:BRIGHTMLS
Price summary
- Price:$535,900
- Price per sq. ft.:$308.88
About this home
Reduced 24K & 4.99% conventional 30-year fixed rate | 5.525% APR 5% down payment | 95% financing
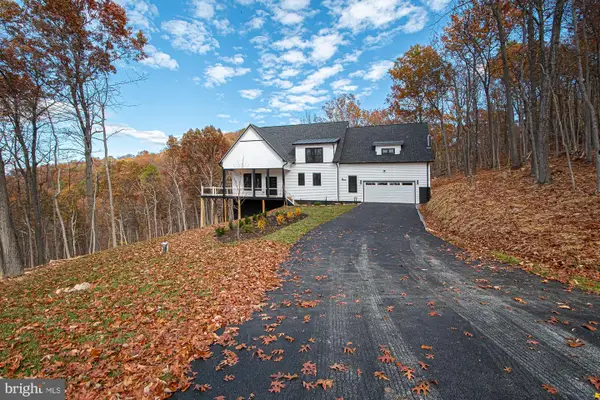
Primary residence occupancy required. Offer only valid when using Integrity Home Mortgage as a lender. 100% Complete & Ready For New Owners! Beautiful new Colonial-style home in a desirable in-town location with no HOA, situated on a premium lot at the end of a quiet cul-de-sac. Great views from the back covered porch, especially when the leaves are at peak. Exterior features low-maintenance vinyl siding with attractive stone accents, offering excellent curb appeal.
This thoughtfully designed home offers 9-foot ceilings on the main level, vinyl plank flooring throughout, and a great open floor plan ideal for entertaining. The great room is open to the kitchen and dining area, creating a bright and inviting living space. AI was used to create exterior main photo. Virtually staged with landscaping.
The kitchen features abundant counter space, upgraded countertops, stainless steel appliances, and a spacious dining area. The main-level primary bedroom includes a walk-in closet and a tiled primary shower, and the main-level laundry adds everyday convenience.
The upper level offers three additional spacious bedrooms and one full bathroom, providing flexible space for family, guests, or a home office.
Outdoor living includes a covered front porch and covered rear deck, perfect for relaxing or hosting guests. The unfinished basement includes a rough-in for a future bathroom, offering excellent potential for expansion.
Additional highlights include a 2-car garage, high-speed internet, and a prime location just minutes from downtown, shopping, restaurants, wineries, and golf, with easy access to I-66 and I-81—ideal for commuters. One year warranty backed by DPOR
Virtually staged and enhanced...
Contact an agent
Home facts
- Year built:2026
- Subdivision & Development:NONE AVAILABLE
- Listing ID #:VAWR2016072
- Added:1 day(s) ago
- Updated:November 16, 2026 at 05:48 PM
Rooms and interior
- Bedrooms:4
- Total bathrooms:3
- Full bathrooms:2
- Half bathrooms:1
- Flooring:Luxury Vinyl Plank
- Dining Description:Combination Dining/Living, Combination Kitchen/Dining, Dining Area
- Kitchen Description:Breakfast Area, Built-In Microwave, Combination Kitchen/Living, Dishwasher, Disposal, Icemaker, Kitchen - Gourmet, Kitchen - Island, Kitchen - Table Space, Refrigerator, Stainless Steel Appliances, Stove, Upgraded Countertops
- Bedroom Description:Entry Level Bedroom, Walk In Closet(s)
- Basement:Yes
- Basement Description:Connecting Stairway, Daylight, Full, Rough Bath Plumb, Space For Rooms, Unfinished, Walkout Level
- Living area:1,735 sq. ft.
Heating and cooling
- Cooling:Ceiling Fan(s), Central A/C
- Heating:Electric, Heat Pump(s)
Structure and exterior
- Year built:2026
- Building area:1,735 sq. ft.
- Lot area:0.25 Acres
- Lot Features:Cul-de-sac, Premium
- Architectural Style:Colonial
- Construction Materials:Stone, Vinyl Siding
- Exterior Features:Deck(s), Porch(es)
- Foundation Description:Permanent
- Levels:3 Story
Utilities
- Water:Public
- Sewer:Public Sewer
Finances and disclosures
- Price:$535,900
- Price per sq. ft.:$308.88
- Tax amount:$381 (2026)
Features and amenities
- Amenities:Ceiling Fan(s)
Parking
- Parking description:Attached Garage, Concrete Driveway, Garage - Front Entry, Garage Door Opener, Inside Access
- Garage:Yes
- Garage spaces:1
New listings near 1026 Northview Ave
- Coming Soon
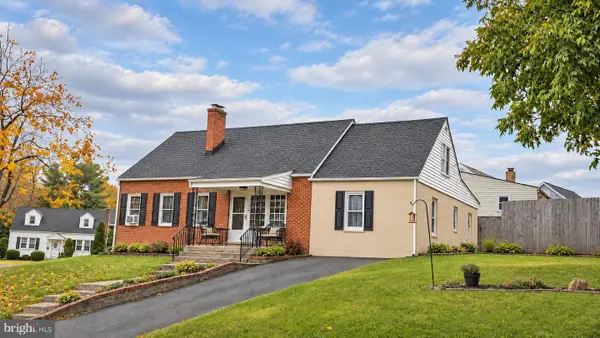 $410,000Coming Soon6 beds 4 baths1,791 sq. ft.
828 E Stonewall Dr, FRONT ROYAL, VA 22630
MLS# VAWR2016008Listed by: JEN AVERY REALTY - New
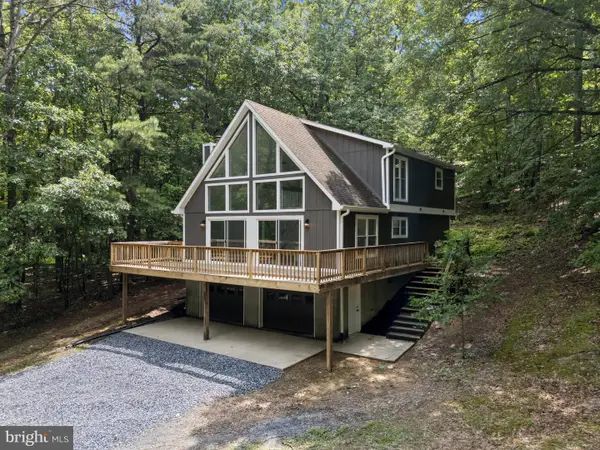 $560,000Active4 beds 3 baths2,136 sq. ft.
576 Manor Rd, FRONT ROYAL, VA 22630
MLS# VACL2007392Listed by: LPT REALTY, LLC - New
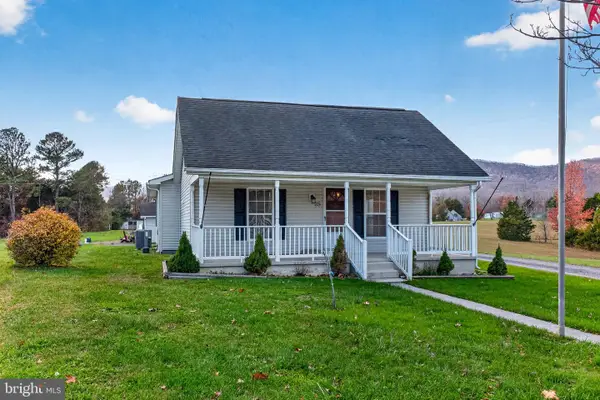 $365,000Active3 beds 2 baths1,454 sq. ft.
25 Sky Meadow Ln, FRONT ROYAL, VA 22630
MLS# VAWR2016040Listed by: FUNKHOUSER REAL ESTATE GROUP - New
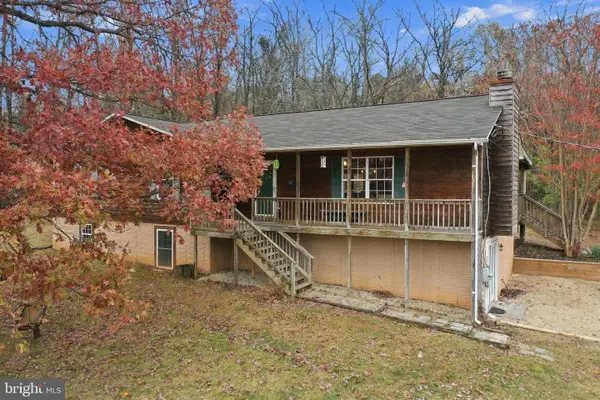 $570,000Active4 beds 3 baths2,428 sq. ft.
197 Marissa Ct, FRONT ROYAL, VA 22630
MLS# VAWR2016024Listed by: SAMSON PROPERTIES - New
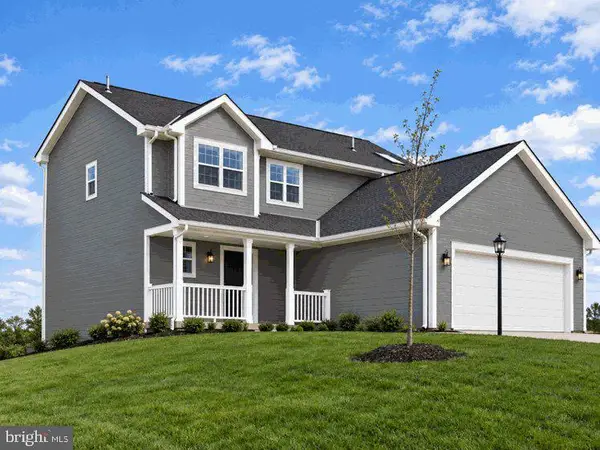 Listed by ERA$679,000Active4 beds 3 baths1,992 sq. ft.
101 Baldwin Rd, FRONT ROYAL, VA 22630
MLS# VAWR2016042Listed by: ERA OAKCREST REALTY, INC. - New
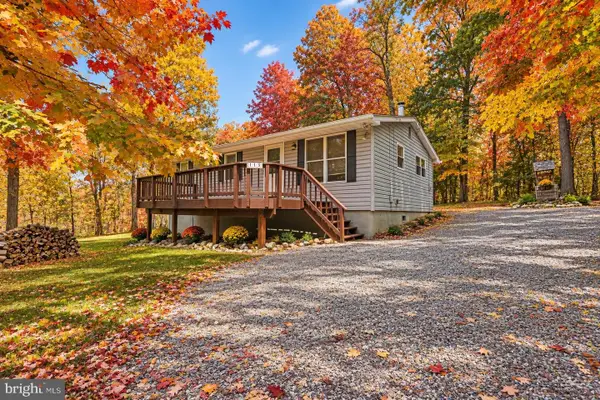 $285,000Active3 beds 1 baths912 sq. ft.
115 Valley Farms Rd, FRONT ROYAL, VA 22630
MLS# VAWR2016050Listed by: SAMSON PROPERTIES - New
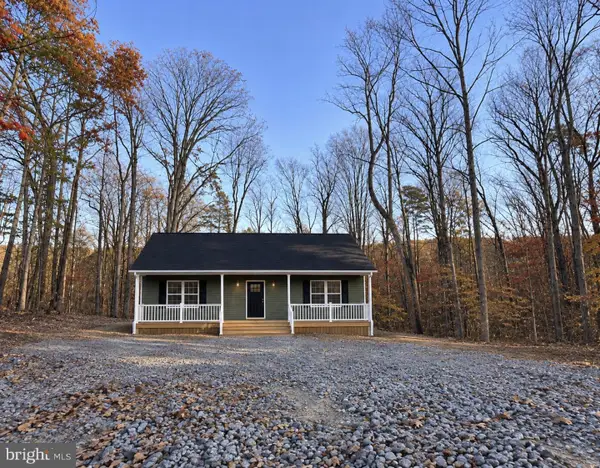 $350,000Active2 beds 2 baths980 sq. ft.
11 Parker Cir, FRONT ROYAL, VA 22630
MLS# VAWR2016036Listed by: SAMSON PROPERTIES - New
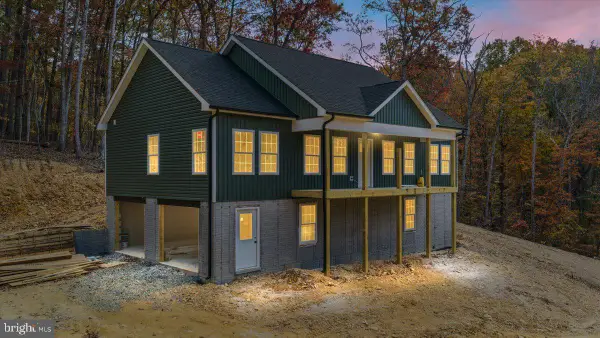 $450,000Active3 beds 2 baths1,400 sq. ft.
Old Oak - Lot 676 Ln, FRONT ROYAL, VA 22630
MLS# VAWR2015872Listed by: SAGER REAL ESTATE - New
 $895,999Active4 beds 5 baths4,736 sq. ft.
375 Baldwin Rd, FRONT ROYAL, VA 22630
MLS# VAWR2016020Listed by: SAMSON PROPERTIES


Protect your home and budget from life's surprises with an Assurant Home Warranty, backed by a partner that supports you through every step of homeownership. Explore Plans.
© 2023 - 2026 ERA Franchise Systems LLC. All rights reserved. ERA Franchise Systems LLC fully supports the principles of the Fair Housing Act and the Equal Opportunity Act. ERA, ERA Real Estate powered, and their respective logos are registered service marks of ERA Franchise Systems LLC. Each office is independently owned and operated.