
506 Belair Ave, Front Royal, VA 22630
Local realty services provided by:O'BRIEN REALTY ERA POWERED
506 Belair Ave,Front Royal, VA 22630
$329,900
- 2 Beds
- 2 Baths
- 1,200 sq. ft.
- Single family
- Pending
Listed by: cherrie wine
Office: skyline team real estate
MLS#:VAWR2015418
Source:BRIGHTMLS
Price summary
- Price:$329,900
- Price per sq. ft.:$274.92
About this home
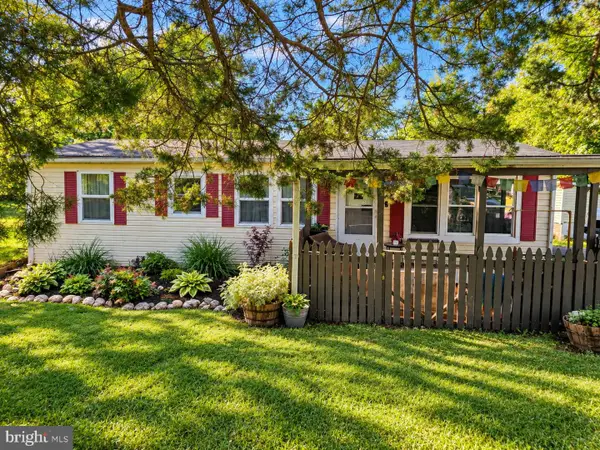
Welcome to 506 BelAir Avenue - charming, delightful ranch-style home that's warmth and comfort. Now priced at $329,900, this home offers exceptional value in Front Royal's sought-after community. Built in 1940, it has been lovingly maintained and has a blend of classic charm and modern convenience. Step inside to discover a spacious layout featuring two bedrooms and one and a half baths updated in 2025. The heart of the home is the country kitchen, complete with an island, pantry, and eat-in area, perfect for casual meals or entertaining. The adjoining family room features a brick fireplace that creates a cozy atmosphere for gatherings. Natural light pours in through insulated windows, enhancing the beauty of the hardwood and ceramic tile flooring throughout. Enjoy the convenience of main-floor laundry and a traditional floor plan that flows seamlessly from room to room. Outside, the property features a well-kept front yard and a level rear yard, ideal for outdoor activities or gardening. A charming porch invites you to relax and enjoy the neighborhood ambiance. With a paved driveway offering ample parking, this cottage is both functional and inviting. The community is enriched by nearby parks, schools, and convenient public services, making it a wonderful place to call home. Experience the perfect blend of comfort and community in this lovely residence, where every detail has been curated for your enjoyment....
Contact an agent
Home facts
- Year built:1940
- Subdivision & Development:DOWNING ESTATES
- Listing ID #:VAWR2015418
- Added:52 day(s) ago
- Updated:October 24, 2026 at 09:13 AM
Rooms and interior
- Bedrooms:2
- Total bathrooms:2
- Full bathrooms:1
- Half bathrooms:1
- Flooring:Carpet, Ceramic Tile, Hardwood
- Dining Description:Combination Dining/Living, Dining Area
- Kitchen Description:Breakfast Area, Built-In Microwave, Carpet, Dishwasher, Kitchen - Country, Kitchen - Eat-In, Kitchen - Island, Oven/Range - Electric, Pantry, Range Hood, Refrigerator
- Bedroom Description:Carpet, Entry Level Bedroom
- Basement:Yes
- Living area:1,200 sq. ft.
Heating and cooling
- Cooling:Ceiling Fan(s), Central A/C
- Heating:Forced Air, Propane - Leased
Structure and exterior
- Roof:Architectural Shingle
- Year built:1940
- Building area:1,200 sq. ft.
- Lot area:0.15 Acres
- Lot Features:Front Yard, Level, Rear Yard, SideYard(s)
- Architectural Style:Ranch/Rambler
- Construction Materials:Vinyl Siding
- Exterior Features:Porch(es), Sidewalks
- Foundation Description:Crawl Space
- Levels:1 Story
Utilities
- Water:Public
- Sewer:Public Sewer
Finances and disclosures
- Price:$329,900
- Price per sq. ft.:$274.92
- Tax amount:$1,633 (2026)
Features and amenities
- Laundry features:Dryer - Electric, Washer
- Amenities:200+ Amp Service, Cable TV Available, Carpet, Ceiling Fan(s), Insulated Windows, Phone Available, Smoke Detector
Parking
- Parking description:Off Street, Paved Driveway
New listings near 506 Belair Ave
- Coming Soon
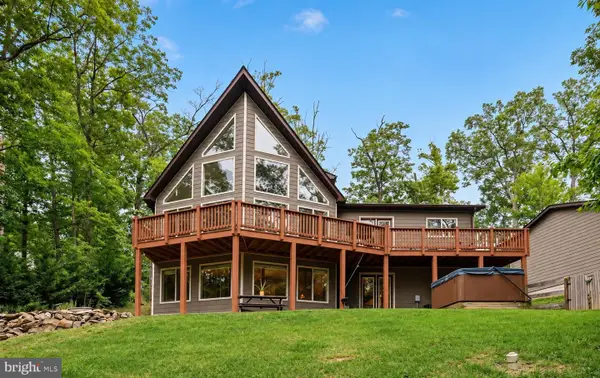 $615,000Coming Soon3 beds 3 baths2,977 sq. ft.
223 Wendy Hill Rd, FRONT ROYAL, VA 22630
MLS# VAWR2015720Listed by: REALTY ONE GROUP CAPITAL - New
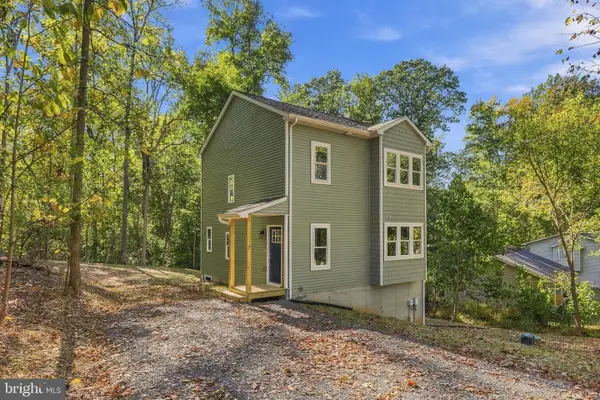 $398,000Active3 beds 3 baths1,392 sq. ft.
15 Beech Rd, FRONT ROYAL, VA 22630
MLS# VAWR2015898Listed by: KELLER WILLIAMS REALTY - New
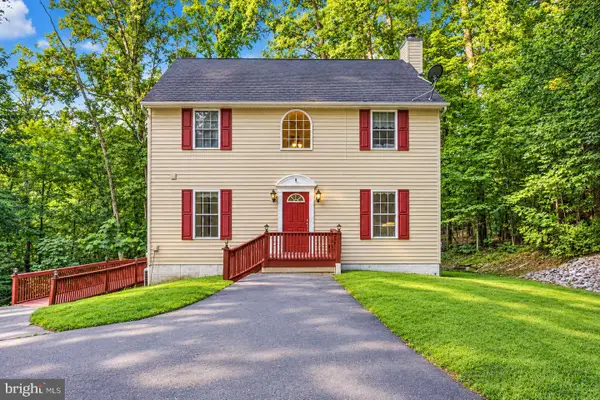 $399,000Active4 beds 4 baths2,433 sq. ft.
68 View Dr, FRONT ROYAL, VA 22630
MLS# VAWR2015888Listed by: COLDWELL BANKER REALTY - New
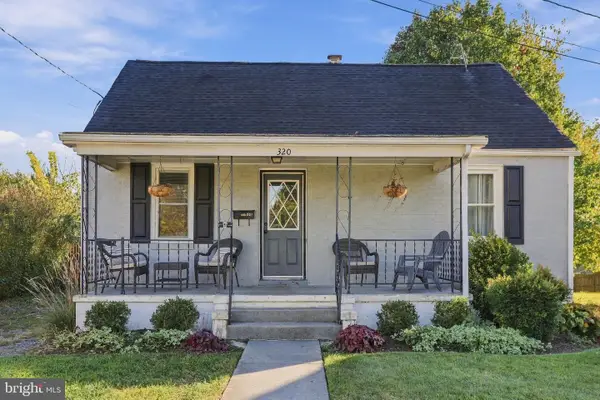 $365,000Active3 beds 2 baths1,750 sq. ft.
320 W 9th St, FRONT ROYAL, VA 22630
MLS# VAWR2015892Listed by: KELLER WILLIAMS REALTY - New
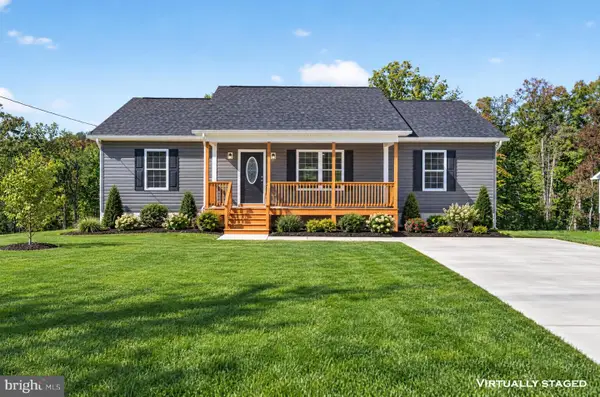 $425,000Active3 beds 2 baths1,500 sq. ft.
577 Western Ln, FRONT ROYAL, VA 22630
MLS# VAWR2015882Listed by: RE/MAX REAL ESTATE CONNECTIONS - Open Sat, 1 to 3pmNew
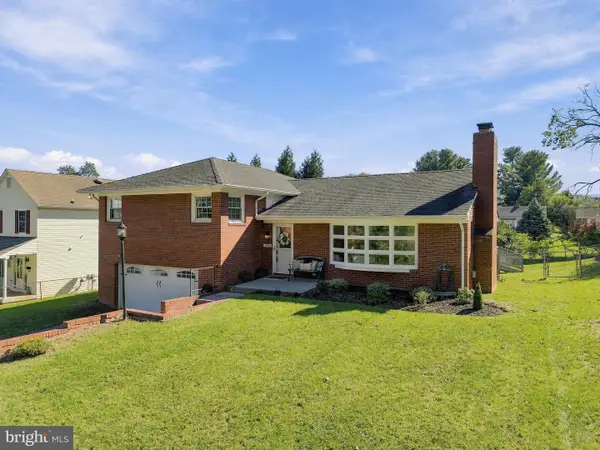 $385,000Active3 beds 3 baths2,060 sq. ft.
1045 Northview Ave, FRONT ROYAL, VA 22630
MLS# VAWR2015752Listed by: DANDRIDGE REALTY GROUP, LLC - Open Sat, 12 to 2pmNew
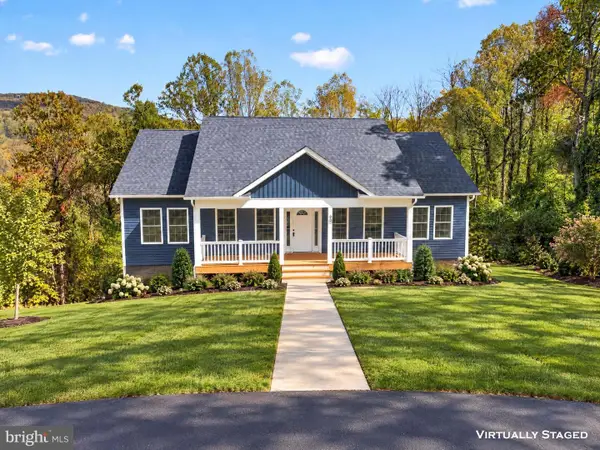 $425,000Active3 beds 2 baths1,400 sq. ft.
90 Snowbird Ct, FRONT ROYAL, VA 22630
MLS# VAWR2015858Listed by: RE/MAX REAL ESTATE CONNECTIONS - New
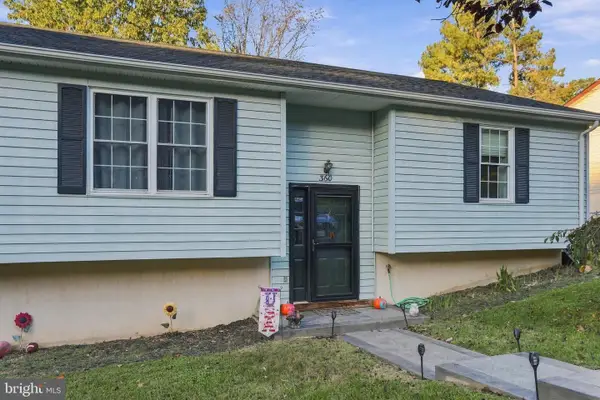 $325,000Active3 beds 1 baths1,008 sq. ft.
360 W Duck St, FRONT ROYAL, VA 22630
MLS# VAWR2015868Listed by: NEXTHOME REALTY SELECT - Open Sun, 12 to 2pm
 $390,000Active3 beds 3 baths1,560 sq. ft.
242 Blue Ridge Ave, FRONT ROYAL, VA 22630
MLS# VAWR2014496Listed by: REALTY ONE GROUP KEY PROPERTIES - New
 $289,000Active3 beds 2 baths984 sq. ft.
92 Youngs Dr, FRONT ROYAL, VA 22630
MLS# VAWR2015736Listed by: SAMSON PROPERTIES


Protect your home and budget from life's surprises with an Assurant Home Warranty, backed by a partner that supports you through every step of homeownership. Explore Plans.
© 2023 - 2026 ERA Franchise Systems LLC. All rights reserved. ERA Franchise Systems LLC fully supports the principles of the Fair Housing Act and the Equal Opportunity Act. ERA, ERA Real Estate powered, and their respective logos are registered service marks of ERA Franchise Systems LLC. Each office is independently owned and operated.