
511 Happy Creek Rd, Front Royal, VA 22630
Local realty services provided by:O'BRIEN REALTY ERA POWERED
511 Happy Creek Rd,Front Royal, VA 22630
$282,000
- 4 Beds
- 2 Baths
- - sq. ft.
- Single family
- Sold
Listed by: ruby a. miller
Office: samson properties
MLS#:VAWR2014422
Source:BRIGHTMLS
Sorry, we are unable to map this address
Price summary
- Price:$282,000
About this home
New Price for this Charming 4-bedroom, 1.5-bath home in Front Royal full of character and opportunity! Built in 1948, this home offers timeless charm with plenty of space to make your own. Recent improvements include professional waterproofing in the basement and a brand-new sump pump installation, giving peace of mind to the next owner. The basement is ready for your finishing touches and offers excellent potential for additional living space, storage, workshop, or recreation area. Conveniently located near shopping, dining, and commuter routes, this property is perfect for buyers looking to add their personal style while building equity. Don’t miss this opportunity to own a classic home with major foundational improvements already completed!
Contact an agent
Home facts
- Year built:1948
- Subdivision & Development:MARLOW
- Listing ID #:VAWR2014422
- Added:104 day(s) ago
- Updated:September 04, 2026 at 05:56 AM
Rooms and interior
- Bedrooms:4
- Total bathrooms:2
- Full bathrooms:1
- Half bathrooms:1
- Dining Description:Dining Area, Dining Room
- Bathrooms Description:Full Bath, Half Bath
- Kitchen Description:Oven/Range - Electric, Refrigerator, Water Heater
- Basement:Yes
- Basement Description:Daylight, Drainage System, Interior Access, Outside Entrance, Partial, Partially Finished, Rear Entrance, Sump Pump, Walkout Stairs, Water Proofing System
Heating and cooling
- Cooling:Central A/C
- Heating:Electric, Heat Pump - Oil BackUp, Oil
Structure and exterior
- Roof:Asbestos Shingle
- Year built:1948
- Architectural Style:Cape Cod
- Construction Materials:Brick
- Foundation Description:Block
- Levels:3 Story
Schools
- High school:WARREN COUNTY
Utilities
- Water:Public
- Sewer:Public Sewer
Finances and disclosures
- Price:$282,000
- Tax amount:$1,651 (2025)
Features and amenities
- Laundry features:Dryer, Laundry, Washer
Parking
- Parking description:Attached Carport, On Street, Paved Driveway
New listings near 511 Happy Creek Rd
- Coming Soon
 Listed by ERA$250,000Coming Soon2 beds 1 baths694 sq. ft.
737 W 11th Street, FRONT ROYAL, VA 22630
MLS# VAWR2015428Listed by: ERA OAKCREST REALTY, INC. - Coming Soon
 $1,565,000Coming Soon3 beds 3 baths2,772 sq. ft.
565 Sagar Dr, FRONT ROYAL, VA 22630
MLS# VAWR2015474Listed by: SAMSON PROPERTIES - Coming Soon
 $1,950,000Coming Soon6 beds 7 baths4,671 sq. ft.
530 Ashby Station Rd, FRONT ROYAL, VA 22630
MLS# VAWR2015436Listed by: TTR SOTHEBY'S INTERNATIONAL REALTY - Coming Soon
 $560,000Coming Soon3 beds 2 baths1,784 sq. ft.
92 High Knob Rd, FRONT ROYAL, VA 22630
MLS# VAWR2015456Listed by: MARKETPLACE REALTY - Coming Soon
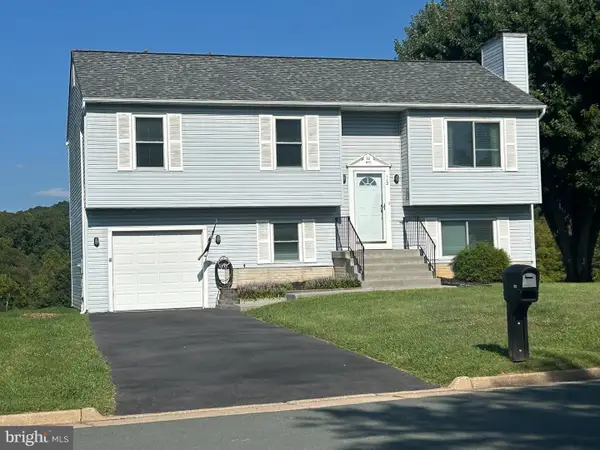 $395,900Coming Soon3 beds 3 baths1,580 sq. ft.
112 Nottingham Ct, FRONT ROYAL, VA 22630
MLS# VAWR2015444Listed by: SAMSON PROPERTIES - Coming Soon
 $349,900Coming Soon7.92 Acres
0 Sagar Dr, FRONT ROYAL, VA 22630
MLS# VAWR2015442Listed by: SAMSON PROPERTIES - Coming Soon
 $400,000Coming Soon3 beds 2 baths1,200 sq. ft.
99 Bobbie Ct, FRONT ROYAL, VA 22630
MLS# VAWR2015392Listed by: SAMSON PROPERTIES - Coming Soon
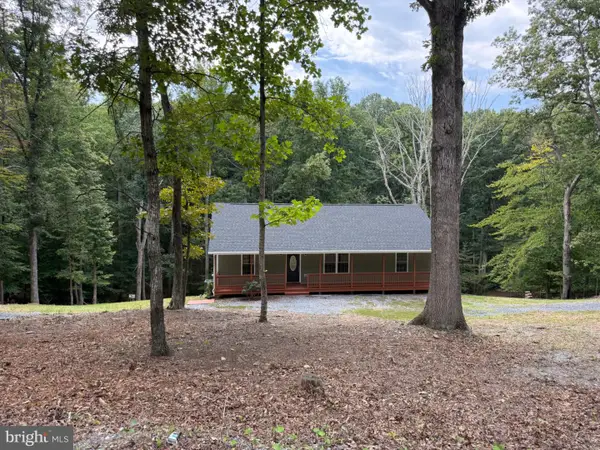 $450,000Coming Soon3 beds 2 baths1,500 sq. ft.
430 Vaught Dr, FRONT ROYAL, VA 22630
MLS# VAWR2015398Listed by: WEICHERT REALTORS - BLUE RIBBON - Coming Soon
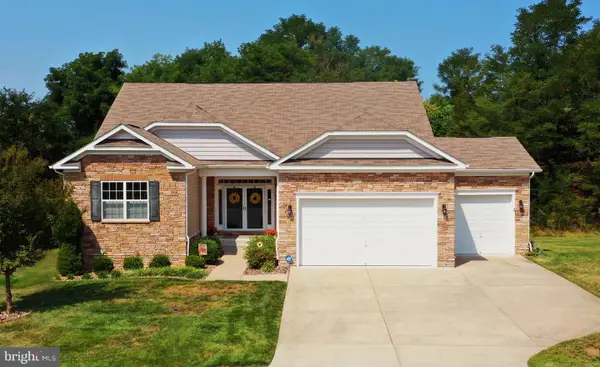 Listed by ERA$649,000Coming Soon4 beds 4 baths4,393 sq. ft.
90 Putter Ct, FRONT ROYAL, VA 22630
MLS# VAWR2015312Listed by: ERA OAKCREST REALTY, INC. - Coming Soon
 $530,000Coming Soon3 beds 2 baths1,600 sq. ft.
1200 Happy Ridge Dr, FRONT ROYAL, VA 22630
MLS# VAWR2015338Listed by: SPRING HILL REAL ESTATE, LLC.


Protect your home and budget from life's surprises with an Assurant Home Warranty, backed by a partner that supports you through every step of homeownership. Explore Plans.
© 2023 - 2026 ERA Franchise Systems LLC. All rights reserved. ERA Franchise Systems LLC fully supports the principles of the Fair Housing Act and the Equal Opportunity Act. ERA, ERA Real Estate powered, and their respective logos are registered service marks of ERA Franchise Systems LLC. Each office is independently owned and operated.