
515 Red Bud Ln, Front Royal, VA 22630
Local realty services provided by:ERA Martin Associates
515 Red Bud Ln,Front Royal, VA 22630
$469,900
- 3 Beds
- 2 Baths
- 1,600 sq. ft.
- Single family
- Active
Listed by: kenneth a evans, donna l evans
Office: re/max real estate connections
MLS#:VAWR2014938
Source:BRIGHTMLS
Price summary
- Price:$469,900
- Price per sq. ft.:$293.69
About this home
Reduced 20K! Welcome to this like-new chalet-style home situated on 1.50 private acres in a desirable gated mountain community with seasonal mountain views. Just five years old, this well-maintained home offers quality construction, thoughtful upgrades, and the perfect blend of comfort and convenience. The original floor plan was expanded with a 6-foot prow extension, providing approximately 1,600 finished square feet above grade and creating a bright, spacious great room with an impressive wall of windows overlooking the peaceful, wooded setting. Home also features upgraded Smart Siding
The open-concept design features luxury vinyl plank flooring throughout, granite countertops, upgraded cabinetry, upgraded appliances, and a spacious kitchen that flows seamlessly into the living and dining areas. The primary suite offers a walk-in closet and an upgraded tiled luxury shower, while two additional bedrooms and a full bath provide plenty of space for family and guests.
The full walkout basement is filled with natural light and is ready for future living space. A fiberglass tub/shower has already been installed, making it easy to finish an additional full bathroom. The oversized two-car garage includes a utility sink for added convenience.
Relax on the full-length front deck and enjoy the privacy of your 1.50-acre lot surrounded by nature. Community amenities include a swimming pool, clubhouse, tennis courts, playground, and community water. Whether you're looking for a full-time residence or a weekend mountain getaway, you'll love the convenient location just minutes from the Appalachian Trail, hiking trails, and I-66 for an easy commute. High-speed internet is available for those who work from home.
Property is located within a Sanitary District with fees paid through the real estate taxes. Covenants and restrictions apply. No short-term rentals are permitted....
Contact an agent
Home facts
- Year built:2021
- Subdivision & Development:HIGH KNOB
- Listing ID #:VAWR2014938
- Added:52 day(s) ago
- Updated:September 06, 2026 at 01:49 PM
Rooms and interior
- Bedrooms:3
- Total bathrooms:2
- Full bathrooms:2
- Flooring:Luxury Vinyl Plank
- Dining Description:Combination Dining/Living, Combination Kitchen/Dining, Dining Area
- Bathrooms Description:Primary Bath(s)
- Kitchen Description:Breakfast Area, Built-In Microwave, Combination Kitchen/Living, Dishwasher, Icemaker, Kitchen - Gourmet, Kitchen - Table Space, Recessed Lighting, Refrigerator, Stainless Steel Appliances, Stove, Upgraded Countertops
- Bedroom Description:Entry Level Bedroom, Walk In Closet(s)
- Basement:Yes
- Basement Description:Connecting Stairway, Daylight, Garage Access, Partial, Rough Bath Plumb, Unfinished
- Living area:1,600 sq. ft.
Heating and cooling
- Cooling:Ceiling Fan(s), Central A/C
- Heating:Electric, Heat Pump(s)
Structure and exterior
- Year built:2021
- Building area:1,600 sq. ft.
- Lot area:1.5 Acres
- Lot Features:Backs to Trees
- Architectural Style:Chalet
- Construction Materials:Vinyl Siding
- Exterior Features:Deck(s)
- Foundation Description:Permanent
- Levels:2 Stories
Utilities
- Water:Community
- Sewer:Septic Exists
Finances and disclosures
- Price:$469,900
- Price per sq. ft.:$293.69
- Tax amount:$3,781 (2026)
Features and amenities
- Amenities:Ceiling Fan(s), Recessed Lighting
Parking
- Parking description:Attached Garage, Garage - Side Entry, Gravel Driveway
- Garage:Yes
- Garage spaces:2
New listings near 515 Red Bud Ln
- Coming Soon
 $289,999Coming Soon2 beds 1 baths959 sq. ft.
628 Manassas Ave, FRONT ROYAL, VA 22630
MLS# VAWR2015516Listed by: KELLER WILLIAMS REALTY/LEE BEAVER & ASSOC. - Coming Soon
 Listed by ERA$250,000Coming Soon2 beds 1 baths694 sq. ft.
737 W 11th Street, FRONT ROYAL, VA 22630
MLS# VAWR2015428Listed by: ERA OAKCREST REALTY, INC. - Coming Soon
 $1,565,000Coming Soon6 beds 3 baths2,772 sq. ft.
565 Sagar Dr, FRONT ROYAL, VA 22630
MLS# VAWR2015466Listed by: SAMSON PROPERTIES - Coming Soon
 $1,950,000Coming Soon6 beds 7 baths4,671 sq. ft.
530 Ashby Station Rd, FRONT ROYAL, VA 22630
MLS# VAWR2015436Listed by: TTR SOTHEBY'S INTERNATIONAL REALTY - Coming Soon
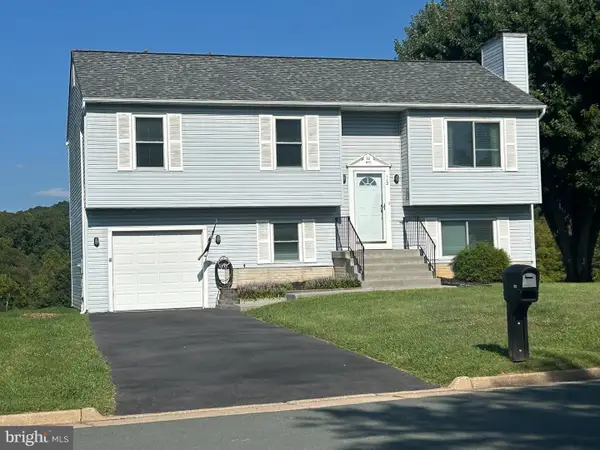 $395,900Coming Soon3 beds 3 baths1,580 sq. ft.
112 Nottingham Ct, FRONT ROYAL, VA 22630
MLS# VAWR2015444Listed by: SAMSON PROPERTIES - Coming Soon
 $349,900Coming Soon7.92 Acres
0 Sagar Dr, FRONT ROYAL, VA 22630
MLS# VAWR2015442Listed by: SAMSON PROPERTIES - Coming Soon
 $400,000Coming Soon3 beds 2 baths1,200 sq. ft.
99 Bobbie Ct, FRONT ROYAL, VA 22630
MLS# VAWR2015392Listed by: SAMSON PROPERTIES - Coming Soon
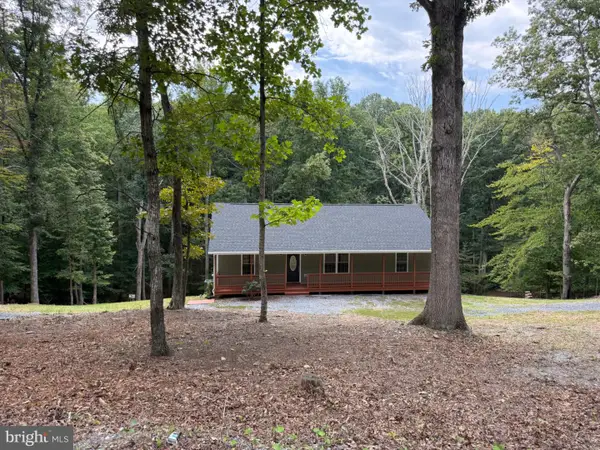 $450,000Coming Soon3 beds 2 baths1,500 sq. ft.
430 Vaught Dr, FRONT ROYAL, VA 22630
MLS# VAWR2015398Listed by: WEICHERT REALTORS - BLUE RIBBON - Coming Soon
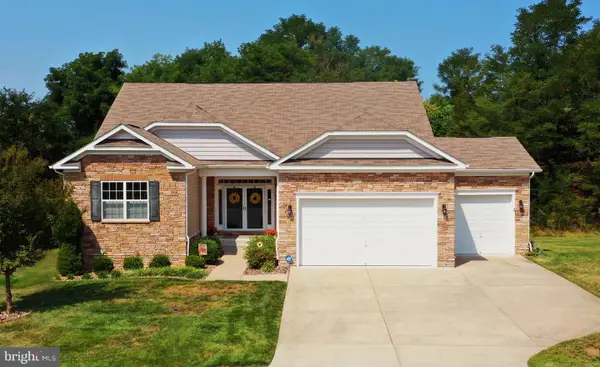 Listed by ERA$649,000Coming Soon4 beds 4 baths4,393 sq. ft.
90 Putter Ct, FRONT ROYAL, VA 22630
MLS# VAWR2015312Listed by: ERA OAKCREST REALTY, INC. - Coming Soon
 $530,000Coming Soon3 beds 2 baths1,600 sq. ft.
1200 Happy Ridge Dr, FRONT ROYAL, VA 22630
MLS# VAWR2015338Listed by: SPRING HILL REAL ESTATE, LLC.


Protect your home and budget from life's surprises with an Assurant Home Warranty, backed by a partner that supports you through every step of homeownership. Explore Plans.
© 2023 - 2026 ERA Franchise Systems LLC. All rights reserved. ERA Franchise Systems LLC fully supports the principles of the Fair Housing Act and the Equal Opportunity Act. ERA, ERA Real Estate powered, and their respective logos are registered service marks of ERA Franchise Systems LLC. Each office is independently owned and operated.