
57 Crestview, Front Royal, VA 22630
Local realty services provided by:ERA Byrne Realty
Listed by: tana s hoffman
Office: sager real estate
MLS#:VAWR2015218
Source:BRIGHTMLS
Price summary
- Price:$375,000
- Price per sq. ft.:$195.31
About this home
Welcome home to Front Royal, VA! If you’ve been searching for a home with plenty of space, fresh updates, and a backyard ready to enjoy, this 4-bedroom, 2-bath home with over 1,900 finished sq. ft. deserves a closer look.
Step inside to a bright, refreshed interior featuring recent paint, new carpet, and new luxury vinyl plank flooring on the main level. The updated main-level bath adds a fresh touch, while the comfortable floor plan gives you plenty of room to gather, relax, work from home, or create spaces that fit your lifestyle.
Outside may quickly become your favorite place to be! The large back deck is ready for morning coffee, weekend cookouts, or quiet evenings outdoors, while the fenced backyard provides plenty of room for gardening, recreation, and entertaining. A welcoming front porch adds even more outdoor living space.
Need parking? You'll appreciate the convenience of two paved driveways, a feature that's not always easy to find.
Important improvements include a newer roof (2015) and HVAC system (2020), adding value and peace of mind. 1-year home warranty for the buyers included!
Located in Front Royal and the beautiful Shenandoah Valley, you'll be convenient to shopping, dining, outdoor recreation, and major commuter routes.
With 4 bedrooms, 1,800+ finished sq. ft., recent updates, and great outdoor space, this home offers a lot to love. Schedule your showing today and come see how easily you can make it yours!
What is Front Royal known for?
Front Royal is often called the Gateway to Shenandoah National Park and is known for mountain scenery, the Shenandoah River, Skyline Drive, and abundant outdoor recreation.
Are shopping and dining nearby?
Yes. Front Royal offers grocery stores, shopping centers, locally owned restaurants, coffee shops, breweries, and a charming downtown with additional dining and shopping options.
What outdoor activities are available around Front Royal?
The area is popular for hiking, kayaking, canoeing, fishing, camping, and scenic drives, with Shenandoah National Park and the Shenandoah River nearby.
Does this home have outdoor living space?
Absolutely! Enjoy a large rear deck, fenced backyard, and front porch, giving you several places to relax or entertain.
What updates does the home offer?
Recent improvements include interior paint, new carpet, new main-level LVP flooring, an updated main-level bath, HVAC replaced in 2020, and a newer roof from 2015....
Contact an agent
Home facts
- Year built:1993
- Subdivision & Development:WARREN PARK
- Listing ID #:VAWR2015218
- Added:46 day(s) ago
- Updated:September 27, 2026 at 08:26 AM
Rooms and interior
- Bedrooms:4
- Total bathrooms:2
- Full bathrooms:2
- Flooring:Carpet, Ceramic Tile, Laminate Plank
- Dining Description:Combination Kitchen/Dining, Dining Area, Dining Room
- Bathrooms Description:Bathroom 1, Full Bath
- Kitchen Description:Built-In Microwave, Carpet, Dishwasher, Kitchen - Country, Kitchen - Eat-In, Kitchen - Table Space, Oven/Range - Electric, Refrigerator
- Bedroom Description:Carpet, Entry Level Bedroom, Primary Bedroom
- Basement:Yes
- Basement Description:Connecting Stairway, Fully Finished, Improved, Interior Access, Poured Concrete, Windows
- Living area:1,920 sq. ft.
Heating and cooling
- Cooling:Ceiling Fan(s), Central A/C
- Heating:Electric, Heat Pump(s)
Structure and exterior
- Roof:Architectural Shingle
- Year built:1993
- Building area:1,920 sq. ft.
- Lot area:0.25 Acres
- Lot Features:Rear Yard
- Architectural Style:Raised Ranch/Rambler, Ranch/Rambler
- Construction Materials:Vinyl Siding
- Exterior Features:Deck(s), Porch(es)
- Foundation Description:Concrete Perimeter
- Levels:2 Stories
Utilities
- Water:Public
- Sewer:Public Sewer
Finances and disclosures
- Price:$375,000
- Price per sq. ft.:$195.31
- Tax amount:$1,581 (2025)
Features and amenities
- Laundry features:Dryer, Hookup, Washer
- Amenities:Cable TV Available, Carpet, Ceiling Fan(s), Exterior Cameras
Parking
- Parking description:Asphalt Driveway, Off Street
New listings near 57 Crestview
- Coming Soon
 $445,000Coming Soon3 beds 3 baths2,130 sq. ft.
298 Honey Farm Ln, FRONT ROYAL, VA 22630
MLS# VAWR2015586Listed by: SAMSON PROPERTIES - Coming Soon
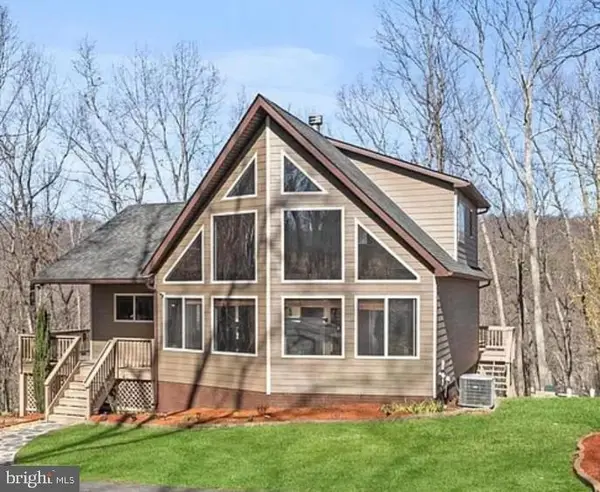 $599,000Coming Soon3 beds 3 baths2,345 sq. ft.
189 Hobbs Knob Rd, FRONT ROYAL, VA 22630
MLS# VAWR2015656Listed by: REAL BROKER, LLC - Coming Soon
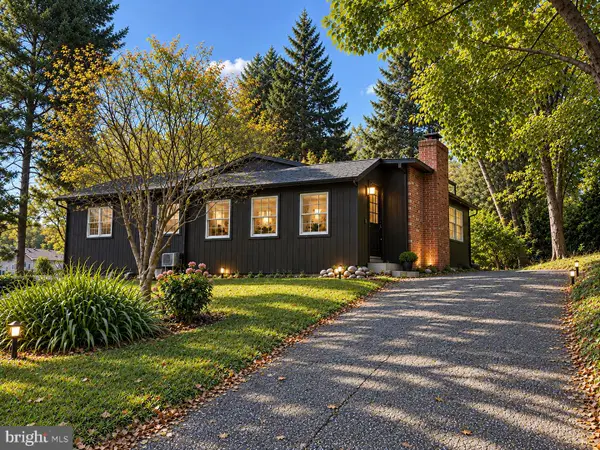 $395,000Coming Soon3 beds 2 baths1,310 sq. ft.
411 Cardinal Dr, FRONT ROYAL, VA 22630
MLS# VAWR2015318Listed by: PEARSON SMITH REALTY, LLC - Coming Soon
 $550,000Coming Soon3 beds 2 baths2,306 sq. ft.
1325 Imboden Dr, FRONT ROYAL, VA 22630
MLS# VAWR2015590Listed by: RE/MAX REAL ESTATE CONNECTIONS - Coming Soon
 $589,000Coming Soon3 beds 3 baths2,722 sq. ft.
337 Chestnut Trail Rd, FRONT ROYAL, VA 22630
MLS# VAWR2015592Listed by: SAMSON PROPERTIES - Coming Soon
 Listed by ERA$250,000Coming Soon2 beds 1 baths694 sq. ft.
737 W 11th Street, FRONT ROYAL, VA 22630
MLS# VAWR2015428Listed by: ERA OAKCREST REALTY, INC. - Coming Soon
 $1,565,000Coming Soon16.2 Acres
565 Sagar Dr, FRONT ROYAL, VA 22630
MLS# VAWR2015482Listed by: SAMSON PROPERTIES - New
 $340,000Active3 beds 3 baths1,344 sq. ft.
490 Split Rail Rd, FRONT ROYAL, VA 22630
MLS# VAWR2015650Listed by: MINT REALTY - Open Sun, 12 to 2pmNew
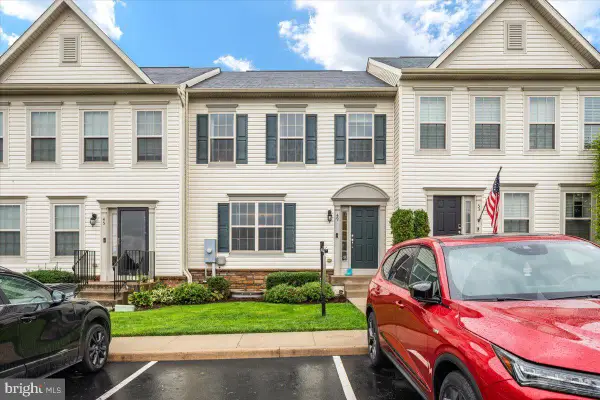 $415,000Active4 beds 4 baths2,112 sq. ft.
49 Driver Sq, FRONT ROYAL, VA 22630
MLS# VAWR2015652Listed by: SAMSON PROPERTIES - New
 $439,900Active4 beds 3 baths1,988 sq. ft.
1154 Kesler Rd, FRONT ROYAL, VA 22630
MLS# VAWR2015636Listed by: ROSS REAL ESTATE


Protect your home and budget from life's surprises with an Assurant Home Warranty, backed by a partner that supports you through every step of homeownership. Explore Plans.
© 2023 - 2026 ERA Franchise Systems LLC. All rights reserved. ERA Franchise Systems LLC fully supports the principles of the Fair Housing Act and the Equal Opportunity Act. ERA, ERA Real Estate powered, and their respective logos are registered service marks of ERA Franchise Systems LLC. Each office is independently owned and operated.