
691 Sunset Village Rd, Front Royal, VA 22630
Local realty services provided by:ERA Liberty Realty
691 Sunset Village Rd,Front Royal, VA 22630
$675,000
- 3 Beds
- 3 Baths
- 2,464 sq. ft.
- Single family
- Pending
Listed by: debra siksay
Office: samson properties
MLS#:VAWR2014904
Source:BRIGHTMLS
Price summary
- Price:$675,000
- Price per sq. ft.:$273.94
- Monthly HOA dues:$90
About this home
Wake up to breathtaking views of the South Fork of the Shenandoah River and the surrounding Shenandoah Valley from this beautifully maintained home in the sought-after Junewood Estates riverfront community.
Designed to bring the outdoors in, the light-filled interior features soaring vaulted ceilings, expansive windows framing incredible views, and a stunning floor-to-ceiling stone fireplace that anchors the spacious great room. The open-concept layout flows effortlessly into the beautifully appointed kitchen with marble countertops, a farmhouse sink, glass-front cabinetry, and a five-burner gas range—perfect for everyday living and entertaining.
The main-level primary suite offers a beautifully updated bath with a tiled walk-in shower and double vanity. Upstairs, the open loft overlooks the great room and provides the ideal space for a home office, reading nook, or second living area, along with two additional bedrooms and a full bath.
The unfinished lower level is already plumbed for a future bathroom, offering endless opportunities to create additional living space.
Outside, enjoy covered and screened porches, a paved driveway, and exclusive community access to the South Fork of the Shenandoah River with a dock for launching kayaks and other non-motorized watercraft, plus scenic walking trails just moments away.
Whether you're looking for a full-time residence, a peaceful mountain retreat, or an investment opportunity as a short-term rental or Airbnb, this home offers the perfect blend of comfort, quality, and unforgettable views—all while being conveniently located outside the flood zone.
As is common in many rural and mountain communities, Sunset Village Road is a gravel road. Beginning August 10, the road is scheduled for routine maintenance, including fresh gravel and repairs, providing improved driving conditions for residents and visitors alike....
Contact an agent
Home facts
- Year built:2021
- Subdivision & Development:JUNEWOOD ESTATES
- Listing ID #:VAWR2014904
- Added:51 day(s) ago
- Updated:September 05, 2026 at 08:08 AM
Rooms and interior
- Bedrooms:3
- Total bathrooms:3
- Full bathrooms:2
- Half bathrooms:1
- Flooring:Carpet, Ceramic Tile, Laminate Plank
- Dining Description:Combination Kitchen/Dining
- Bathrooms Description:Bathroom 1, Bathroom 2
- Kitchen Description:Breakfast Area, Built-Ins, Carpet, Kitchen - Eat-In, Kitchen - Gourmet, Pantry, Recessed Lighting, Six Burner Stove, Upgraded Countertops
- Bedroom Description:Carpet, Entry Level Bedroom, Primary Bedroom
- Basement:Yes
- Basement Description:Connecting Stairway, Poured Concrete, Space For Rooms, Walkout Level, Windows
- Living area:2,464 sq. ft.
Heating and cooling
- Cooling:Central A/C, Heat Pump(s)
- Heating:Electric, Heat Pump(s), Wood
Structure and exterior
- Roof:Metal, Shingle
- Year built:2021
- Building area:2,464 sq. ft.
- Lot area:1.02 Acres
- Lot Features:Fishing Available, Mountainous, No Thru Street, Rural, Sloping, Stream/Creek
- Architectural Style:Contemporary
- Construction Materials:Combination, Tile, Vinyl Siding
- Exterior Features:Extensive Hardscape, Exterior Lighting, Gutter System, Porch(es)
- Foundation Description:Block
- Levels:2 Stories
Schools
- High school:SKYLINE
- Middle school:SKYLINE
- Elementary school:RESSIE JEFFRIES
Utilities
- Water:Well
- Sewer:On Site Septic
Finances and disclosures
- Price:$675,000
- Price per sq. ft.:$273.94
Features and amenities
- Laundry features:Laundry
- Amenities:Built-Ins, Cable TV Available, Carpet, Ceiling Fan(s), Electric Available, Exposed Beams, Phone Available, Recessed Lighting, Water Treat System
Parking
- Parking description:Asphalt Driveway, Garage Door Opener, Inside Access, Parking Garage, Private
- Garage:Yes
- Garage spaces:2
New listings near 691 Sunset Village Rd
- Coming Soon
 $289,999Coming Soon2 beds 1 baths959 sq. ft.
628 Manassas Ave, FRONT ROYAL, VA 22630
MLS# VAWR2015516Listed by: KELLER WILLIAMS REALTY/LEE BEAVER & ASSOC. - Coming Soon
 Listed by ERA$250,000Coming Soon2 beds 1 baths694 sq. ft.
737 W 11th Street, FRONT ROYAL, VA 22630
MLS# VAWR2015428Listed by: ERA OAKCREST REALTY, INC. - Coming Soon
 $1,565,000Coming Soon3 beds 3 baths2,772 sq. ft.
565 Sagar Dr, FRONT ROYAL, VA 22630
MLS# VAWR2015474Listed by: SAMSON PROPERTIES - Coming Soon
 $1,950,000Coming Soon6 beds 7 baths4,671 sq. ft.
530 Ashby Station Rd, FRONT ROYAL, VA 22630
MLS# VAWR2015436Listed by: TTR SOTHEBY'S INTERNATIONAL REALTY - Coming Soon
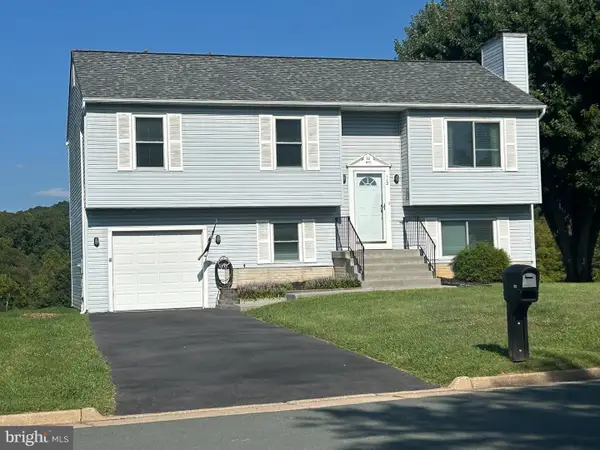 $395,900Coming Soon3 beds 3 baths1,580 sq. ft.
112 Nottingham Ct, FRONT ROYAL, VA 22630
MLS# VAWR2015444Listed by: SAMSON PROPERTIES - Coming Soon
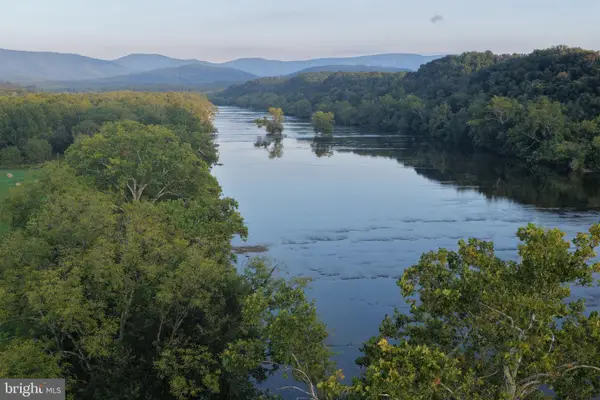 $349,900Coming Soon7.92 Acres
0 Sagar Dr, FRONT ROYAL, VA 22630
MLS# VAWR2015442Listed by: SAMSON PROPERTIES - Coming Soon
 $400,000Coming Soon3 beds 2 baths1,200 sq. ft.
99 Bobbie Ct, FRONT ROYAL, VA 22630
MLS# VAWR2015392Listed by: SAMSON PROPERTIES - Coming Soon
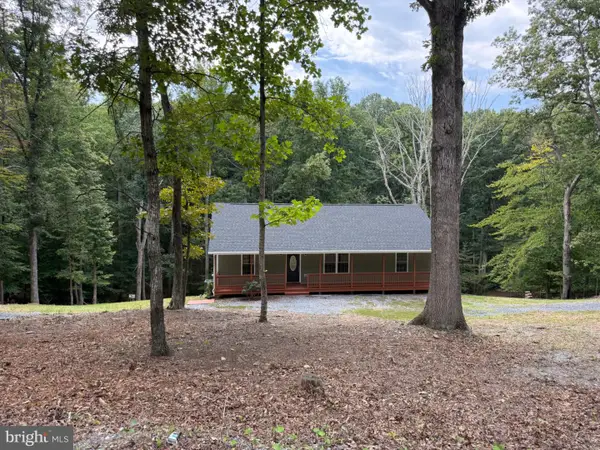 $450,000Coming Soon3 beds 2 baths1,500 sq. ft.
430 Vaught Dr, FRONT ROYAL, VA 22630
MLS# VAWR2015398Listed by: WEICHERT REALTORS - BLUE RIBBON - Coming Soon
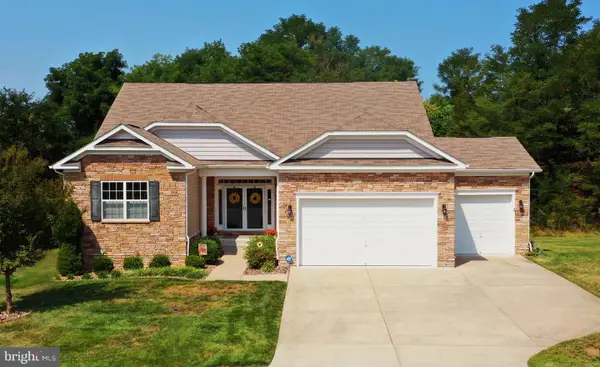 Listed by ERA$649,000Coming Soon4 beds 4 baths4,393 sq. ft.
90 Putter Ct, FRONT ROYAL, VA 22630
MLS# VAWR2015312Listed by: ERA OAKCREST REALTY, INC. - Coming Soon
 $530,000Coming Soon3 beds 2 baths1,600 sq. ft.
1200 Happy Ridge Dr, FRONT ROYAL, VA 22630
MLS# VAWR2015338Listed by: SPRING HILL REAL ESTATE, LLC.


Protect your home and budget from life's surprises with an Assurant Home Warranty, backed by a partner that supports you through every step of homeownership. Explore Plans.
© 2023 - 2026 ERA Franchise Systems LLC. All rights reserved. ERA Franchise Systems LLC fully supports the principles of the Fair Housing Act and the Equal Opportunity Act. ERA, ERA Real Estate powered, and their respective logos are registered service marks of ERA Franchise Systems LLC. Each office is independently owned and operated.