
801 Happy Creek Rd, Front Royal, VA 22630
Local realty services provided by:ERA Valley Realty
801 Happy Creek Rd,Front Royal, VA 22630
$325,000
- 3 Beds
- 1 Baths
- 1,026 sq. ft.
- Single family
- Active
Upcoming open houses
- Tue, Oct 2711:30 am - 02:00 pm
Listed by: kenneth a evans, donna l evans
Office: re/max real estate connections
MLS#:VAWR2015446
Source:BRIGHTMLS
Price summary
- Price:$325,000
- Price per sq. ft.:$316.76
About this home
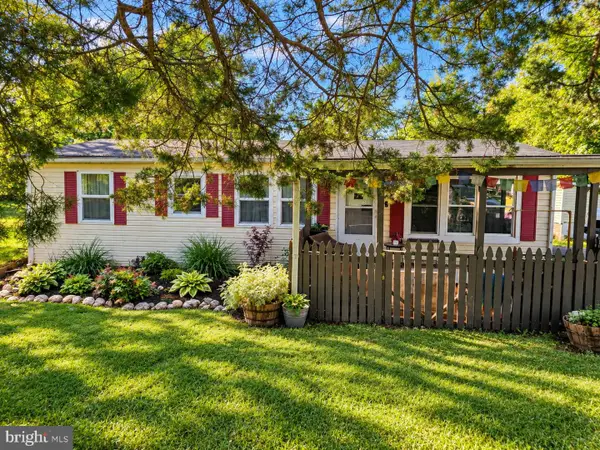
Move-in-ready brick rambler situated on a desirable corner lot in town with no HOA! Hardwood floors flow throughout the main level, where a wood-burning fireplace adds warmth and character to the inviting living room. The eat-in kitchen offers plenty of space for a table, while three spacious bedrooms and a full bath complete the main level. High-speed internet is available, making this an excellent option for working from home.
The full unfinished basement provides abundant storage and the opportunity to nearly double your living space. Outside, enjoy sidewalks, room to relax, a storage shed for lawn equipment and more, plus a large, attached carport and ample off-street parking on the concrete driveway. Conveniently located just minutes from I-66 and I-81 for commuters. Nothing to do but pack your bags and move right in! Washer, Dryer, and additional Refrigerator to convey
Contact an agent
Home facts
- Year built:1950
- Subdivision & Development:MARLOW
- Listing ID #:VAWR2015446
- Added:53 day(s) ago
- Updated:October 24, 2026 at 04:44 AM
Rooms and interior
- Bedrooms:3
- Total bathrooms:1
- Full bathrooms:1
- Flooring:Hardwood, Vinyl
- Dining Description:Combination Kitchen/Dining
- Kitchen Description:Breakfast Area, Built-In Microwave, Dishwasher, Kitchen - Table Space, Refrigerator, Stove
- Bedroom Description:Entry Level Bedroom
- Basement:Yes
- Basement Description:Connecting Stairway, Daylight, Full, Partial, Rear Entrance, Unfinished, Walkout Stairs, Windows
- Living area:1,026 sq. ft.
Heating and cooling
- Cooling:Ceiling Fan(s), Central A/C
- Heating:Electric, Heat Pump(s), Wood
Structure and exterior
- Year built:1950
- Building area:1,026 sq. ft.
- Lot area:0.14 Acres
- Lot Features:Corner
- Architectural Style:Ranch/Rambler
- Construction Materials:Brick
- Exterior Features:Patio(s), Sidewalks
- Foundation Description:Permanent
- Levels:1 Story
Utilities
- Water:Public
- Sewer:Public Sewer
Finances and disclosures
- Price:$325,000
- Price per sq. ft.:$316.76
- Tax amount:$1,498 (2025)
Features and amenities
- Laundry features:Dryer, Washer
Parking
- Parking description:Attached Carport, Concrete Driveway
New listings near 801 Happy Creek Rd
- Coming Soon
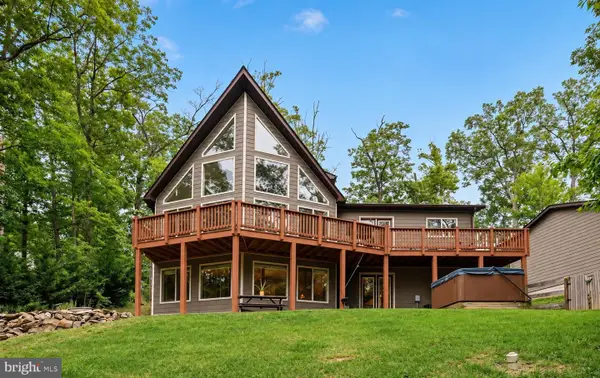 $615,000Coming Soon3 beds 3 baths2,977 sq. ft.
223 Wendy Hill Rd, FRONT ROYAL, VA 22630
MLS# VAWR2015720Listed by: REALTY ONE GROUP CAPITAL - New
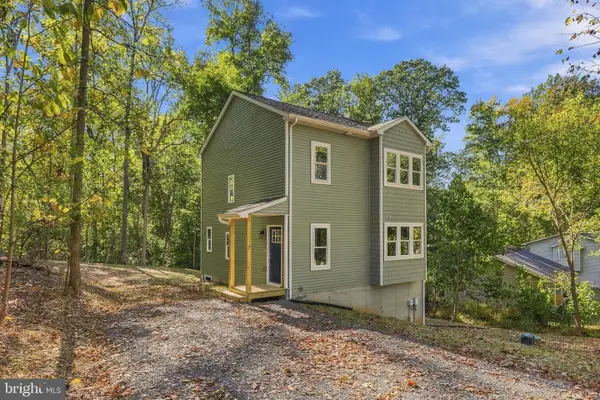 $398,000Active3 beds 3 baths1,392 sq. ft.
15 Beech Rd, FRONT ROYAL, VA 22630
MLS# VAWR2015898Listed by: KELLER WILLIAMS REALTY - New
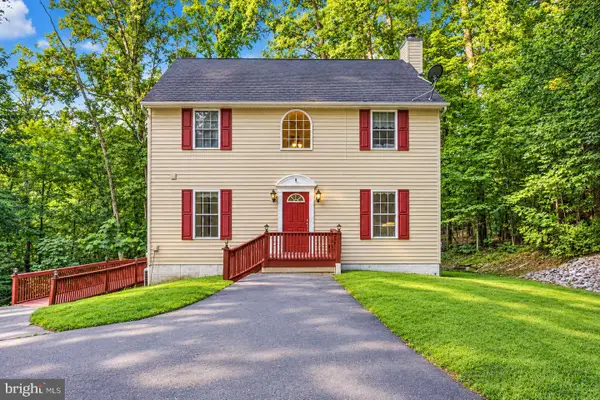 $399,000Active4 beds 4 baths2,433 sq. ft.
68 View Dr, FRONT ROYAL, VA 22630
MLS# VAWR2015888Listed by: COLDWELL BANKER REALTY - New
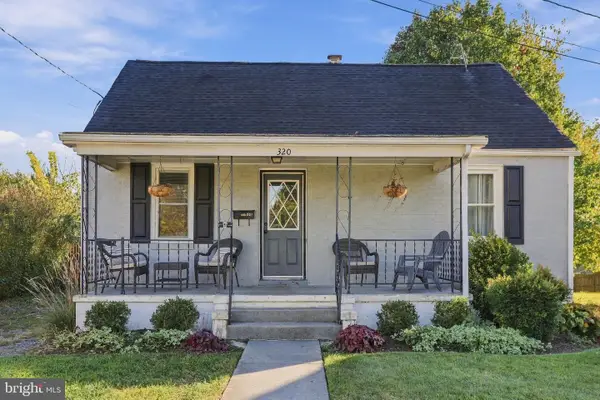 $365,000Active3 beds 2 baths1,750 sq. ft.
320 W 9th St, FRONT ROYAL, VA 22630
MLS# VAWR2015892Listed by: KELLER WILLIAMS REALTY - New
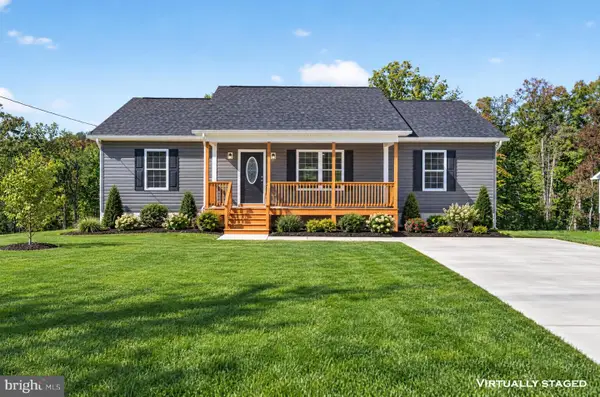 $425,000Active3 beds 2 baths1,500 sq. ft.
577 Western Ln, FRONT ROYAL, VA 22630
MLS# VAWR2015882Listed by: RE/MAX REAL ESTATE CONNECTIONS - Open Sat, 1 to 3pmNew
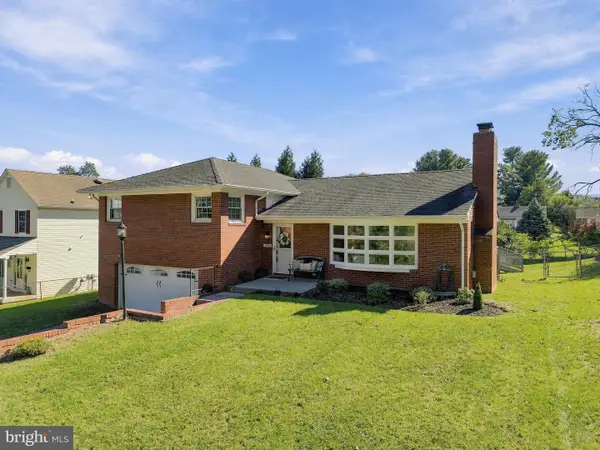 $385,000Active3 beds 3 baths2,060 sq. ft.
1045 Northview Ave, FRONT ROYAL, VA 22630
MLS# VAWR2015752Listed by: DANDRIDGE REALTY GROUP, LLC - Open Sat, 12 to 2pmNew
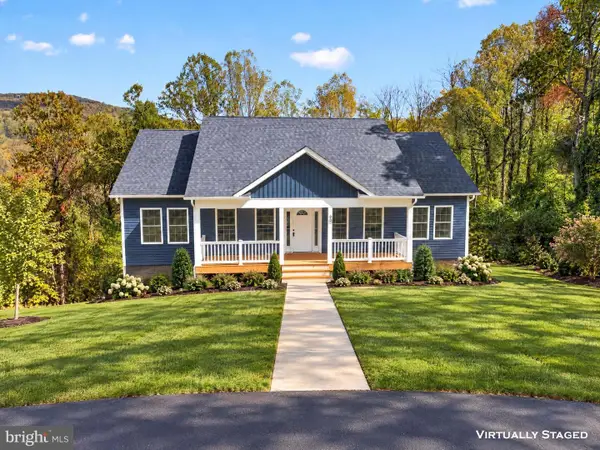 $425,000Active3 beds 2 baths1,400 sq. ft.
90 Snowbird Ct, FRONT ROYAL, VA 22630
MLS# VAWR2015858Listed by: RE/MAX REAL ESTATE CONNECTIONS - New
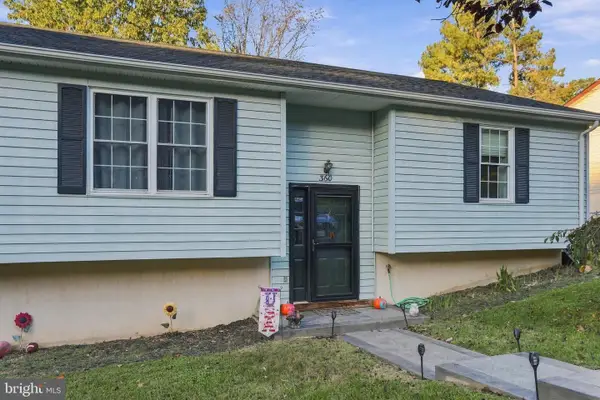 $325,000Active3 beds 1 baths1,008 sq. ft.
360 W Duck St, FRONT ROYAL, VA 22630
MLS# VAWR2015868Listed by: NEXTHOME REALTY SELECT - Open Sun, 12 to 2pm
 $390,000Active3 beds 3 baths1,560 sq. ft.
242 Blue Ridge Ave, FRONT ROYAL, VA 22630
MLS# VAWR2014496Listed by: REALTY ONE GROUP KEY PROPERTIES - New
 $289,000Active3 beds 2 baths984 sq. ft.
92 Youngs Dr, FRONT ROYAL, VA 22630
MLS# VAWR2015736Listed by: SAMSON PROPERTIES


Protect your home and budget from life's surprises with an Assurant Home Warranty, backed by a partner that supports you through every step of homeownership. Explore Plans.
© 2023 - 2026 ERA Franchise Systems LLC. All rights reserved. ERA Franchise Systems LLC fully supports the principles of the Fair Housing Act and the Equal Opportunity Act. ERA, ERA Real Estate powered, and their respective logos are registered service marks of ERA Franchise Systems LLC. Each office is independently owned and operated.