
13225 Fieldstone Way, Gainesville, VA 20155
Local realty services provided by:ERA OakCrest Realty, Inc.
13225 Fieldstone Way,Gainesville, VA 20155
$800,500
- 3 Beds
- 4 Baths
- 3,460 sq. ft.
- Single family
- Active
Upcoming open houses
- Sun, Nov 0101:00 pm - 04:00 pm
Listed by: kathleen f trainor
Office: re/max real estate connections
MLS#:VAPW2129370
Source:BRIGHTMLS
Price summary
- Price:$800,500
- Price per sq. ft.:$231.36
- Monthly HOA dues:$420
About this home
NEW PRICE REDUCTION! The Patuxent Model by Patriot Homes is a fun home to enjoy with its Sunroom and Two Sided Fireplace, It has three bedrooms, four bathrooms, a large finished basement and a loft. It has a double wide Walkup Staircase to the backyard where you can enjoy the patio and have fun with family and friends over for cocktails. The vaulted and 9 foot ceilings give you a calm and free feeling. The Sunroom has several windows with Plantation Shutters. This home has over 3600 square feet of living space with lots of different spaces for all your activities. It is located on the 4th Hole of the championship Arthur Hills Golf Course, and you can sit on your screened porch and watch all the activity or be out there yourself. It has an underground Sprinkler System and mature landscaping. The HVAC System was new in 2013, and the garbage disposal was new in 2023. There are several ceiling fans, too. Heritage Hunt is truly a paradise for seniors over 55 years old. The plethora of activities is exciting to consider and the people living here are friendly and interesting to get to know. This home may be the one that is right for you. Come see it!...
Contact an agent
Home facts
- Year built:2004
- Subdivision & Development:HERITAGE HUNT
- Listing ID #:VAPW2129370
- Added:51 day(s) ago
- Updated:October 23, 2026 at 02:00 PM
Rooms and interior
- Bedrooms:3
- Total bathrooms:4
- Full bathrooms:4
- Flooring:Wood
- Dining Description:Dining Room
- Bathrooms Description:Bathroom 3
- Kitchen Description:Built-In Microwave, Built-In Range, Dishwasher, Disposal, Icemaker, Oven/Range - Gas, Refrigerator, Water Heater
- Bedroom Description:Additional Bedroom, Primary Bedroom
- Living area:3,460 sq. ft.
Heating and cooling
- Cooling:Ceiling Fan(s), Central A/C
- Heating:Forced Air, Natural Gas
Structure and exterior
- Year built:2004
- Building area:3,460 sq. ft.
- Lot area:0.14 Acres
- Lot Features:Adjoins Golf Course
- Architectural Style:Contemporary
- Construction Materials:Combination
- Exterior Features:Deck(s), Patio(s), Porch(es), Screened, Underground Lawn Sprinkler
- Foundation Description:Slab, Stone
- Levels:3 Story
Utilities
- Water:Public
- Sewer:Private Sewer
Finances and disclosures
- Price:$800,500
- Price per sq. ft.:$231.36
- Tax amount:$7,651 (2026)
Features and amenities
- Laundry features:Dryer - Electric, Washer
- Amenities:Sliding Windows
Parking
- Parking description:Attached Garage, Garage - Front Entry, Garage Door Opener
- Garage:Yes
- Garage spaces:2
New listings near 13225 Fieldstone Way
- Coming Soon
 $750,000Coming Soon4 beds 4 baths2,978 sq. ft.
13764 Senea Dr, GAINESVILLE, VA 20155
MLS# VAPW2131662Listed by: LONG & FOSTER REAL ESTATE, INC. - Coming Soon
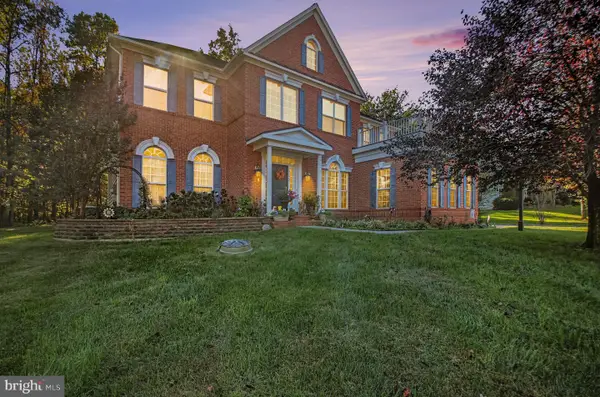 $1,250,000Coming Soon4 beds 5 baths5,818 sq. ft.
7172 Mercury Ave, HAYMARKET, VA 20169
MLS# VAPW2132876Listed by: SAMSON PROPERTIES - Coming Soon
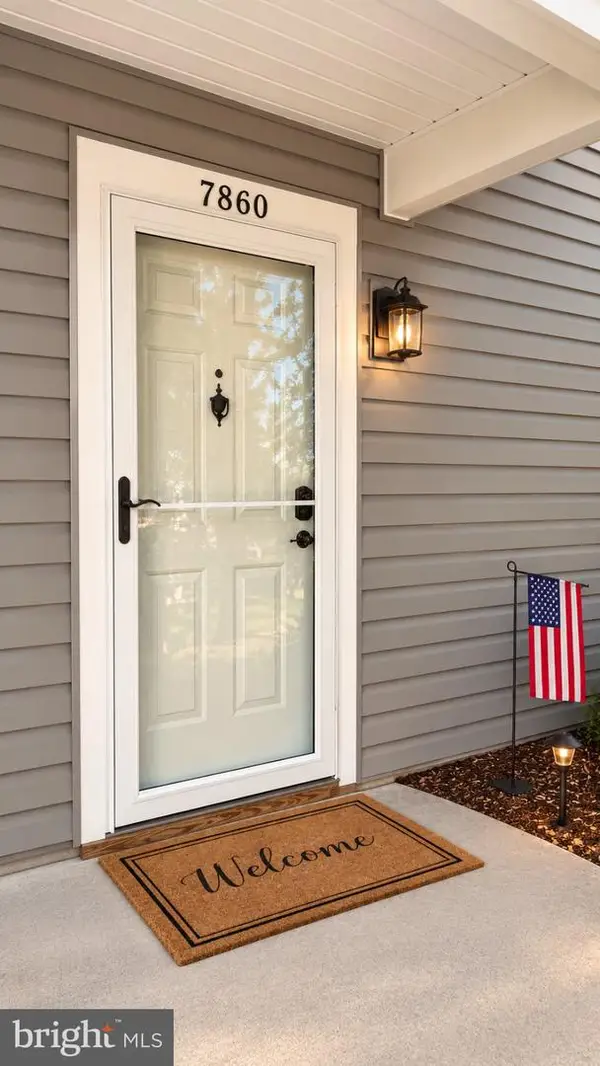 $279,000Coming Soon1 beds 1 baths782 sq. ft.
7860 Waverley Mill Ct, GAINESVILLE, VA 20155
MLS# VAPW2132684Listed by: SAMSON PROPERTIES - Coming Soon
 $570,000Coming Soon3 beds 3 baths2,000 sq. ft.
7026 Sauvage Ln, GAINESVILLE, VA 20155
MLS# VAPW2132620Listed by: ROSS REAL ESTATE - Coming Soon
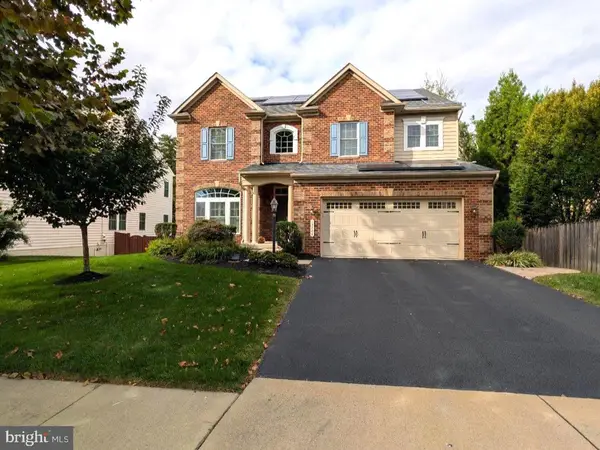 $1,180,000Coming Soon5 beds 5 baths4,632 sq. ft.
13804 Cornwall Station Ct, GAINESVILLE, VA 20155
MLS# VAPW2131550Listed by: PEARSON SMITH REALTY, LLC - Coming Soon
 $1,900,000Coming Soon6 beds 7 baths7,617 sq. ft.
8287 Arrowleaf Turn, GAINESVILLE, VA 20155
MLS# VAPW2120890Listed by: LONG & FOSTER REAL ESTATE, INC. - New
 $899,900Active3 beds 3 baths3,101 sq. ft.
7870 Woodridge Dr, GAINESVILLE, VA 20155
MLS# VAPW2132836Listed by: PEARSON SMITH REALTY, LLC - New
 $509,900Active3 beds 4 baths1,792 sq. ft.
8464 Tackhouse Loop, GAINESVILLE, VA 20155
MLS# VAPW2128980Listed by: KELLER WILLIAMS REALTY - Open Sun, 1 to 3pmNew
 $525,000Active3 beds 4 baths2,040 sq. ft.
13982 Gary Fisher Trl #134, GAINESVILLE, VA 20155
MLS# VAPW2132798Listed by: REDFIN CORPORATION - New
 $849,900Active4 beds 3 baths3,494 sq. ft.
14455 Clubhouse Rd, GAINESVILLE, VA 20155
MLS# VAPW2131612Listed by: BERKSHIRE HATHAWAY HOMESERVICES PENFED REALTY


Protect your home and budget from life's surprises with an Assurant Home Warranty, backed by a partner that supports you through every step of homeownership. Explore Plans.
© 2023 - 2026 ERA Franchise Systems LLC. All rights reserved. ERA Franchise Systems LLC fully supports the principles of the Fair Housing Act and the Equal Opportunity Act. ERA, ERA Real Estate powered, and their respective logos are registered service marks of ERA Franchise Systems LLC. Each office is independently owned and operated.