
13568 Filly Ct, Gainesville, VA 20155
Local realty services provided by:ERA Martin Associates
13568 Filly Ct,Gainesville, VA 20155
$564,000
- 4 Beds
- 4 Baths
- 2,414 sq. ft.
- Townhouse
- Active
Listed by: janet a rehanek
Office: century 21 redwood realty
MLS#:VAPW2132242
Source:BRIGHTMLS
Price summary
- Price:$564,000
- Price per sq. ft.:$233.64
- Monthly HOA dues:$112
About this home
Bright, spacious, and ideally located, this end-unit townhome in Bridlewood offers the perfect blend of comfort, convenience, and community. With approximately 2,370 finished square feet on three levels, the home features 3 bedrooms, 3.5 baths, and a finished lower level with flexible space for entertaining, working from home, or hosting guests. Additional end-unit windows fill the home with natural light, while the sought-after Bridlewood amenities are just a short stroll away, including the community pool, clubhouse, tennis courts, basketball court, playgrounds, and walking paths. All of this and, it's within highly rated school districts! You’ll appreciate the peace of mind that comes with numerous updates, including a new roof, hot water heater, HVAC system, and fresh carpet making this home truly move-in ready. Start with a fresh, neutral backdrop and bring your own style and vision to life.
Located in the heart of Gainesville, you'll enjoy easy access to shopping, restaurants, parks, wineries, and major commuter routes including I-66, Route 29, and Route 15. Whether you're looking for extra space, a low-maintenance lifestyle, or outstanding community amenities, 13568 Filly Court is ready to welcome you home.
PLEASE NOTE: Sale is contingent upon the owner finding a home of choice and they are actively searching. Property is offered in its current condition (2 windows sashes are not working; buyers are welcome to conduct their own inspections and due diligenced for informational purposes. New Roof installed in 2025, Hot water heater replaced in 2015, HVAC System replaced in 2017, and Freshly painted in 2024 adding peace of mind for the new owner....
Contact an agent
Home facts
- Year built:2000
- Subdivision & Development:BRIDLEWOOD
- Listing ID #:VAPW2132242
- Added:13 day(s) ago
- Updated:October 23, 2026 at 02:00 PM
Rooms and interior
- Bedrooms:4
- Total bathrooms:4
- Full bathrooms:3
- Half bathrooms:1
- Rooms Total:7
- Flooring:Carpet
- Dining Description:Combination Dining/Living
- Kitchen Description:Carpet, Dishwasher, Kitchen - Eat-In, Kitchen - Table Space, Oven/Range - Electric, Range Hood, Refrigerator, Water Heater
- Bedroom Description:Carpet, Walk In Closet(s)
- Basement:Yes
- Basement Description:Full, Fully Finished
- Living area:2,414 sq. ft.
Heating and cooling
- Cooling:Central A/C
- Heating:Forced Air, Natural Gas
Structure and exterior
- Roof:Architectural Shingle
- Year built:2000
- Building area:2,414 sq. ft.
- Lot area:0.06 Acres
- Lot Features:Backs - Open Common Area, Premium, Rear Yard, Vegetation Planting
- Architectural Style:Colonial
- Construction Materials:Combination
- Exterior Features:Patio(s), Sidewalks, Street Lights
- Foundation Description:Concrete Perimeter
- Levels:3 Story
Schools
- High school:PATRIOT
- Middle school:GAINESVILLE
- Elementary school:PINEY BRANCH
Utilities
- Water:Public
- Sewer:Public Sewer
Finances and disclosures
- Price:$564,000
- Price per sq. ft.:$233.64
- Tax amount:$5,064 (2026)
Features and amenities
- Laundry features:Dryer, Washer
- Amenities:Cable TV Available, Carpet, Electric Available, Natural Gas Available, Phone Available
Parking
- Parking description:Assigned, Parking Lot
New listings near 13568 Filly Ct
- Coming Soon
 $750,000Coming Soon4 beds 4 baths2,978 sq. ft.
13764 Senea Dr, GAINESVILLE, VA 20155
MLS# VAPW2131662Listed by: LONG & FOSTER REAL ESTATE, INC. - Coming Soon
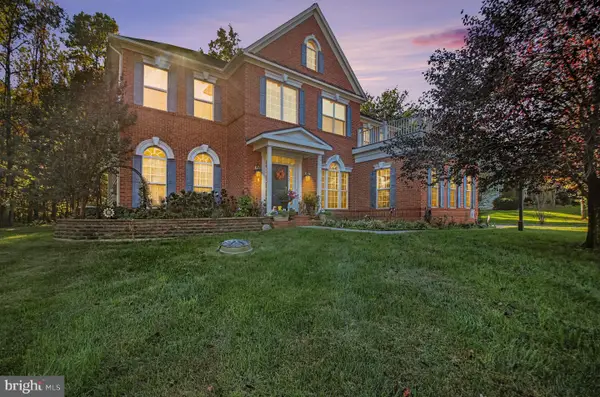 $1,250,000Coming Soon4 beds 5 baths5,818 sq. ft.
7172 Mercury Ave, HAYMARKET, VA 20169
MLS# VAPW2132876Listed by: SAMSON PROPERTIES - Coming Soon
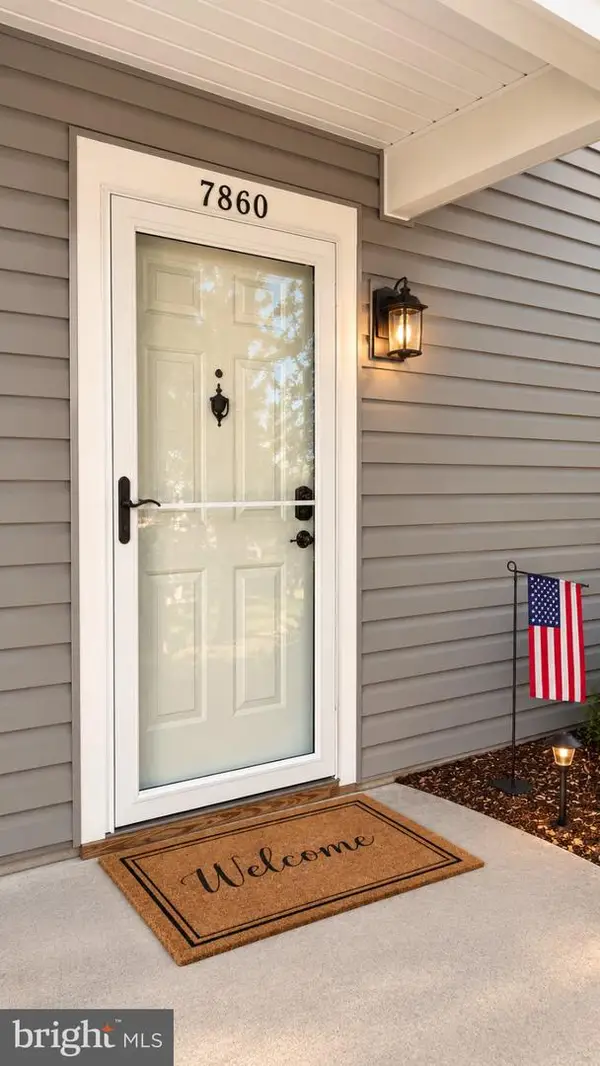 $279,000Coming Soon1 beds 1 baths782 sq. ft.
7860 Waverley Mill Ct, GAINESVILLE, VA 20155
MLS# VAPW2132684Listed by: SAMSON PROPERTIES - Coming Soon
 $570,000Coming Soon3 beds 3 baths2,000 sq. ft.
7026 Sauvage Ln, GAINESVILLE, VA 20155
MLS# VAPW2132620Listed by: ROSS REAL ESTATE - Coming Soon
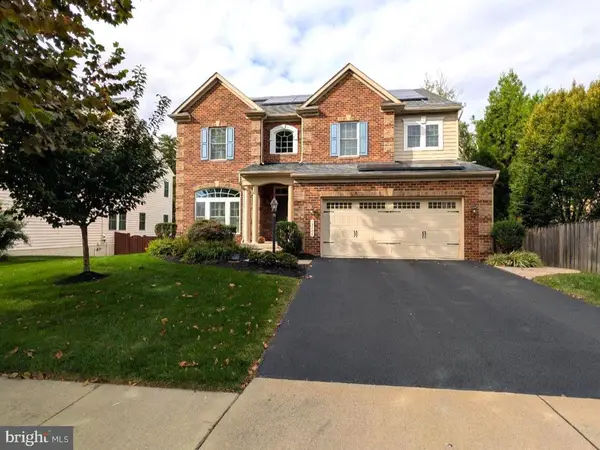 $1,180,000Coming Soon5 beds 5 baths4,632 sq. ft.
13804 Cornwall Station Ct, GAINESVILLE, VA 20155
MLS# VAPW2131550Listed by: PEARSON SMITH REALTY, LLC - Coming Soon
 $1,900,000Coming Soon6 beds 7 baths7,617 sq. ft.
8287 Arrowleaf Turn, GAINESVILLE, VA 20155
MLS# VAPW2120890Listed by: LONG & FOSTER REAL ESTATE, INC. - New
 $899,900Active3 beds 3 baths3,101 sq. ft.
7870 Woodridge Dr, GAINESVILLE, VA 20155
MLS# VAPW2132836Listed by: PEARSON SMITH REALTY, LLC - New
 $509,900Active3 beds 4 baths1,792 sq. ft.
8464 Tackhouse Loop, GAINESVILLE, VA 20155
MLS# VAPW2128980Listed by: KELLER WILLIAMS REALTY - Open Sun, 1 to 3pmNew
 $525,000Active3 beds 4 baths2,040 sq. ft.
13982 Gary Fisher Trl #134, GAINESVILLE, VA 20155
MLS# VAPW2132798Listed by: REDFIN CORPORATION - New
 $849,900Active4 beds 3 baths3,494 sq. ft.
14455 Clubhouse Rd, GAINESVILLE, VA 20155
MLS# VAPW2131612Listed by: BERKSHIRE HATHAWAY HOMESERVICES PENFED REALTY


Protect your home and budget from life's surprises with an Assurant Home Warranty, backed by a partner that supports you through every step of homeownership. Explore Plans.
© 2023 - 2026 ERA Franchise Systems LLC. All rights reserved. ERA Franchise Systems LLC fully supports the principles of the Fair Housing Act and the Equal Opportunity Act. ERA, ERA Real Estate powered, and their respective logos are registered service marks of ERA Franchise Systems LLC. Each office is independently owned and operated.