
13729 Tuscarora Ct, Gainesville, VA 20155
Local realty services provided by:ERA Byrne Realty
13729 Tuscarora Ct,Gainesville, VA 20155
$750,000
- 3 Beds
- 3 Baths
- 2,313 sq. ft.
- Single family
- Active
Listed by: mary ann bendinelli, bonnie lynn morgan
Office: weichert, realtors
MLS#:VAPW2134114
Source:BRIGHTMLS
Price summary
- Price:$750,000
- Price per sq. ft.:$324.25
- Monthly HOA dues:$420
About this home
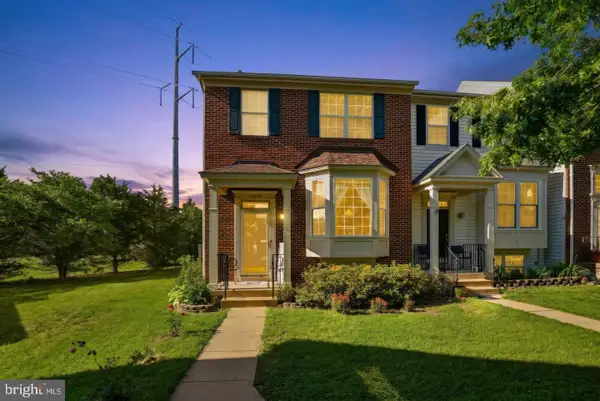
A brick walkway leads inside to this wonderful Tigerlily model! Ideal main level living! Sun room, deck & patio overlook wooded common area and golf course fairway! Great room with cathedral ceilings & gas fireplace is the main level center with sun room, kitchen & breakfast area all adjoining - Main level hardwoods - Center island kitchen with upgraded cabinetry, pantry, recessed lighting and attractive tile splash - Primary suite with updated primary bathroom and deep walk-in closet - Finished lower level with additional bedroom, bath & huge recreation room! Multiple areas in basement framed and ready to go for exercise, media or craft rooms, but currently provide incredible storage - Full size windows and a level walkout create a lower level full of natural light! Award winning community amenities and desirable location close to 66, PW Parkway and the shops & stores at Virginia Gateway!
Contact an agent
Home facts
- Year built:2001
- Subdivision & Development:HERITAGE HUNT
- Listing ID #:VAPW2134114
- Updated:November 18, 2026 at 03:18 PM
Rooms and interior
- Bedrooms:3
- Total bathrooms:3
- Full bathrooms:3
- Flooring:Carpet, Hardwood
- Dining Description:Dining Area, Dining Room, Formal/Separate Dining Room
- Bathrooms Description:Primary Bath(s)
- Kitchen Description:Breakfast Area, Built-In Microwave, Built-Ins, Carpet, Crown Moldings, Dishwasher, Disposal, Exhaust Fan, Freezer, Icemaker, Kitchen - Eat-In, Kitchen - Gourmet, Kitchen - Island, Kitchen - Table Space, Oven/Range - Gas, Pantry, Recessed Lighting, Refrigerator, Upgraded Countertops
- Bedroom Description:Carpet, Entry Level Bedroom, Primary Bedroom, Walk In Closet(s)
- Basement:Yes
- Basement Description:Daylight, Full, Partially Finished, Space For Rooms, Walkout Level
- Living area:2,313 sq. ft.
Heating and cooling
- Cooling:Ceiling Fan(s), Central A/C
- Heating:Forced Air, Natural Gas
Structure and exterior
- Year built:2001
- Building area:2,313 sq. ft.
- Lot area:0.2 Acres
- Lot Features:Adjoins Golf Course, Backs to Trees, Landscaping, No Thru Street
- Architectural Style:Raised Ranch/Rambler
- Construction Materials:Brick, Vinyl Siding
- Exterior Features:Deck(s), Patio(s), Sidewalks, Underground Lawn Sprinkler
- Foundation Description:Permanent
- Levels:2 Stories
Utilities
- Water:Public
- Sewer:Public Sewer
Finances and disclosures
- Price:$750,000
- Price per sq. ft.:$324.25
- Tax amount:$6,978 (2026)
Features and amenities
- Laundry features:Dryer, Has Laundry, Washer
- Amenities:Bay/Bow Windows, Built-Ins, Carpet, Ceiling Fan(s), Chair Railings, Crown Moldings, Double Pane Windows, Insulated Windows, Recessed Lighting, Security Gate, Sprinkler System
Parking
- Parking description:Attached Garage, Concrete Driveway, Garage - Front Entry, Garage Door Opener
- Garage:Yes
- Garage spaces:2
New listings near 13729 Tuscarora Ct
- Coming SoonOpen Sun, 2 to 4pm
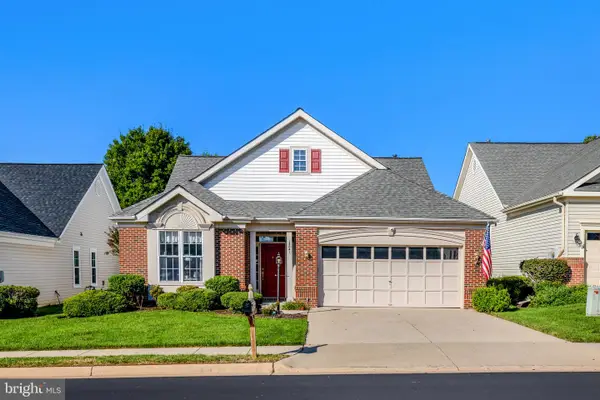 $665,000Coming Soon2 beds 2 baths1,904 sq. ft.
13641 Heritage Valley Way, GAINESVILLE, VA 20155
MLS# VAPW2134302Listed by: PEARSON SMITH REALTY LLC - Coming SoonOpen Sun, 1 to 3pm
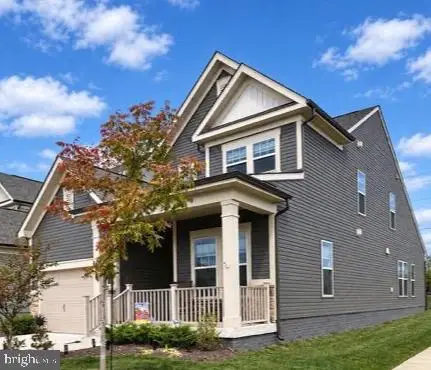 $639,900Coming Soon3 beds 3 baths2,183 sq. ft.
6427 Tulip Ter, HAYMARKET, VA 20169
MLS# VAPW2134200Listed by: SAMSON PROPERTIES - Coming Soon
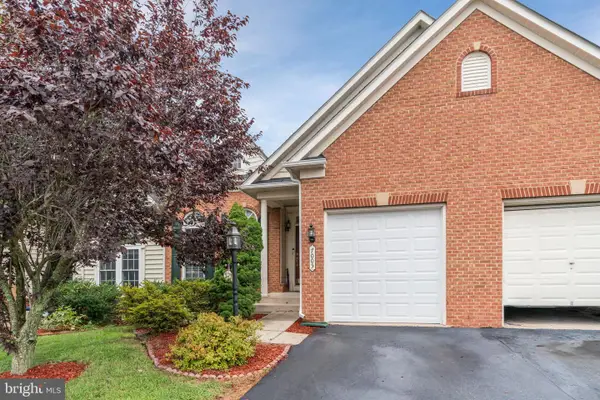 $699,000Coming Soon3 beds 4 baths3,623 sq. ft.
7005 Lucknow St, GAINESVILLE, VA 20155
MLS# VAPW2133960Listed by: EXP REALTY, LLC - Coming SoonOpen Sat, 12 to 2pm
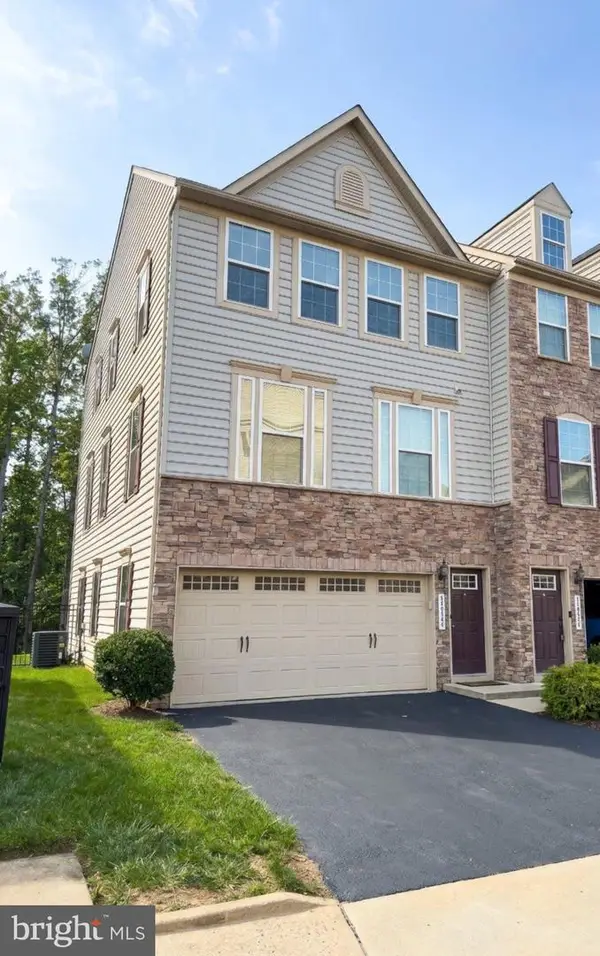 $699,000Coming Soon3 beds 4 baths2,418 sq. ft.
7038 Darbey Knoll Dr, GAINESVILLE, VA 20155
MLS# VAPW2133434Listed by: SAMSON PROPERTIES - Coming Soon
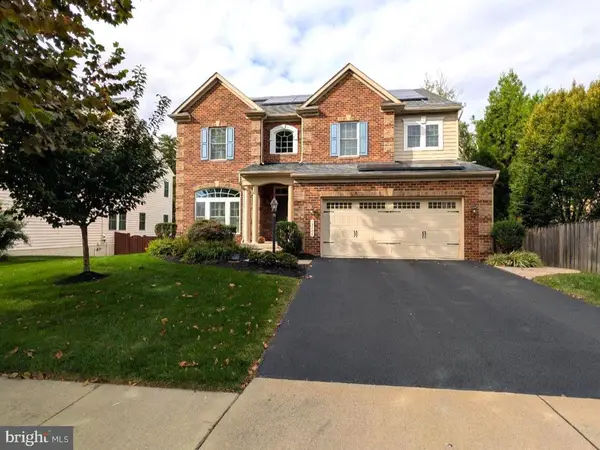 $1,180,000Coming Soon5 beds 5 baths4,632 sq. ft.
13804 Cornwall Station Ct, GAINESVILLE, VA 20155
MLS# VAPW2131550Listed by: PEARSON SMITH REALTY, LLC - Open Sat, 1 to 3pmNew
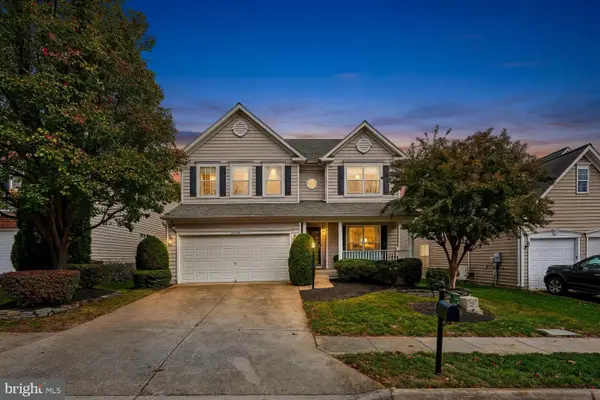 $875,990Active4 beds 5 baths4,023 sq. ft.
14168 Murphy Ter, GAINESVILLE, VA 20155
MLS# VAPW2134186Listed by: CENTURY 21 NEW MILLENNIUM - New
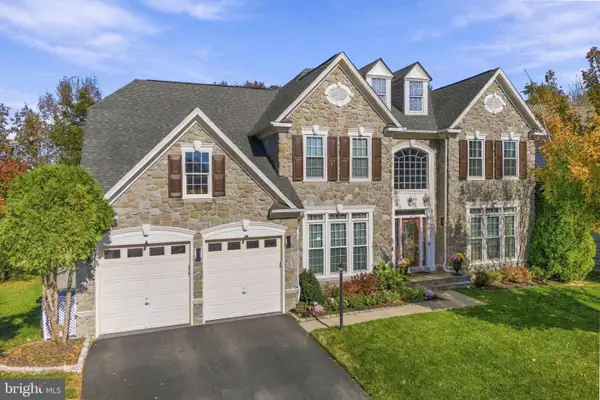 $950,000Active5 beds 5 baths5,214 sq. ft.
12036 Paper Birch Ln, GAINESVILLE, VA 20155
MLS# VAPW2134214Listed by: REDFIN CORPORATION - New
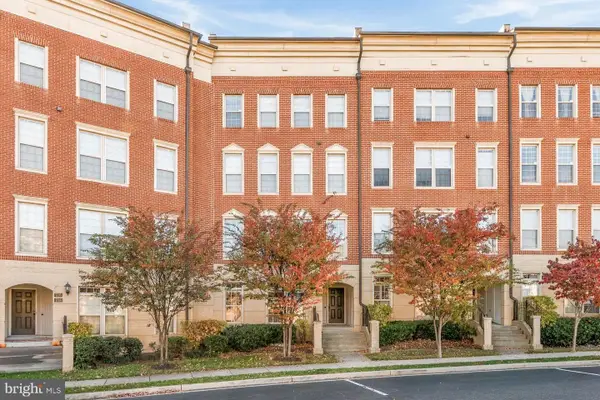 $401,000Active3 beds 3 baths1,568 sq. ft.
7724 Cedar Branch Dr, GAINESVILLE, VA 20155
MLS# VAPW2134262Listed by: OPEN DOOR BROKERAGE, LLC - Open Sun, 1 to 3pmNew
 $564,000Active4 beds 4 baths2,414 sq. ft.
13568 Filly Ct, GAINESVILLE, VA 20155
MLS# VAPW2134158Listed by: CENTURY 21 REDWOOD REALTY


Protect your home and budget from life's surprises with an Assurant Home Warranty, backed by a partner that supports you through every step of homeownership. Explore Plans.
© 2023 - 2026 ERA Franchise Systems LLC. All rights reserved. ERA Franchise Systems LLC fully supports the principles of the Fair Housing Act and the Equal Opportunity Act. ERA, ERA Real Estate powered, and their respective logos are registered service marks of ERA Franchise Systems LLC. Each office is independently owned and operated.