
13919 Chelmsford Dr, Gainesville, VA 20155
Local realty services provided by:ERA Martin Associates
13919 Chelmsford Dr,Gainesville, VA 20155
$740,000
- 4 Beds
- 4 Baths
- 4,779 sq. ft.
- Single family
- Active
Upcoming open houses
- Sat, Nov 2101:00 pm - 03:00 pm
Listed by: theresa marie murphy
Office: long & foster real estate, inc.
MLS#:VAPW2134156
Source:BRIGHTMLS
Price summary
- Price:$740,000
- Price per sq. ft.:$154.84
- Monthly HOA dues:$420
About this home
RECENTLY UPDATED! Experience an exceptional blend of elegance, comfort, and scenic surroundings in this beautifully maintained, one-owner golf course home in Gainesville’s premier 55+ community, Neutral updated decor throughout and lovingly cared for by its original owner, this immaculate residence reflects years of pride in ownership and meticulous attention to detail. Positioned along the fairway, the home offers breathtaking views, abundant natural light, and an inviting layout spanning three fully finished levels.
Beautiful hardwood flooring throughout the main hallways and formal living spaces. Spacious living room with vaulted ceilings, a striking double-sided gas fireplace, and oversized access to the maintenance free rear deck, where peaceful golf course views create the perfect backdrop for relaxing or entertaining. Additional spaces include a formal dining room, private office or study, and a dedicated laundry room featuring a new washer and dryer. The main level also features a private primary bedroom filled with natural light, complete with tray ceilings, a spacious walk-in closet with custom built-ins, and an ensuite bathroom offering dual sinks and a separate vanity area. The beautifully refreshed kitchen, combines style and functionality with new quartz countertops, stainless steel appliances, gas cooking, oak cabinetry. An attractive open staircase leads to two generously sized secondary bedrooms and a full bathroom. A flexible bonus area provides the ideal setting for a reading nook, playroom, guest retreat, or additional gathering space for visiting family and grandchildren.
The fully finished lower level adds an incredible amount of additional living and entertaining space. A large recreation room is anchored by a beautiful rustic stone gas fireplace, creating a warm and inviting atmosphere. Additional bedroom with a second fireplace, full bathroom, dedicated workshop with custom pegboard organization, and two substantial storage areas with built-in shelving.
Sliding doors provide direct access to the covered concrete patio. An automatic in-ground irrigation system, and beautiful views overlooking the golf course completes this outdoor retreat.
Additional highlights include an attached two-car garage with a brand new epoxy flooring, an attractive brick facade and brick walkway leading to the home.
Notable Improvements & Updates
2026: New upgraded carpeting and fresh interior paint, quartz countertop, epoxy garage floor
2025: New stainless steel stove, refrigerator, and dishwasher
2025: New washer and dryer, Updated lighting, hardware, ceiling fans, and fixtures throughout
2024: New insulated garage door and openers
2016: Roof and HVAC replacement
A rare opportunity to own a meticulously maintained, one-owner home where pride of ownership is evident throughout. With three finished levels, multiple fireplaces, versatile living spaces, and a premium setting directly along the golf course, this Gainesville property offers a lifestyle that is truly special.
Lovingly maintained from day one and ready for its next chapter. Don't miss your opportunity to make this exceptional property your own....
Contact an agent
Home facts
- Year built:2001
- Subdivision & Development:HERITAGE HUNT
- Listing ID #:VAPW2134156
- Added:1 day(s) ago
- Updated:November 21, 2026 at 11:45 AM
Rooms and interior
- Bedrooms:4
- Total bathrooms:4
- Full bathrooms:3
- Half bathrooms:1
- Flooring:Carpet, Hardwood, Laminate Plank
- Kitchen Description:Built-In Microwave, Carpet, Crown Moldings, Dishwasher, Disposal, Icemaker, Microwave, Oven/Range - Gas, Refrigerator, Stainless Steel Appliances
- Bedroom Description:Carpet, Walk In Closet(s)
- Basement:Yes
- Basement Description:Full
- Living area:4,779 sq. ft.
Heating and cooling
- Cooling:Ceiling Fan(s), Central A/C
- Heating:Forced Air, Natural Gas
Structure and exterior
- Year built:2001
- Building area:4,779 sq. ft.
- Lot area:0.11 Acres
- Architectural Style:Colonial
- Construction Materials:Combination
- Exterior Features:Exterior Lighting, Gutter System, Tennis Court(s), Underground Lawn Sprinkler
- Foundation Description:Brick/Mortar
- Levels:3 Story
Schools
- High school:BATTLEFIELD
- Middle school:BULL RUN
- Elementary school:TYLER
Utilities
- Water:Public
- Sewer:Public Sewer
Finances and disclosures
- Price:$740,000
- Price per sq. ft.:$154.84
- Tax amount:$8,331 (2026)
Features and amenities
- Laundry features:Dryer, Has Laundry, Washer
- Amenities:Attic, Carpet, Ceiling Fan(s), Crown Moldings, Resident Manager, Security Gate, Window Treatments
Parking
- Parking description:Asphalt Driveway, Attached Garage, Garage - Front Entry, Garage Door Opener
- Garage:Yes
- Garage spaces:2
New listings near 13919 Chelmsford Dr
- Coming Soon
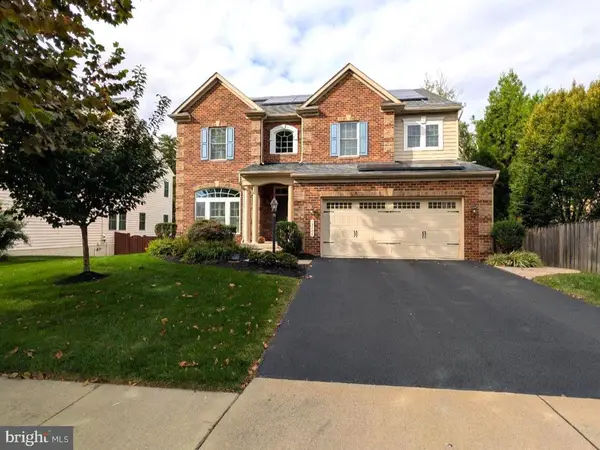 $1,180,000Coming Soon5 beds 5 baths4,632 sq. ft.
13804 Cornwall Station Ct, GAINESVILLE, VA 20155
MLS# VAPW2131550Listed by: PEARSON SMITH REALTY, LLC - New
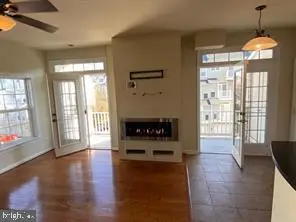 $419,000Active3 beds 3 baths1,788 sq. ft.
7103 Little Thames Dr, GAINESVILLE, VA 20155
MLS# VAPW2134390Listed by: THE PIEDMONT REALTY GROUP OF NORTHERN VIRGINIA - New
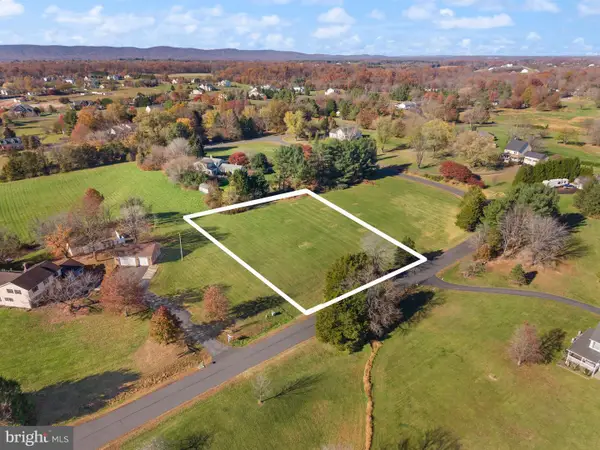 $389,000Active1 Acres
4806 Chucks Pl, GAINESVILLE, VA 20155
MLS# VAPW2134138Listed by: SAMSON PROPERTIES - Open Sun, 11am to 1pmNew
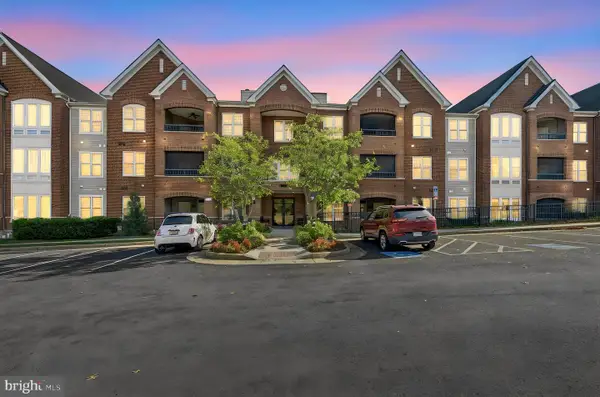 $424,900Active2 beds 2 baths1,388 sq. ft.
7055 Heritage Hunt Dr #212, GAINESVILLE, VA 20155
MLS# VAPW2134000Listed by: SAMSON PROPERTIES - Open Sun, 2 to 4pmNew
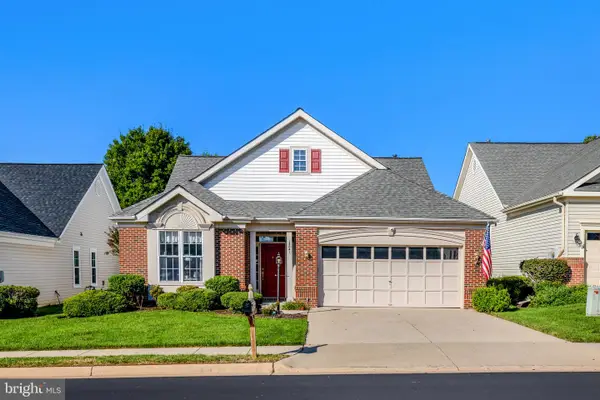 $665,000Active2 beds 2 baths1,904 sq. ft.
13641 Heritage Valley Way, GAINESVILLE, VA 20155
MLS# VAPW2134302Listed by: PEARSON SMITH REALTY LLC - Open Sat, 1 to 3pmNew
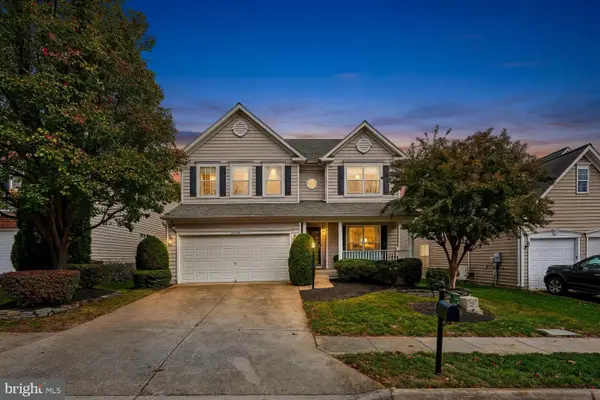 $873,990Active4 beds 5 baths4,023 sq. ft.
14168 Murphy Ter, GAINESVILLE, VA 20155
MLS# VAPW2134186Listed by: CENTURY 21 NEW MILLENNIUM - New
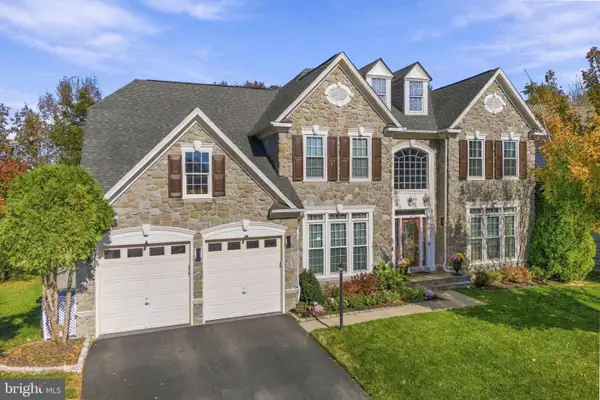 $950,000Active5 beds 5 baths5,214 sq. ft.
12036 Paper Birch Ln, GAINESVILLE, VA 20155
MLS# VAPW2134214Listed by: REDFIN CORPORATION - New
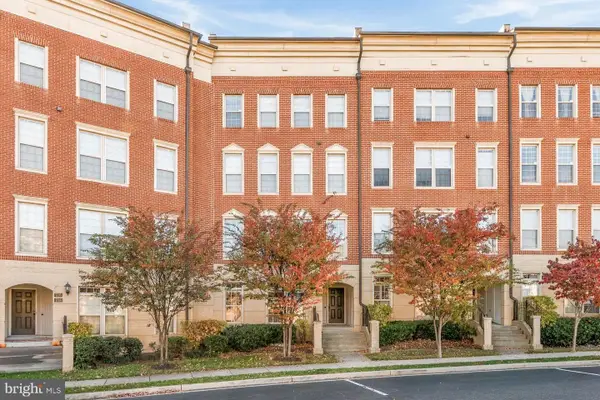 $401,000Active3 beds 3 baths1,568 sq. ft.
7724 Cedar Branch Dr, GAINESVILLE, VA 20155
MLS# VAPW2134262Listed by: OPEN DOOR BROKERAGE, LLC - Open Sun, 1 to 3pmNew
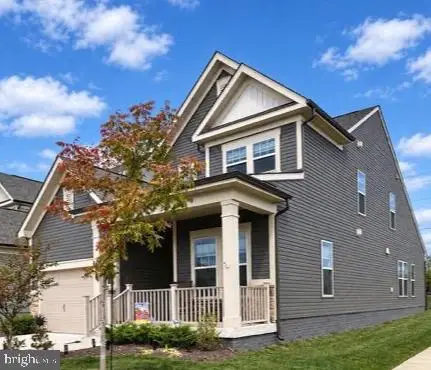 $639,900Active3 beds 3 baths2,183 sq. ft.
6427 Tulip Ter, HAYMARKET, VA 20169
MLS# VAPW2134200Listed by: SAMSON PROPERTIES


Protect your home and budget from life's surprises with an Assurant Home Warranty, backed by a partner that supports you through every step of homeownership. Explore Plans.
© 2023 - 2026 ERA Franchise Systems LLC. All rights reserved. ERA Franchise Systems LLC fully supports the principles of the Fair Housing Act and the Equal Opportunity Act. ERA, ERA Real Estate powered, and their respective logos are registered service marks of ERA Franchise Systems LLC. Each office is independently owned and operated.