
14101 Snickersville Dr, Gainesville, VA 20155
Local realty services provided by:Pagoda Realty ERA Powered
14101 Snickersville Dr,Gainesville, VA 20155
$900,000
- 4 Beds
- 4 Baths
- 3,729 sq. ft.
- Single family
- Active
Listed by: caitlin ellis, steven ellis
Office: samson properties
MLS#:VAPW2131652
Source:BRIGHTMLS
Price summary
- Price:$900,000
- Price per sq. ft.:$241.35
- Monthly HOA dues:$199
About this home
Beautifully Maintained Colonial in the Gated Piedmont Community! This spacious 4-bedroom, 3.5-bath brick front Colonial offers a wonderful blend of traditional charm, thoughtful improvements, and inviting living spaces. Located in the sought-after Piedmont community, residents enjoy an abundance of amenities, with golf course membership also available.
The main level features a welcoming kitchen with white cabinetry, granite countertops, stainless steel appliances, center island, custom built-in pantry shelving, and a convenient eat-in area. The kitchen opens to the family room, where a beautiful stone fireplace creates a warm and inviting focal point.
A separate dining room and living room provide plenty of space for everyday living and entertaining. Beautiful LVP flooring complements the main level, while updated lighting add to the home's fresh, well-maintained feel. A convenient half bath completes the main level.
Upstairs, you'll find four comfortable bedrooms, including a spacious primary suite with a renovated primary bathroom. The hall bathroom has also been beautifully renovated..
The full basement offers additional flexible living and entertaining space, highlighted by a fantastic bar and a full bathroom, making this level ideal for guests, recreation, or relaxing.
Step outside to enjoy the new Trex deck located directly off the kitchen, creating the perfect spot for outdoor dining and entertaining while the rear detached two-car garage provides excellent parking and storage.
Enjoy all that Piedmont has to offer, including an array of community amenities and the option for golf course membership, all within a beautiful gated setting. This home offers generous living spaces, wonderful indoor and outdoor entertaining areas, and a fantastic community lifestyle....
Contact an agent
Home facts
- Year built:2004
- Subdivision & Development:PIEDMONT
- Listing ID #:VAPW2131652
- Added:3 day(s) ago
- Updated:October 04, 2026 at 01:58 PM
Rooms and interior
- Bedrooms:4
- Total bathrooms:4
- Full bathrooms:3
- Half bathrooms:1
- Flooring:Carpet, Ceramic Tile, Luxury Vinyl Plank
- Dining Description:Dining Area, Formal/Separate Dining Room
- Bathrooms Description:Primary Bath(s)
- Kitchen Description:Breakfast Area, Built-In Microwave, Carpet, Cooktop, Crown Moldings, Dishwasher, Disposal, Exhaust Fan, Icemaker, Kitchen - Island, Kitchen - Table Space, Oven - Double, Oven - Wall, Pantry, Recessed Lighting, Refrigerator, Stainless Steel Appliances, Upgraded Countertops, Wet/Dry Bar
- Bedroom Description:Carpet
- Basement:Yes
- Basement Description:Full, Partially Finished, Sump Pump
- Living area:3,729 sq. ft.
Heating and cooling
- Cooling:Ceiling Fan(s), Central A/C
- Heating:Forced Air, Natural Gas
Structure and exterior
- Year built:2004
- Building area:3,729 sq. ft.
- Lot area:0.13 Acres
- Architectural Style:Colonial
- Construction Materials:Brick, Combination
- Exterior Features:Deck(s), Extensive Hardscape, Gutter System, Satellite Dish, Sidewalks, Street Lights
- Foundation Description:Concrete Perimeter
- Levels:3 Story
Utilities
- Water:Public
- Sewer:Public Sewer
Finances and disclosures
- Price:$900,000
- Price per sq. ft.:$241.35
- Tax amount:$7,609 (2026)
Features and amenities
- Laundry features:Dryer, Washer
- Amenities:Bar, Carpet, Ceiling Fan(s), Chair Railings, Crown Moldings, Recessed Lighting, Security Gate, Wet/Dry Bar, Window Treatments
Parking
- Parking description:Detached Garage, Garage - Rear Entry, Garage Door Opener, On Street
- Garage:Yes
- Garage spaces:2
New listings near 14101 Snickersville Dr
- Coming SoonOpen Sat, 1 to 3pm
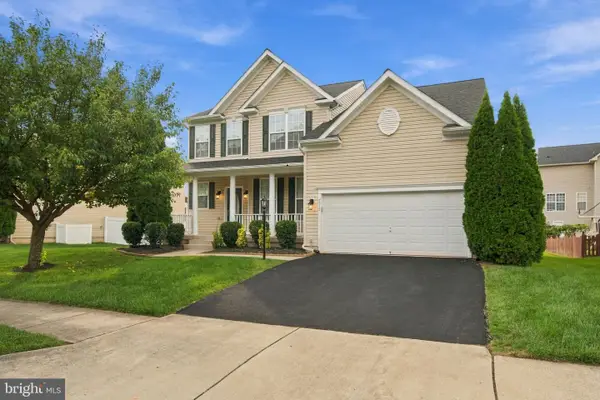 $899,000Coming Soon5 beds 5 baths4,254 sq. ft.
7512 San Diego Ct, GAINESVILLE, VA 20155
MLS# VAPW2131820Listed by: GIANT REALTY, INC. - Coming Soon
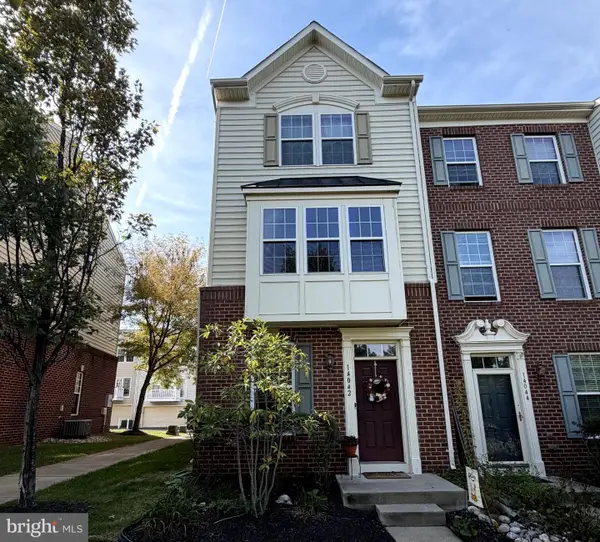 $449,900Coming Soon2 beds 4 baths1,593 sq. ft.
14042 Cannondale Way, GAINESVILLE, VA 20155
MLS# VAPW2131716Listed by: KW METRO CENTER - Coming Soon
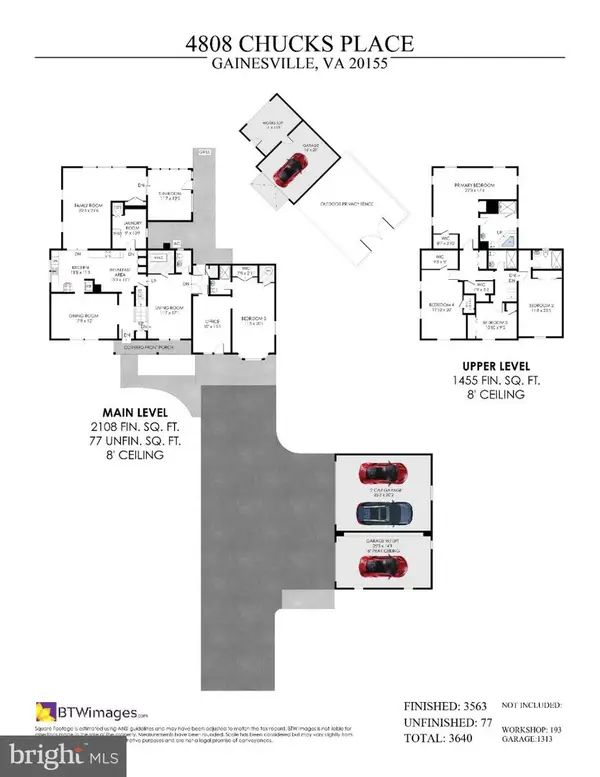 $1,100,000Coming Soon5 beds 5 baths3,640 sq. ft.
4808 Chucks Pl, GAINESVILLE, VA 20155
MLS# VAPW2131392Listed by: LONG & FOSTER REAL ESTATE, INC. - Coming Soon
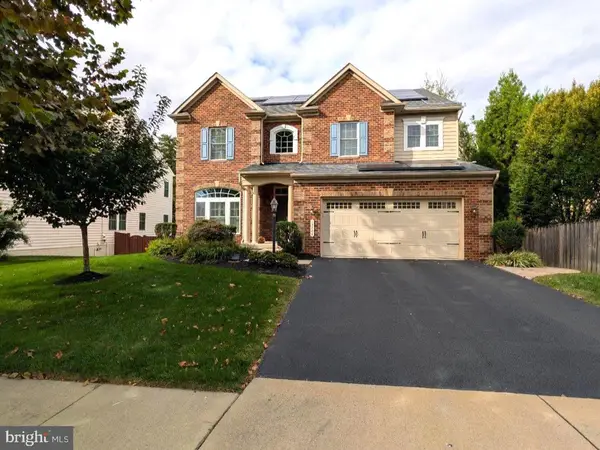 $1,180,000Coming Soon5 beds 5 baths4,632 sq. ft.
13804 Cornwall Station Ct, GAINESVILLE, VA 20155
MLS# VAPW2131550Listed by: PEARSON SMITH REALTY, LLC - Coming Soon
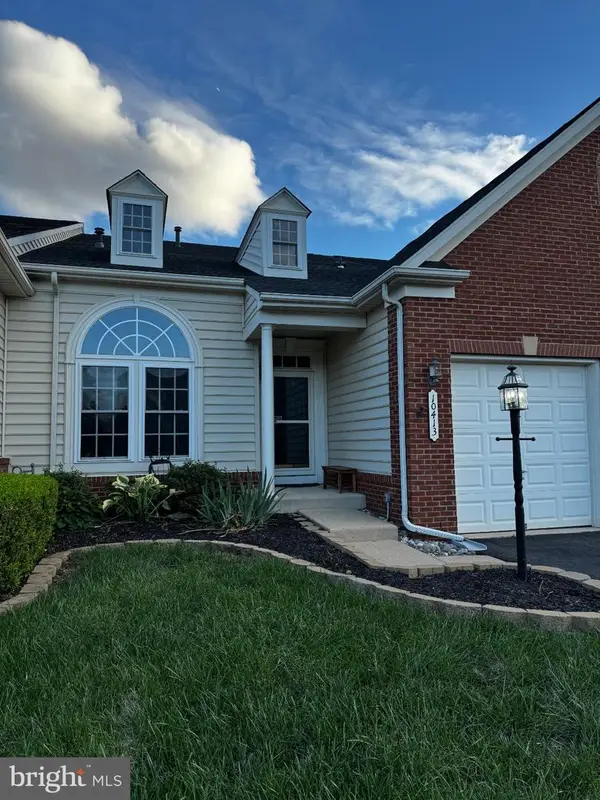 $669,900Coming Soon3 beds 4 baths3,273 sq. ft.
10413 Edisto Ct, GAINESVILLE, VA 20155
MLS# VAPW2131414Listed by: EXP REALTY, LLC - Coming SoonOpen Sat, 2 to 4pm
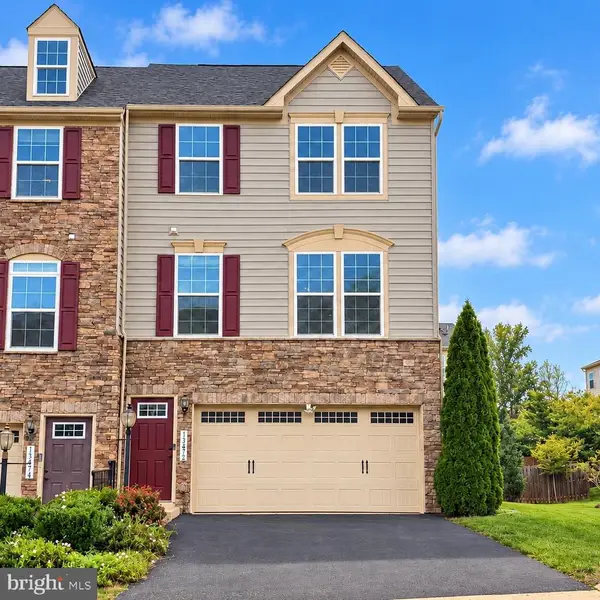 $664,950Coming Soon3 beds 3 baths2,017 sq. ft.
13672 Rockingham Ln, GAINESVILLE, VA 20155
MLS# VAPW2131466Listed by: WEICHERT, REALTORS - Coming Soon
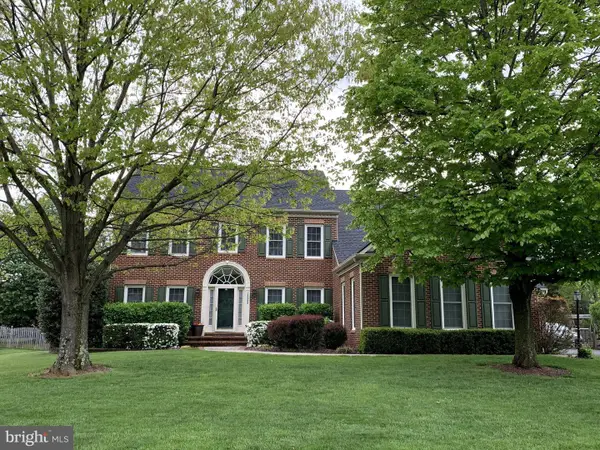 $1,275,000Coming Soon5 beds 4 baths5,695 sq. ft.
13555 Heritage Farms Dr, GAINESVILLE, VA 20155
MLS# VAPW2131380Listed by: KELLER WILLIAMS REALTY/LEE BEAVER & ASSOC. - Coming SoonOpen Sat, 1 to 3pm
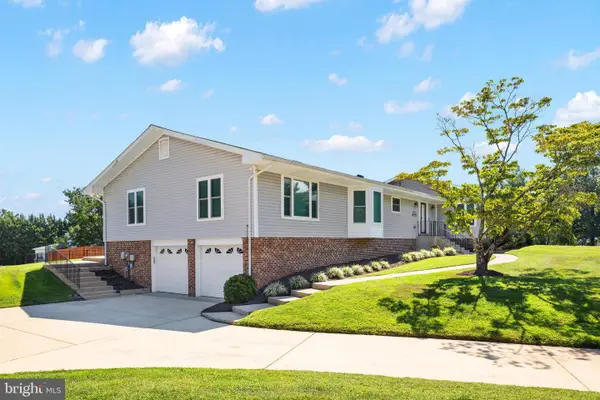 $829,900Coming Soon4 beds 3 baths3,076 sq. ft.
4703 Angus Dr, GAINESVILLE, VA 20155
MLS# VAPW2130816Listed by: NORTH REAL ESTATE LLC - Coming Soon
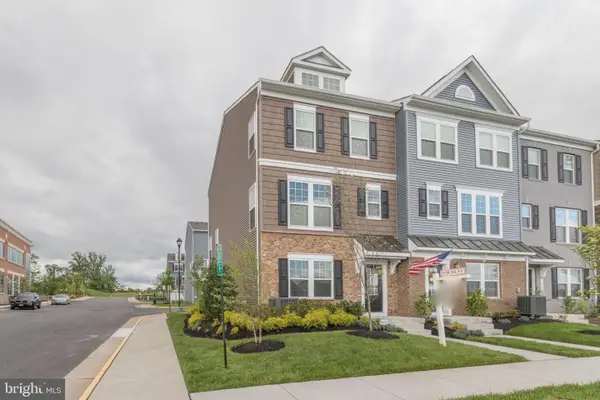 $575,000Coming Soon3 beds 4 baths1,981 sq. ft.
7000 Mongoose Trl, GAINESVILLE, VA 20155
MLS# VAPW2130858Listed by: SAMSON PROPERTIES - Coming Soon
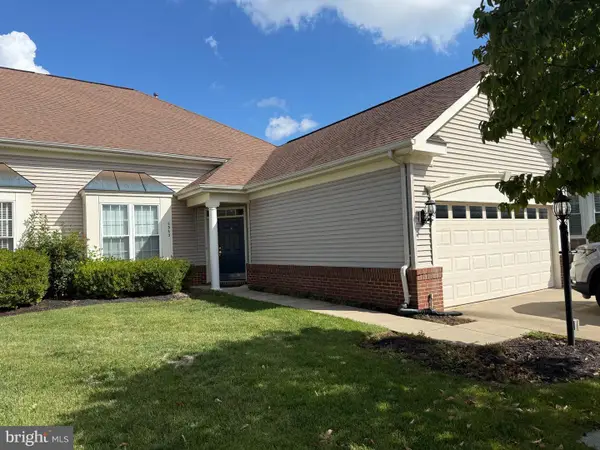 $540,000Coming Soon2 beds 2 baths1,676 sq. ft.
6563 Bullen Bluff Ter, GAINESVILLE, VA 20155
MLS# VAPW2130410Listed by: CENTURY 21 NEW MILLENNIUM


Protect your home and budget from life's surprises with an Assurant Home Warranty, backed by a partner that supports you through every step of homeownership. Explore Plans.
© 2023 - 2026 ERA Franchise Systems LLC. All rights reserved. ERA Franchise Systems LLC fully supports the principles of the Fair Housing Act and the Equal Opportunity Act. ERA, ERA Real Estate powered, and their respective logos are registered service marks of ERA Franchise Systems LLC. Each office is independently owned and operated.