
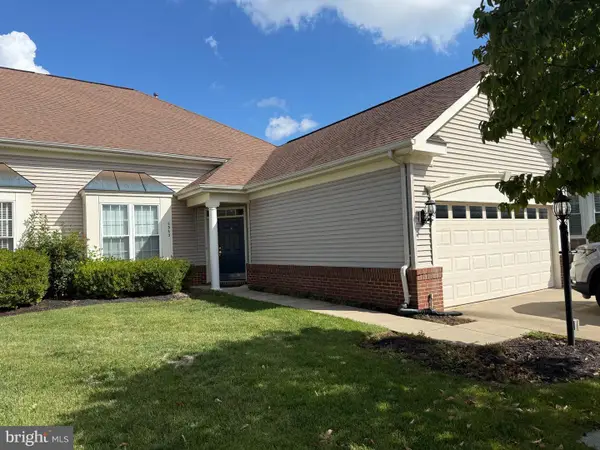
10413 Edisto Ct, Gainesville, VA 20155
Local realty services provided by:Pagoda Realty ERA Powered
10413 Edisto Ct,Gainesville, VA 20155
$669,900
- 3 Beds
- 4 Baths
- 3,273 sq. ft.
- Townhouse
- Coming Soon
Listed by: kimberly a barber
Office: exp realty, llc.
MLS#:VAPW2131414
Source:BRIGHTMLS
Price summary
- Price:$669,900
- Price per sq. ft.:$204.67
- Monthly HOA dues:$132
About this home
Welcome to 10413 Edisto Court, where the ease of townhome living meets the space, openness and versatility you might expect from a single-family home. From the moment you enter, this home feels different, with soaring vaulted ceilings, skylights and an oversized arched window filling the dramatic main living space with natural light, while a floor-to-ceiling fireplace creates an impressive focal point. The open design flows to a generously sized dining area and upgraded kitchen featuring an abundance of cabinetry, granite counters with distinctive edging, beautiful backsplash, large island, gas cooking, pantry and room for a kitchen table. Quality stainless steel appliances include a versatile Samsung refrigerator with configurable lower compartments and multiple ice options, plus a Bosch dishwasher; most appliances were replaced in 2024. The spacious main-level primary suite features a tray ceiling with recessed lighting, organized walk-in closet and private bath with an oversized walk-in shower, dual-sink vanity and large linen closet. Upstairs, an open loft overlooks the main living area and provides flexible space for an office, reading area or additional lounge, while two exceptionally spacious bedrooms easily accommodate substantial furniture and share a full bath. The finished lower level adds an entirely new dimension with an expansive recreation/media area, wet bar, full bath with jetted tub, space for games or fitness, walk-up access to the backyard and an unusually large unfinished area providing tremendous storage or future finishing possibilities. Outside, the owners have created a true extension of the living space with an expansive deck featuring pergola details, extensive new hardscaping (2026), multiple patio and gathering areas, and an updated fenced backyard (2024). Thoughtful improvements continue throughout, including a new roof (2026), HVAC/AC replaced in 2019, and a second HVAC zone added in 2026 for more balanced comfort between levels. Professionally painted cabinetry, updated ceiling fans, an organized primary closet system and professional multi-tone interior paint with accent walls add warmth, character and a finished feel throughout. Somerset Crossing offers a community pool, clubhouse, tennis and basketball courts and playgrounds, while the Gainesville location puts popular shopping, dining and Wegmans just minutes away with quick access to Routes 15, 29 and I-66. Enjoy nearby wineries and Virginia countryside, head west for scenic drives and weekend adventures, or travel east toward Dulles Airport and the greater Northern Virginia/DC area....
Contact an agent
Home facts
- Year built:2005
- Subdivision & Development:SOMERSET
- Listing ID #:VAPW2131414
- Updated:October 04, 2026 at 01:37 PM
Rooms and interior
- Bedrooms:3
- Total bathrooms:4
- Full bathrooms:3
- Half bathrooms:1
- Flooring:Carpet, Tile/Brick
- Dining Description:Dining Room, Formal/Separate Dining Room
- Bathrooms Description:Bathroom 1, Bathroom 2, Bathroom 3, Primary Bath(s), Primary Bathroom
- Kitchen Description:Built-In Microwave, Carpet, Cooktop, Crown Moldings, Dishwasher, Disposal, Icemaker, Kitchen - Eat-In, Kitchen - Gourmet, Kitchen - Island, Oven - Double, Oven - Wall, Pantry, Recessed Lighting, Refrigerator, Stainless Steel Appliances, Wet/Dry Bar
- Bedroom Description:Carpet, Entry Level Bedroom, Primary Bedroom, Walk In Closet(s)
- Basement:Yes
- Basement Description:Connecting Stairway, Interior Access, Outside Entrance, Partially Finished, Rear Entrance, Walkout Stairs, Windows
- Living area:3,273 sq. ft.
Heating and cooling
- Cooling:Ceiling Fan(s), Central A/C
- Heating:Forced Air, Natural Gas, Zoned
Structure and exterior
- Year built:2005
- Building area:3,273 sq. ft.
- Lot area:0.08 Acres
- Architectural Style:Loft, Traditional, Villa
- Exterior Features:Deck(s), Extensive Hardscape, Exterior Lighting, Gutter System, Sidewalks, Street Lights
- Foundation Description:Concrete Perimeter, Slab
- Levels:3 Story
Schools
- High school:GAINESVILLE
- Middle school:RONALD WILSON REGAN
- Elementary school:BUCKLAND MILLS
Utilities
- Water:Public
- Sewer:Public Sewer
Finances and disclosures
- Price:$669,900
- Price per sq. ft.:$204.67
- Tax amount:$6,114 (2026)
Features and amenities
- Laundry features:Dryer, Washer
- Amenities:Cable TV Available, Carpet, Ceiling Fan(s), Chair Railings, Crown Moldings, Electric Available, Humidifer, Main Entrance Lock, Natural Gas Available, Phone Available, Recessed Lighting, Security System, Wet/Dry Bar, Window Treatments
Parking
- Parking description:Attached Garage, Garage - Front Entry, Garage Door Opener, Inside Access, Paved Driveway
- Garage:Yes
- Garage spaces:1
New listings near 10413 Edisto Ct
- Coming SoonOpen Sat, 1 to 3pm
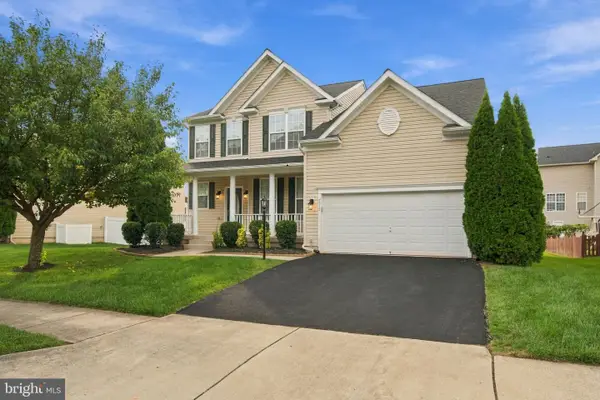 $899,000Coming Soon5 beds 5 baths4,254 sq. ft.
7512 San Diego Ct, GAINESVILLE, VA 20155
MLS# VAPW2131820Listed by: GIANT REALTY, INC. - Coming Soon
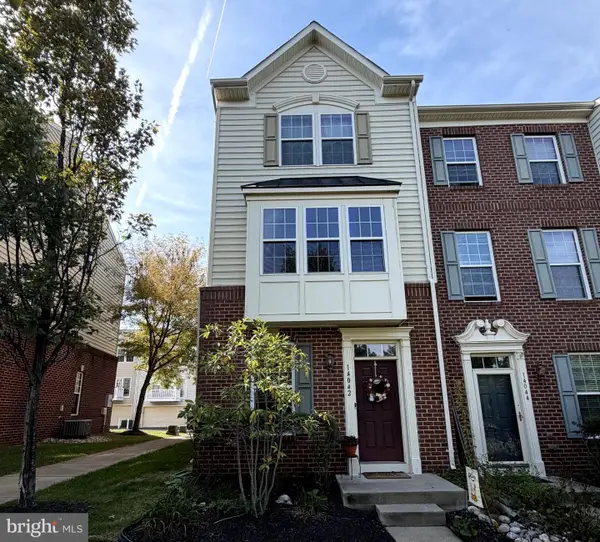 $449,900Coming Soon2 beds 4 baths1,593 sq. ft.
14042 Cannondale Way, GAINESVILLE, VA 20155
MLS# VAPW2131716Listed by: KW METRO CENTER - Coming Soon
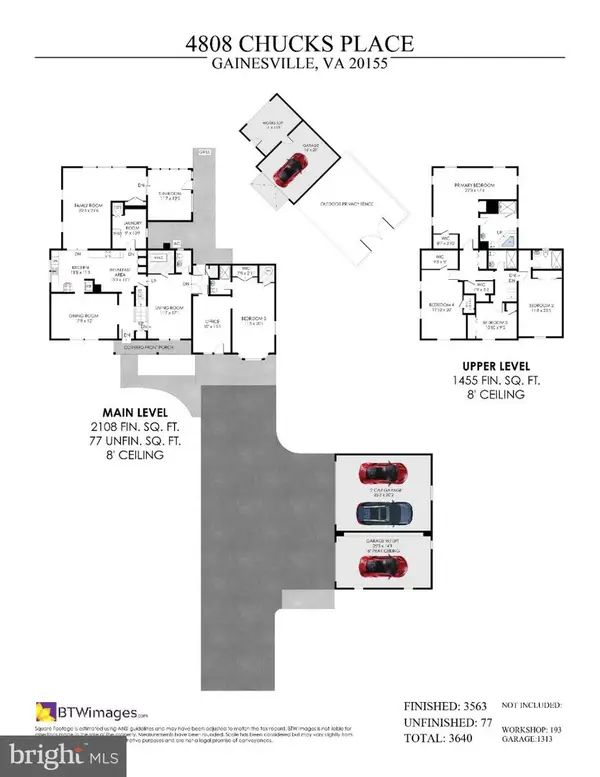 $1,100,000Coming Soon5 beds 5 baths3,640 sq. ft.
4808 Chucks Pl, GAINESVILLE, VA 20155
MLS# VAPW2131392Listed by: LONG & FOSTER REAL ESTATE, INC. - Coming Soon
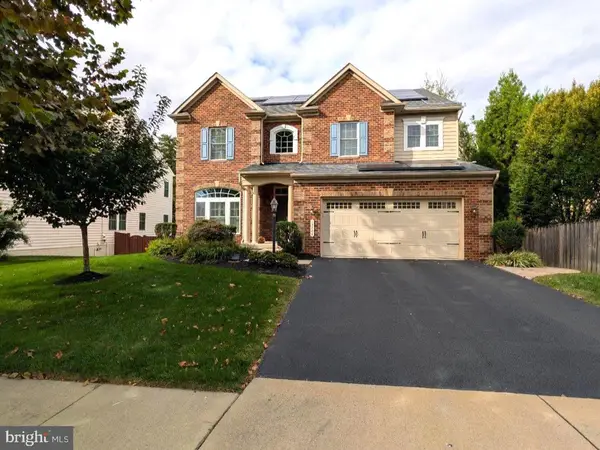 $1,180,000Coming Soon5 beds 5 baths4,632 sq. ft.
13804 Cornwall Station Ct, GAINESVILLE, VA 20155
MLS# VAPW2131550Listed by: PEARSON SMITH REALTY, LLC - Coming SoonOpen Sat, 2 to 4pm
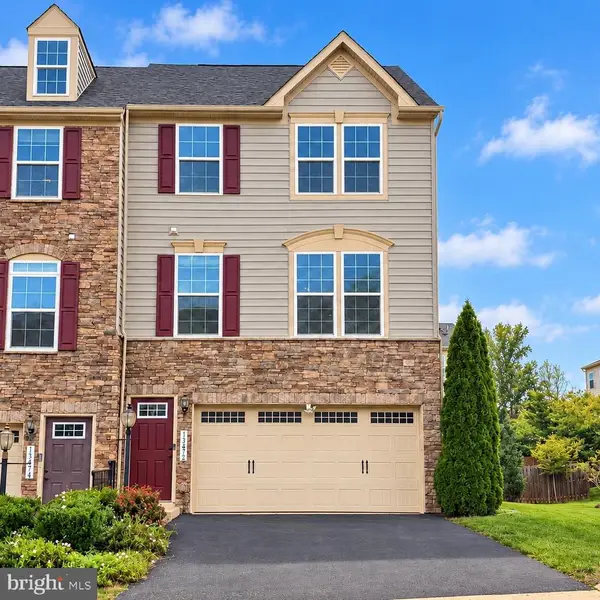 $664,950Coming Soon3 beds 3 baths2,017 sq. ft.
13672 Rockingham Ln, GAINESVILLE, VA 20155
MLS# VAPW2131466Listed by: WEICHERT, REALTORS - Coming Soon
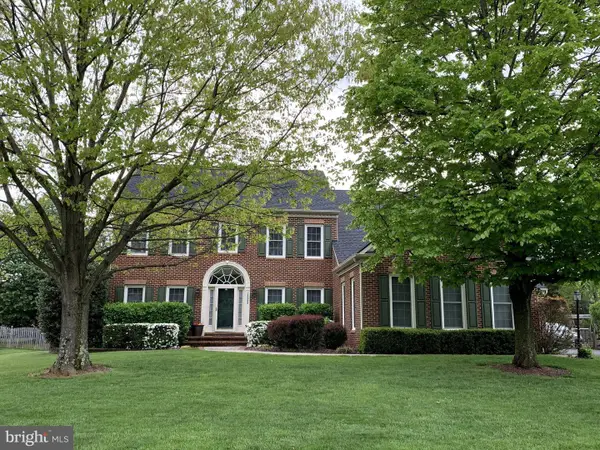 $1,275,000Coming Soon5 beds 4 baths5,695 sq. ft.
13555 Heritage Farms Dr, GAINESVILLE, VA 20155
MLS# VAPW2131380Listed by: KELLER WILLIAMS REALTY/LEE BEAVER & ASSOC. - Coming SoonOpen Sat, 1 to 3pm
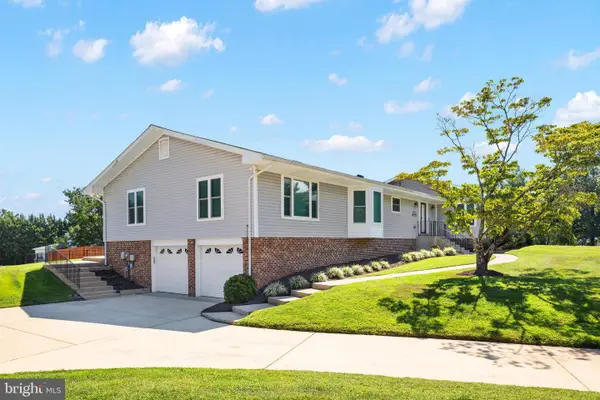 $829,900Coming Soon4 beds 3 baths3,076 sq. ft.
4703 Angus Dr, GAINESVILLE, VA 20155
MLS# VAPW2130816Listed by: NORTH REAL ESTATE LLC - Coming Soon
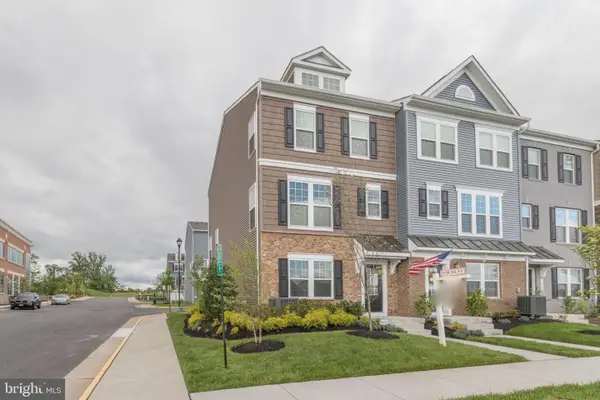 $575,000Coming Soon3 beds 4 baths1,981 sq. ft.
7000 Mongoose Trl, GAINESVILLE, VA 20155
MLS# VAPW2130858Listed by: SAMSON PROPERTIES - Coming Soon
 $540,000Coming Soon2 beds 2 baths1,676 sq. ft.
6563 Bullen Bluff Ter, GAINESVILLE, VA 20155
MLS# VAPW2130410Listed by: CENTURY 21 NEW MILLENNIUM


Protect your home and budget from life's surprises with an Assurant Home Warranty, backed by a partner that supports you through every step of homeownership. Explore Plans.
© 2023 - 2026 ERA Franchise Systems LLC. All rights reserved. ERA Franchise Systems LLC fully supports the principles of the Fair Housing Act and the Equal Opportunity Act. ERA, ERA Real Estate powered, and their respective logos are registered service marks of ERA Franchise Systems LLC. Each office is independently owned and operated.