
4808 Chucks Pl, Gainesville, VA 20155
Local realty services provided by:ERA Central Realty Group
4808 Chucks Pl,Gainesville, VA 20155
$1,100,000
- 5 Beds
- 5 Baths
- 3,640 sq. ft.
- Single family
- Coming Soon
Listed by: cynthia foss
Office: long & foster real estate, inc.
MLS#:VAPW2131392
Source:BRIGHTMLS
Price summary
- Price:$1,100,000
- Price per sq. ft.:$302.2
- Monthly HOA dues:$2.5
About this home
Nestled on a peaceful cul-de-sac, this impressive Colonial-style home offers an exceptional blend of comfort, versatility, and space. Set on more than 2 acres of cleared land, the property provides room to relax, entertain, pursue hobbies, and enjoy the outdoors.
Step inside to a light-filled interior featuring 5 bedrooms and 4.5 bathrooms, thoughtfully designed to accommodate both everyday living and special occasions. The spacious eat-in kitchen features upgraded cabinetry, countertops, and stainless-steel appliances, creating a welcoming space for everything from casual breakfasts to memorable meals. The adjoining family room offers a comfortable gathering space, while the formal dining room is ideal for entertaining.
The main level offers remarkable flexibility, including a living room, private office, a bedroom with a full bath, and a convenient laundry room. An inviting sunroom provides the perfect place to enjoy your morning coffee while taking in the peaceful surroundings.
Upstairs, the spacious primary suite offers a private retreat complete with a luxurious en-suite bath. This level offers 3 Additional bedrooms & 2 baths providing generous space for family, guests, or hobbies.
Outside, the possibilities are endless. The expansive grounds feature a dedicated BBQ area and plenty of open space for recreation, entertaining, gardening, or simply enjoying the tranquility of the setting. An oversized detached 3-car garage, complete with a vehicle lift, is a true dream for automotive enthusiasts and hobbyists. Additional outbuildings and a separate shop provide even more space for storage, projects, equipment, or creative pursuits.
Located in a quiet neighborhood while still offering convenient access to local amenities, parks, shopping, and major commuter routes, this property delivers the space and flexibility today's buyers are looking for.
With its generous living spaces, versatile main-level layout, expansive acreage, and impressive garage and workshop amenities, this is a rare opportunity to create the lifestyle you've been looking for...
Contact an agent
Home facts
- Year built:1983
- Subdivision & Development:LAWNVALE ESTATES
- Listing ID #:VAPW2131392
- Updated:October 04, 2026 at 01:37 PM
Rooms and interior
- Bedrooms:5
- Total bathrooms:5
- Full bathrooms:4
- Half bathrooms:1
- Dining Description:Dining Room, Formal/Separate Dining Room
- Bathrooms Description:Bathroom 2, Bathroom 3, Half Bath, Primary Bath(s), Primary Bathroom
- Kitchen Description:Breakfast Area, Built-In Microwave, Built-Ins, Cooktop, Dishwasher, Exhaust Fan, Freezer, Kitchen - Country, Kitchen - Eat-In, Pantry, Recessed Lighting, Refrigerator, Stainless Steel Appliances, Stove, Upgraded Countertops, Water Heater - Tankless
- Bedroom Description:Entry Level Bedroom, Primary Bedroom, Walk In Closet(s)
- Living area:3,640 sq. ft.
Heating and cooling
- Cooling:Ceiling Fan(s), Central A/C, Heat Pump(s)
- Heating:Electric, Heat Pump(s), Propane - Owned, Wood
Structure and exterior
- Roof:Asphalt
- Year built:1983
- Building area:3,640 sq. ft.
- Lot area:2.04 Acres
- Lot Features:Cleared
- Architectural Style:Colonial
- Construction Materials:Combination
- Exterior Features:BBQ Grill, Bump-outs, Exterior Lighting, Outbuilding(s), Porch(es)
- Foundation Description:Crawl Space
- Levels:2 Stories
Schools
- High school:BATTLEFIELD
- Middle school:BULL RUN
- Elementary school:GRAVELY
Utilities
- Water:Well
Finances and disclosures
- Price:$1,100,000
- Price per sq. ft.:$302.2
- Tax amount:$6,899 (2026)
Features and amenities
- Laundry features:Has Laundry, Laundry, Washer/Dryer Stacked
- Amenities:Built-Ins, Chair Railings, Electric Available, Recessed Lighting
Parking
- Parking description:Asphalt Driveway, Detached Garage, Garage - Front Entry, Garage Door Opener, Oversized
- Garage:Yes
- Garage spaces:3
New listings near 4808 Chucks Pl
- Coming SoonOpen Sat, 1 to 3pm
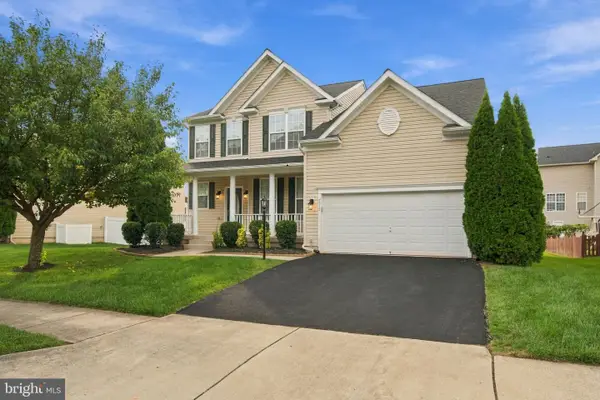 $899,000Coming Soon5 beds 5 baths4,254 sq. ft.
7512 San Diego Ct, GAINESVILLE, VA 20155
MLS# VAPW2131820Listed by: GIANT REALTY, INC. - Coming Soon
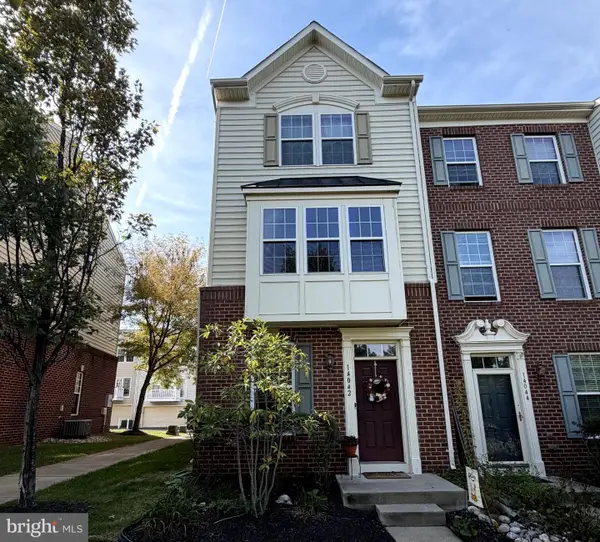 $449,900Coming Soon2 beds 4 baths1,593 sq. ft.
14042 Cannondale Way, GAINESVILLE, VA 20155
MLS# VAPW2131716Listed by: KW METRO CENTER - Coming Soon
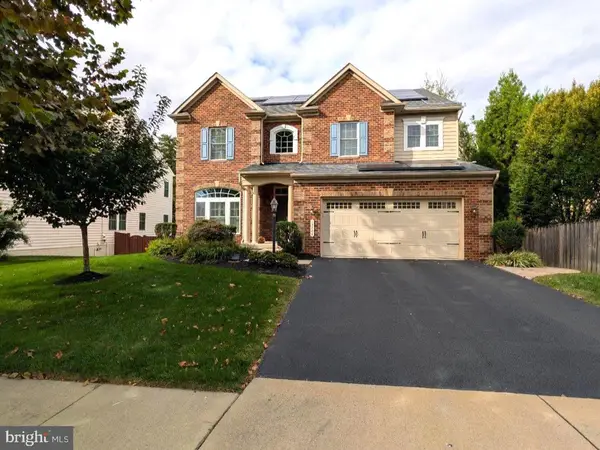 $1,180,000Coming Soon5 beds 5 baths4,632 sq. ft.
13804 Cornwall Station Ct, GAINESVILLE, VA 20155
MLS# VAPW2131550Listed by: PEARSON SMITH REALTY, LLC - Coming Soon
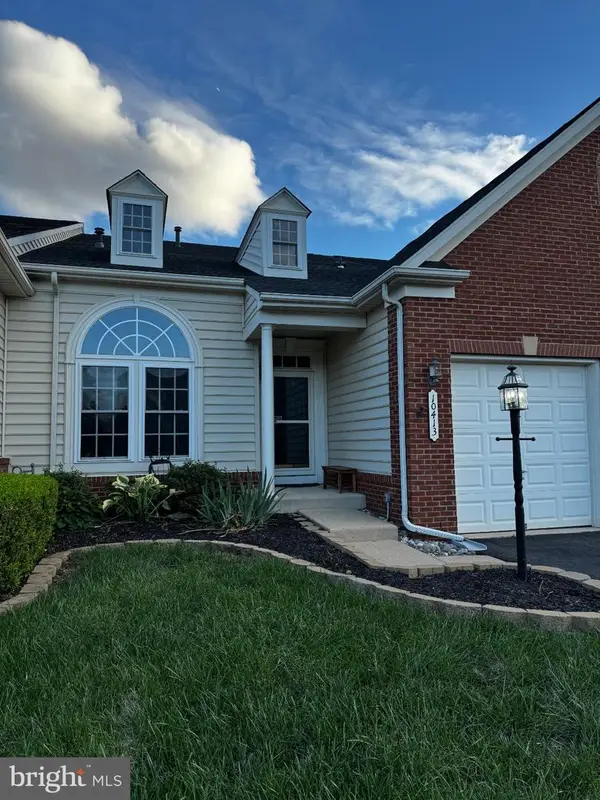 $669,900Coming Soon3 beds 4 baths3,273 sq. ft.
10413 Edisto Ct, GAINESVILLE, VA 20155
MLS# VAPW2131414Listed by: EXP REALTY, LLC - Coming SoonOpen Sat, 2 to 4pm
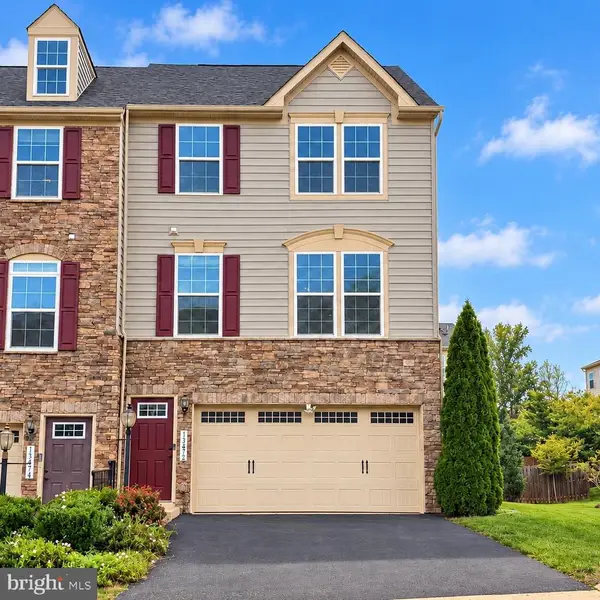 $664,950Coming Soon3 beds 3 baths2,017 sq. ft.
13672 Rockingham Ln, GAINESVILLE, VA 20155
MLS# VAPW2131466Listed by: WEICHERT, REALTORS - Coming Soon
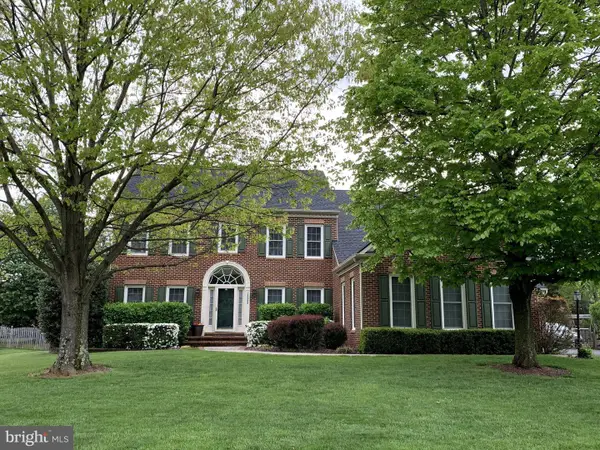 $1,275,000Coming Soon5 beds 4 baths5,695 sq. ft.
13555 Heritage Farms Dr, GAINESVILLE, VA 20155
MLS# VAPW2131380Listed by: KELLER WILLIAMS REALTY/LEE BEAVER & ASSOC. - Coming SoonOpen Sat, 1 to 3pm
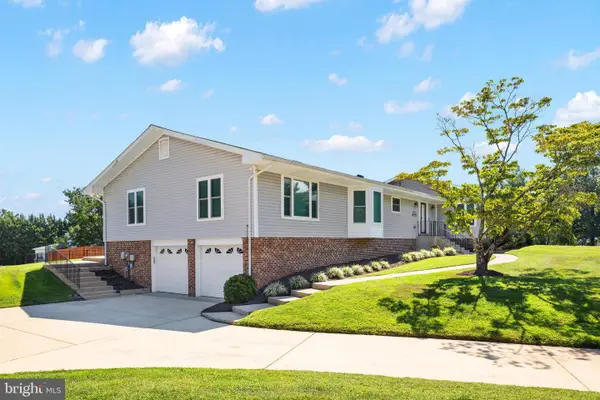 $829,900Coming Soon4 beds 3 baths3,076 sq. ft.
4703 Angus Dr, GAINESVILLE, VA 20155
MLS# VAPW2130816Listed by: NORTH REAL ESTATE LLC - Coming Soon
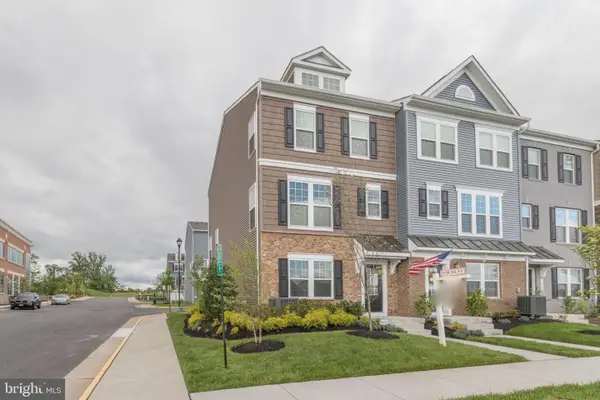 $575,000Coming Soon3 beds 4 baths1,981 sq. ft.
7000 Mongoose Trl, GAINESVILLE, VA 20155
MLS# VAPW2130858Listed by: SAMSON PROPERTIES - Coming Soon
 $540,000Coming Soon2 beds 2 baths1,676 sq. ft.
6563 Bullen Bluff Ter, GAINESVILLE, VA 20155
MLS# VAPW2130410Listed by: CENTURY 21 NEW MILLENNIUM


Protect your home and budget from life's surprises with an Assurant Home Warranty, backed by a partner that supports you through every step of homeownership. Explore Plans.
© 2023 - 2026 ERA Franchise Systems LLC. All rights reserved. ERA Franchise Systems LLC fully supports the principles of the Fair Housing Act and the Equal Opportunity Act. ERA, ERA Real Estate powered, and their respective logos are registered service marks of ERA Franchise Systems LLC. Each office is independently owned and operated.