
14508 Moss Ledge Ct, Gainesville, VA 20155
Local realty services provided by:ERA Valley Realty
Listed by: shannon lamb
Office: pearson smith realty, llc.
MLS#:VAPW2130586
Source:BRIGHTMLS
Price summary
- Price:$1,680,000
- Price per sq. ft.:$220.56
- Monthly HOA dues:$252
About this home
***OPEN HOUSE CANCELED! Property is under contract.***
Tucked at the end of a quiet cul-de-sac on one of Saranac’s most private and picturesque lots, this exceptional home offers a rare combination of space, privacy, and peaceful lakefront living. Surrounded by mature trees and overlooking Lake Manassas, the home sits on more than half an acre and offers over 7,600 finished square feet with seven bedrooms and seven-and-a-half baths. A wide front porch spanning the home and four-sided stone exterior add to its warm, timeless character. Inside, generous living spaces unfold across four finished levels. Wide-plank hardwood runs throughout the main level, which includes an inviting living room, expansive dining room, large family room with custom millwork and built-ins, two offices, and a back staircase. The beautifully remodeled kitchen features quartz countertops, a farmhouse sink, Café commercial-style range, and custom hood. A spacious suite over the garage with its own full bath is perfect for guests, extended family, or a private retreat. Upstairs, each bedroom has its own bath, while the oversized primary suite features two walk-in closets and a beautiful bath with dual vanities, free-standing soaking tub, large shower, and private water closet. The finished attic adds another bedroom, bathroom and loft, while the expansive lower level offers a massive recreation room, media/theater area, additional bedroom, and full bath. Outside is where this home really shines. A screened Trex porch, open sun deck, and stone patio with fire pit take full advantage of the wooded setting, privacy, and views of Lake Manassas. The Saranac community is resort-style living at its best - a gated lakeside community with approximately 100 acres of preserved woods, walking trails, campsites, stone fire pits, a community pool, and a beautiful log-cabin pavilion. Surrounded by nature and tucked away from the everyday, yet with easy access to shopping, restaurants, schools, and commuter routes....
Contact an agent
Home facts
- Year built:2013
- Subdivision & Development:SARANAC
- Listing ID #:VAPW2130586
- Added:11 day(s) ago
- Updated:October 05, 2026 at 08:13 AM
Rooms and interior
- Bedrooms:7
- Total bathrooms:8
- Full bathrooms:7
- Half bathrooms:1
- Flooring:Engineered Wood
- Dining Description:Dining Area
- Bathrooms Description:Primary Bath(s)
- Kitchen Description:Breakfast Area, Cooktop, Cooktop - Down Draft, Crown Moldings, Dishwasher, Disposal, Freezer, Icemaker, Kitchen - Gourmet, Kitchen - Island, Oven - Double, Refrigerator, Upgraded Countertops, Water Dispenser
- Basement:Yes
- Basement Description:Full, Fully Finished, Outside Entrance
- Living area:7,617 sq. ft.
Heating and cooling
- Cooling:Central A/C
- Heating:Forced Air, Natural Gas
Structure and exterior
- Roof:Shingle
- Year built:2013
- Building area:7,617 sq. ft.
- Lot area:0.58 Acres
- Lot Features:Backs to Trees, Cul-de-sac, Lake
- Architectural Style:Craftsman
- Construction Materials:Shake Siding, Stone, Vinyl Siding
- Exterior Features:Bump-outs, Deck(s), Patio(s), Porch(es), Screened, Sidewalks, Street Lights
- Foundation Description:Concrete Perimeter
- Levels:4 Story
Schools
- High school:GAINESVILLE
- Middle school:GAINESVILLE
- Elementary school:GLENKIRK
Utilities
- Water:Public
- Sewer:Public Sewer
Finances and disclosures
- Price:$1,680,000
- Price per sq. ft.:$220.56
- Tax amount:$13,420 (2026)
Features and amenities
- Amenities:Chair Railings, Crown Moldings, Double Pane Windows, Security Gate, Smoke Detector, Sprinkler System - Indoor
Parking
- Parking description:Attached Garage, Garage - Side Entry
- Garage:Yes
- Garage spaces:3
New listings near 14508 Moss Ledge Ct
- Coming SoonOpen Sat, 1 to 3pm
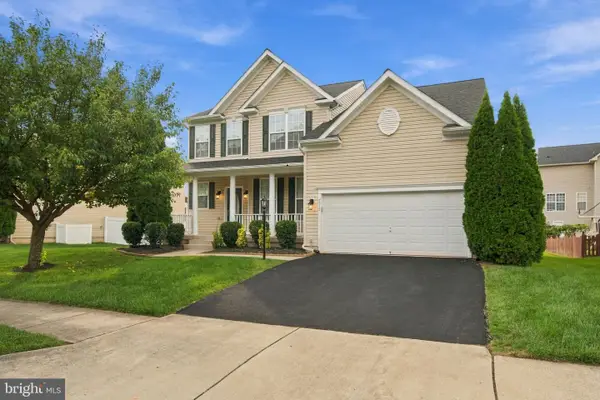 $899,000Coming Soon5 beds 5 baths4,254 sq. ft.
7512 San Diego Ct, GAINESVILLE, VA 20155
MLS# VAPW2131820Listed by: GIANT REALTY, INC. - Coming Soon
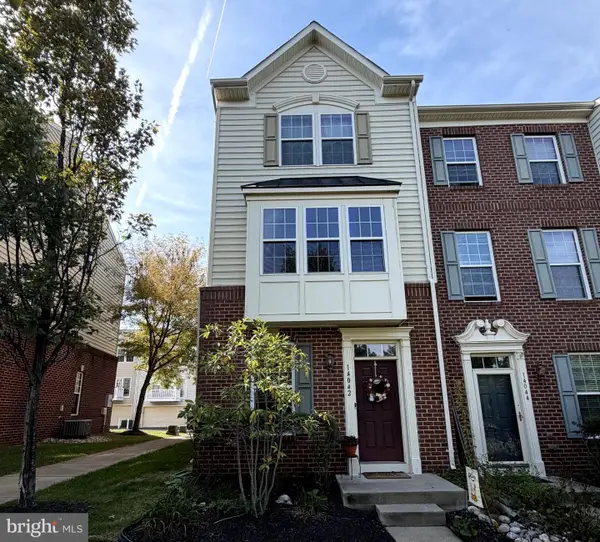 $449,900Coming Soon2 beds 4 baths1,593 sq. ft.
14042 Cannondale Way, GAINESVILLE, VA 20155
MLS# VAPW2131716Listed by: KW METRO CENTER - Coming Soon
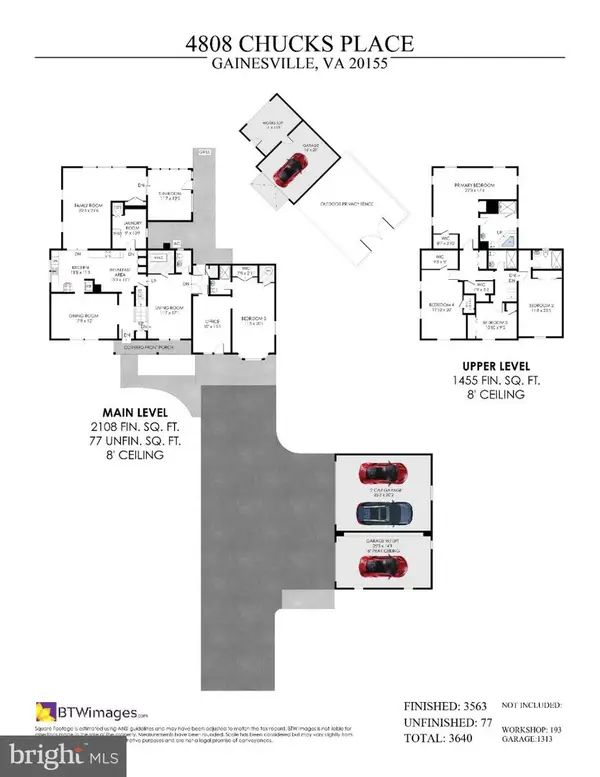 $1,100,000Coming Soon5 beds 5 baths3,640 sq. ft.
4808 Chucks Pl, GAINESVILLE, VA 20155
MLS# VAPW2131392Listed by: LONG & FOSTER REAL ESTATE, INC. - Coming Soon
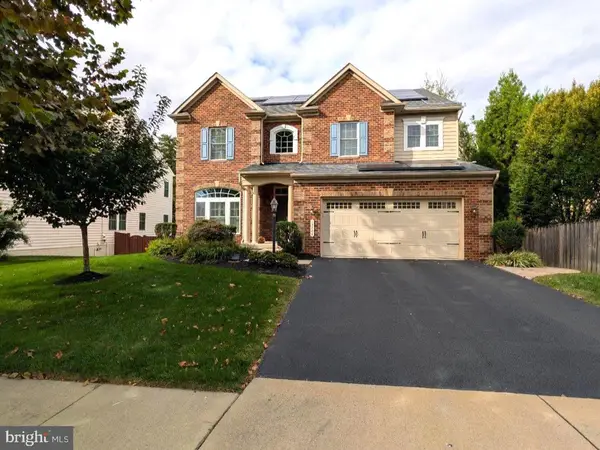 $1,180,000Coming Soon5 beds 5 baths4,632 sq. ft.
13804 Cornwall Station Ct, GAINESVILLE, VA 20155
MLS# VAPW2131550Listed by: PEARSON SMITH REALTY, LLC - Coming Soon
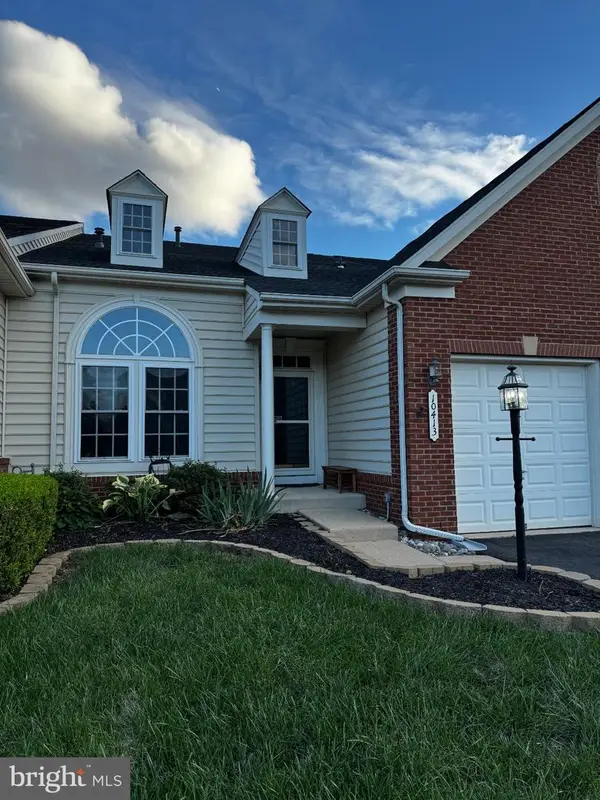 $669,900Coming Soon3 beds 4 baths3,273 sq. ft.
10413 Edisto Ct, GAINESVILLE, VA 20155
MLS# VAPW2131414Listed by: EXP REALTY, LLC - Coming SoonOpen Sat, 2 to 4pm
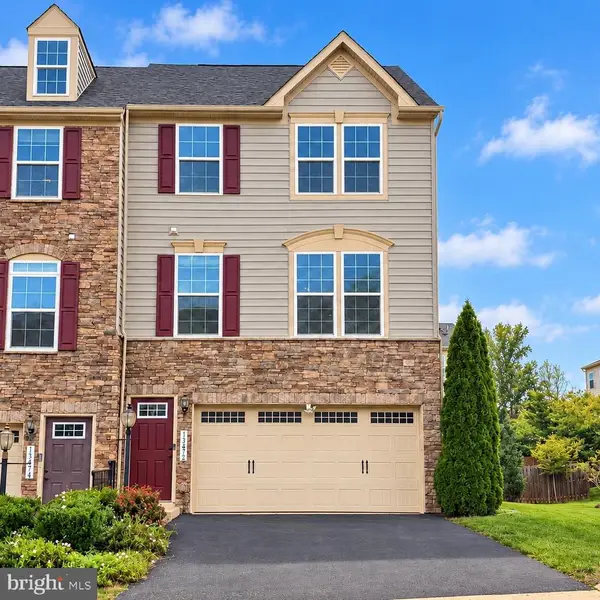 $664,950Coming Soon3 beds 3 baths2,017 sq. ft.
13672 Rockingham Ln, GAINESVILLE, VA 20155
MLS# VAPW2131466Listed by: WEICHERT, REALTORS - Coming Soon
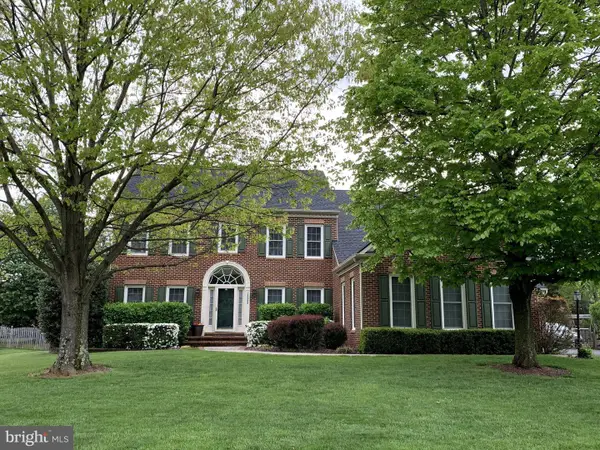 $1,275,000Coming Soon5 beds 4 baths5,695 sq. ft.
13555 Heritage Farms Dr, GAINESVILLE, VA 20155
MLS# VAPW2131380Listed by: KELLER WILLIAMS REALTY/LEE BEAVER & ASSOC. - Coming SoonOpen Sat, 1 to 3pm
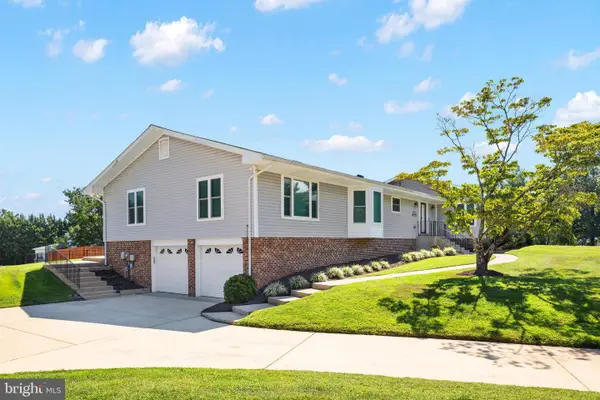 $829,900Coming Soon4 beds 3 baths3,076 sq. ft.
4703 Angus Dr, GAINESVILLE, VA 20155
MLS# VAPW2130816Listed by: NORTH REAL ESTATE LLC - Coming Soon
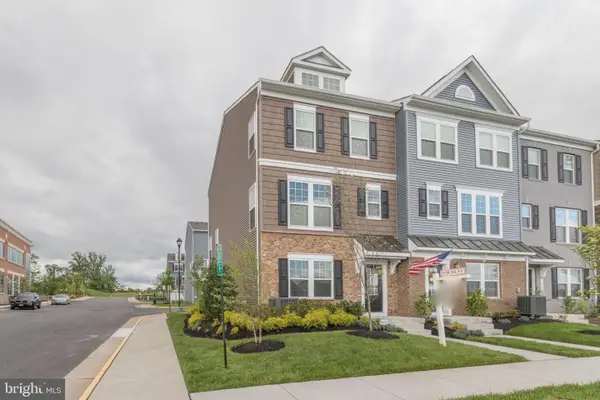 $575,000Coming Soon3 beds 4 baths1,981 sq. ft.
7000 Mongoose Trl, GAINESVILLE, VA 20155
MLS# VAPW2130858Listed by: SAMSON PROPERTIES - Coming Soon
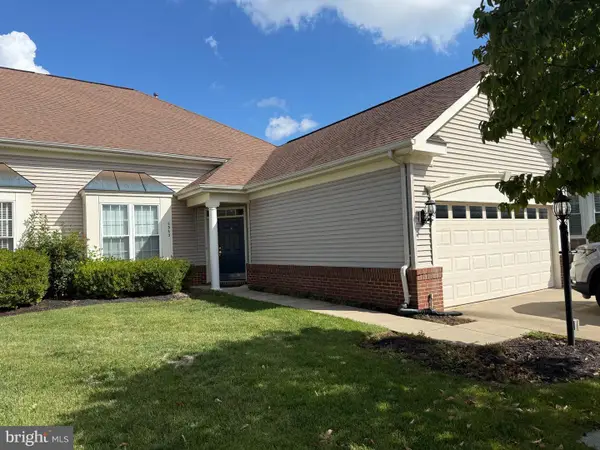 $540,000Coming Soon2 beds 2 baths1,676 sq. ft.
6563 Bullen Bluff Ter, GAINESVILLE, VA 20155
MLS# VAPW2130410Listed by: CENTURY 21 NEW MILLENNIUM


Protect your home and budget from life's surprises with an Assurant Home Warranty, backed by a partner that supports you through every step of homeownership. Explore Plans.
© 2023 - 2026 ERA Franchise Systems LLC. All rights reserved. ERA Franchise Systems LLC fully supports the principles of the Fair Housing Act and the Equal Opportunity Act. ERA, ERA Real Estate powered, and their respective logos are registered service marks of ERA Franchise Systems LLC. Each office is independently owned and operated.