
15090 Danehurst Cir, Gainesville, VA 20155
Local realty services provided by:ERA Martin Associates
15090 Danehurst Cir,Gainesville, VA 20155
$585,000
- 3 Beds
- 4 Baths
- 1,904 sq. ft.
- Townhouse
- Pending
Listed by: kay r hollar
Office: pearson smith realty, llc.
MLS#:VAPW2125536
Source:BRIGHTMLS
Price summary
- Price:$585,000
- Price per sq. ft.:$307.25
- Monthly HOA dues:$132
About this home
Welcome home to this fabulous garage townhome with spectacular rear views and an ideal blend of style, comfort, and convenience. Freshly painted with refinished hardwood floors and brand-new carpeting, this move-in-ready home is all set for its next chapter. The open-concept main level is perfect for everyday living and entertaining, featuring gleaming hardwood floors, a cozy fireplace, and seamless access to a spacious deck overlooking peaceful views. The kitchen shines with granite countertops, stainless steel appliances, and a center island with seating—perfect for casual meals, morning coffee, or gathering with friends and family. Upstairs, the spacious primary suite offers a vaulted ceiling, a luxurious en-suite bath, and a relaxing retreat at the end of the day. Two additional bedrooms and a full bath provide flexible space for family, guests, a nursery, or a home office. The walk-out lower level offers even more versatility with a bright recreation room that can easily serve as a media room, playroom, home gym, or office. Step outside to a beautifully landscaped patio—an inviting spot to relax, grill, or let little ones play. Enjoy exceptional community amenities, including an outdoor pool, clubhouse, fitness center, business center, walking trails, parks, ponds, basketball and tennis courts, and five tot lots—offering something for every stage of life. Conveniently located with easy access to Routes 15, 29, and 66, commuting, shopping, dining, and recreation are all within easy reach. This is the one you've been waiting for!...
Contact an agent
Home facts
- Year built:2004
- Subdivision & Development:PIEDMONT SOUTH
- Listing ID #:VAPW2125536
- Added:97 day(s) ago
- Updated:October 23, 2026 at 10:52 AM
Rooms and interior
- Bedrooms:3
- Total bathrooms:4
- Full bathrooms:2
- Half bathrooms:2
- Flooring:Carpet, Hardwood
- Dining Description:Combination Dining/Living
- Bathrooms Description:Primary Bath(s)
- Kitchen Description:Built-In Microwave, Carpet, Crown Moldings, Dishwasher, Disposal, Exhaust Fan, Icemaker, Kitchen - Island, Oven/Range - Gas, Recessed Lighting, Refrigerator
- Bedroom Description:Carpet, Walk In Closet(s)
- Basement:Yes
- Basement Description:Full, Fully Finished, Outside Entrance, Rear Entrance
- Living area:1,904 sq. ft.
Heating and cooling
- Cooling:Ceiling Fan(s), Central A/C
- Heating:Forced Air, Natural Gas
Structure and exterior
- Year built:2004
- Building area:1,904 sq. ft.
- Lot area:0.05 Acres
- Architectural Style:Colonial
- Construction Materials:Brick Front, Vinyl Siding
- Exterior Features:Deck(s)
- Foundation Description:Slab
- Levels:3 Story
Schools
- High school:BATTLEFIELD
- Middle school:BULL RUN
- Elementary school:MOUNTAIN VIEW
Utilities
- Water:Public
- Sewer:Public Sewer
Finances and disclosures
- Price:$585,000
- Price per sq. ft.:$307.25
- Tax amount:$4,066 (2019)
Features and amenities
- Laundry features:Dryer, Washer
- Amenities:Carpet, Ceiling Fan(s), Chair Railings, Crown Moldings, Recessed Lighting
Parking
- Parking description:Attached Garage, Garage - Front Entry, Garage Door Opener
- Garage:Yes
- Garage spaces:1
New listings near 15090 Danehurst Cir
- Coming Soon
 $750,000Coming Soon4 beds 4 baths2,978 sq. ft.
13764 Senea Dr, GAINESVILLE, VA 20155
MLS# VAPW2131662Listed by: LONG & FOSTER REAL ESTATE, INC. - Coming Soon
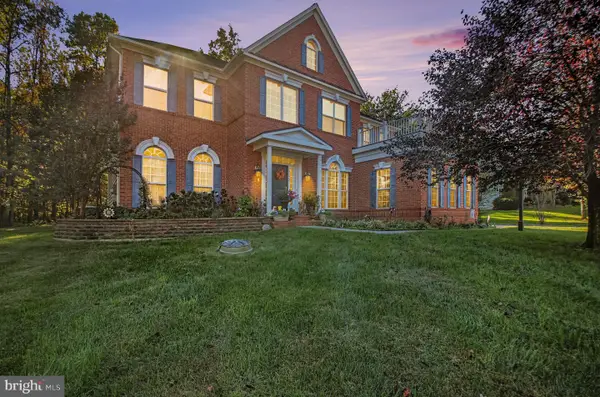 $1,250,000Coming Soon4 beds 5 baths5,818 sq. ft.
7172 Mercury Ave, HAYMARKET, VA 20169
MLS# VAPW2132876Listed by: SAMSON PROPERTIES - Coming Soon
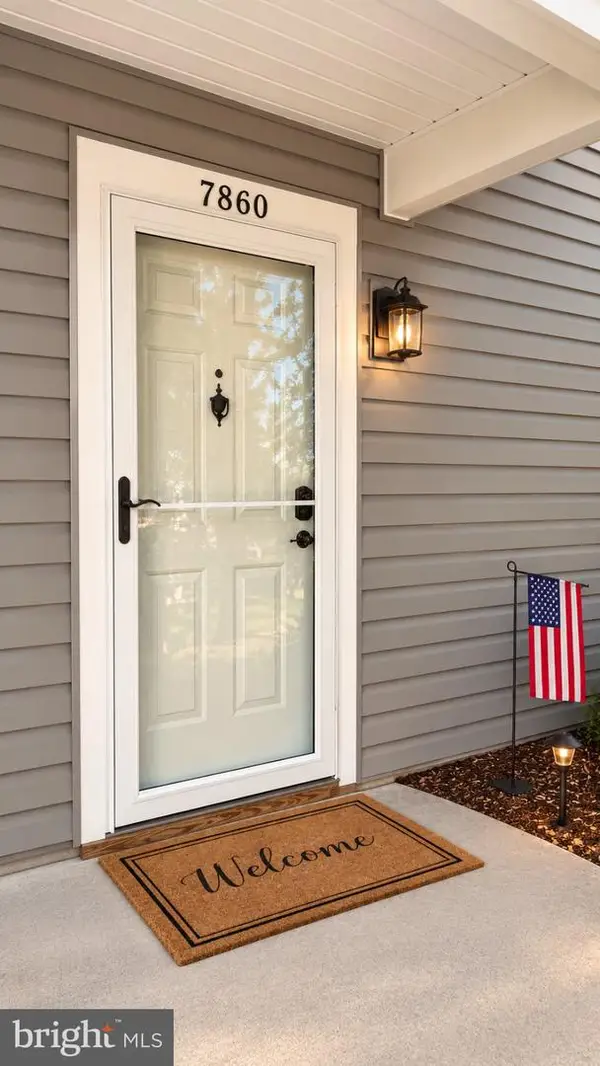 $279,000Coming Soon1 beds 1 baths782 sq. ft.
7860 Waverley Mill Ct, GAINESVILLE, VA 20155
MLS# VAPW2132684Listed by: SAMSON PROPERTIES - Coming Soon
 $570,000Coming Soon3 beds 3 baths2,000 sq. ft.
7026 Sauvage Ln, GAINESVILLE, VA 20155
MLS# VAPW2132620Listed by: ROSS REAL ESTATE - Coming Soon
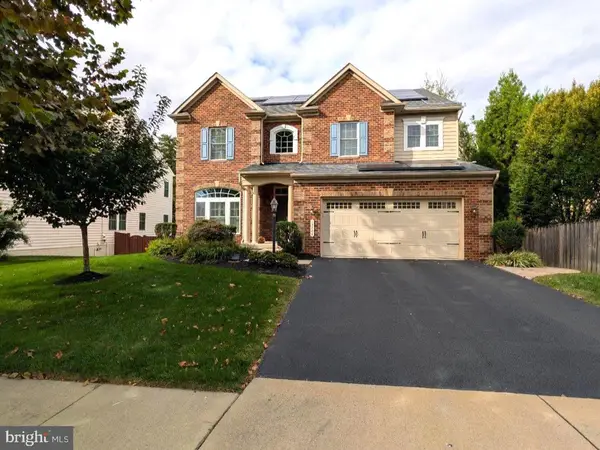 $1,180,000Coming Soon5 beds 5 baths4,632 sq. ft.
13804 Cornwall Station Ct, GAINESVILLE, VA 20155
MLS# VAPW2131550Listed by: PEARSON SMITH REALTY, LLC - Coming Soon
 $1,900,000Coming Soon6 beds 7 baths7,617 sq. ft.
8287 Arrowleaf Turn, GAINESVILLE, VA 20155
MLS# VAPW2120890Listed by: LONG & FOSTER REAL ESTATE, INC. - New
 $899,900Active3 beds 3 baths3,101 sq. ft.
7870 Woodridge Dr, GAINESVILLE, VA 20155
MLS# VAPW2132836Listed by: PEARSON SMITH REALTY, LLC - New
 $509,900Active3 beds 4 baths1,792 sq. ft.
8464 Tackhouse Loop, GAINESVILLE, VA 20155
MLS# VAPW2128980Listed by: KELLER WILLIAMS REALTY - Open Sun, 1 to 3pmNew
 $525,000Active3 beds 4 baths2,040 sq. ft.
13982 Gary Fisher Trl #134, GAINESVILLE, VA 20155
MLS# VAPW2132798Listed by: REDFIN CORPORATION - New
 $849,900Active4 beds 3 baths3,494 sq. ft.
14455 Clubhouse Rd, GAINESVILLE, VA 20155
MLS# VAPW2131612Listed by: BERKSHIRE HATHAWAY HOMESERVICES PENFED REALTY


Protect your home and budget from life's surprises with an Assurant Home Warranty, backed by a partner that supports you through every step of homeownership. Explore Plans.
© 2023 - 2026 ERA Franchise Systems LLC. All rights reserved. ERA Franchise Systems LLC fully supports the principles of the Fair Housing Act and the Equal Opportunity Act. ERA, ERA Real Estate powered, and their respective logos are registered service marks of ERA Franchise Systems LLC. Each office is independently owned and operated.