
6005 Cantwell St, Gainesville, VA 20155
Local realty services provided by:ERA Byrne Realty
Listed by: scott adam jacobs
Office: lpt realty, llc.
MLS#:VAPW2128104
Source:BRIGHTMLS
Price summary
- Price:$745,000
- Price per sq. ft.:$271.2
- Monthly HOA dues:$193
About this home
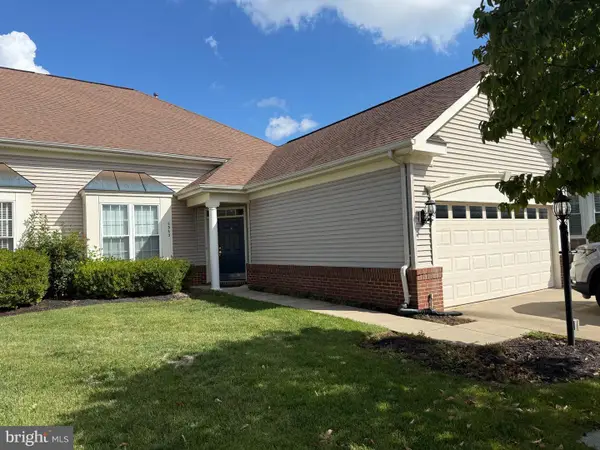
Welcome home to this beautifully maintained 3,056 sqft Ryan Homes Hammond model with approximately 2,747 finished sqft, ideally positioned backing to common area and offering three finished levels of comfortable, versatile living space. With 4 bedrooms, 3.5 baths, a finished lower level, and a 2-car garage, this home has the space and flexibility to fit the way you live today.
Step inside to a bright and inviting main level designed for both everyday living and entertaining. The spacious kitchen features upgraded cabinetry and appliances, a center island, and gas cooking, while the adjoining breakfast area provides easy access to the rear patio. Whether you're enjoying a quiet morning coffee, grilling with friends, or relaxing at the end of the day, the backyard setting overlooking common area creates a wonderful extension of the home.
The main level also offers separate living and dining rooms along with a welcoming family room centered around a gas fireplace. A coffered ceiling in the dining room, crown molding, chair rail, and custom paint add architectural character and warmth throughout.
Upstairs, the spacious primary suite provides a private retreat with two walk-in closets and a luxury bath featuring dual vanities, a soaking tub, and separate shower. Three additional bedrooms offer plenty of room for family, guests, or a dedicated home office.
The finished lower level dramatically expands your living space with a large recreation room and full bath. Create the ultimate movie room, game space, home gym, guest retreat—or a combination of them all.
The sellers have also completed several important updates, including a NEW HVAC system in 2024, architectural roof and custom 6-inch gutters in 2023, and hot water heater in 2020. The backyard features an aluminum fence with a convenient puppy gate, and the patio provides the perfect spot to enjoy the outdoors.
Beautifully cared for, thoughtfully updated, and offering plenty of room to live, work, entertain, and grow—all in a fantastic setting backing to common area. This is the kind of home you'll want to see in person!...
Contact an agent
Home facts
- Year built:2004
- Subdivision & Development:PIEDMONT SOUTH
- Listing ID #:VAPW2128104
- Added:41 day(s) ago
- Updated:September 28, 2026 at 01:56 PM
Rooms and interior
- Bedrooms:4
- Total bathrooms:4
- Full bathrooms:3
- Half bathrooms:1
- Dining Description:Dining Area, Dining Room
- Bathrooms Description:Primary Bath(s)
- Kitchen Description:Crown Moldings, Dishwasher, Disposal, Icemaker, Kitchen - Island, Kitchen - Table Space, Microwave, Refrigerator, Stove
- Bedroom Description:Primary Bedroom
- Basement:Yes
- Basement Description:Fully Finished, Sump Pump
- Living area:2,747 sq. ft.
Heating and cooling
- Cooling:Ceiling Fan(s), Central A/C
- Heating:Forced Air, Natural Gas
Structure and exterior
- Year built:2004
- Building area:2,747 sq. ft.
- Lot area:0.1 Acres
- Lot Features:Backs - Open Common Area, Landscaping
- Architectural Style:Colonial
- Construction Materials:Vinyl Siding
- Exterior Features:Patio(s), Sidewalks
- Foundation Description:Block
- Levels:3 Story
Utilities
- Water:Public
- Sewer:Public Sewer
Finances and disclosures
- Price:$745,000
- Price per sq. ft.:$271.2
- Tax amount:$6,193 (2026)
Features and amenities
- Laundry features:Dryer, Washer
- Amenities:Chair Railings, Crown Moldings, Security System, Window Treatments
Parking
- Parking description:Attached Garage, Garage - Front Entry, Garage Door Opener
- Garage:Yes
- Garage spaces:2
New listings near 6005 Cantwell St
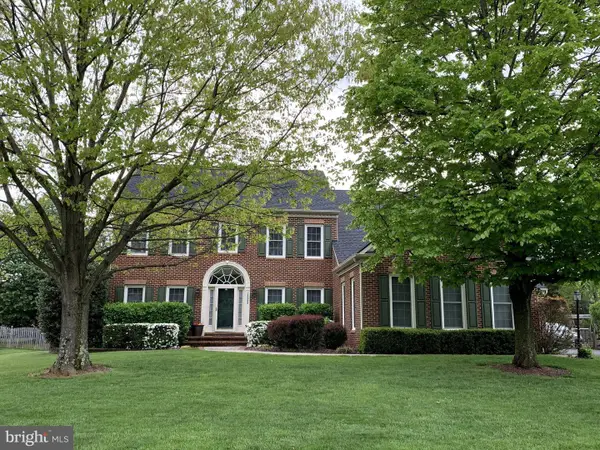
- Coming SoonOpen Sun, 12 to 2pm
 $910,000Coming Soon4 beds 4 baths4,293 sq. ft.
13439 Fieldstone Way, GAINESVILLE, VA 20155
MLS# VAPW2126712Listed by: BERKSHIRE HATHAWAY HOMESERVICES PENFED REALTY - Coming Soon
 $1,275,000Coming Soon5 beds 4 baths5,695 sq. ft.
13555 Heritage Farms Dr, GAINESVILLE, VA 20155
MLS# VAPW2131380Listed by: KELLER WILLIAMS REALTY/LEE BEAVER & ASSOC. - Coming SoonOpen Sun, 1 to 3pm
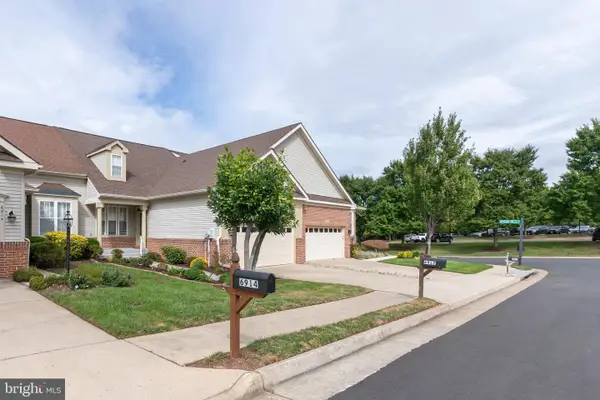 $734,000Coming Soon3 beds 4 baths3,415 sq. ft.
6912 Birkenhead Pl, GAINESVILLE, VA 20155
MLS# VAPW2129982Listed by: SAMSON PROPERTIES - Coming Soon
 $675,000Coming Soon4 beds 4 baths3,268 sq. ft.
14368 Sharpshinned Dr, GAINESVILLE, VA 20155
MLS# VAPW2131332Listed by: BERKSHIRE HATHAWAY HOMESERVICES PENFED REALTY - Coming Soon
 $700,000Coming Soon4 beds 4 baths3,298 sq. ft.
17077 Loftridge Ln, GAINESVILLE, VA 20155
MLS# VAPW2130280Listed by: KELLER WILLIAMS REALTY - Coming Soon
 $1,200,000Coming Soon6 beds 6 baths5,243 sq. ft.
6688 Muir Dr, HAYMARKET, VA 20169
MLS# VAPW2130232Listed by: SAMSON PROPERTIES - Coming Soon
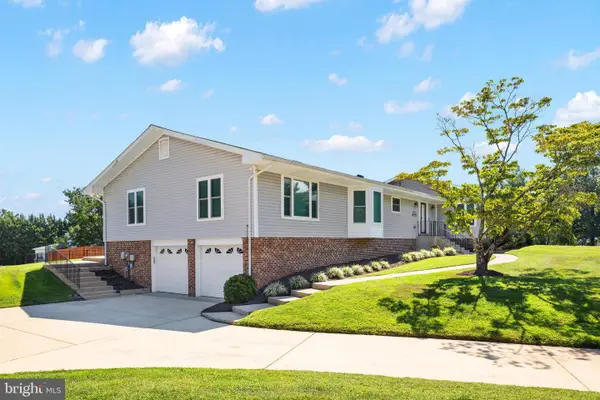 $829,900Coming Soon4 beds 3 baths3,076 sq. ft.
4703 Angus Dr, GAINESVILLE, VA 20155
MLS# VAPW2130816Listed by: NORTH REAL ESTATE LLC - Coming Soon
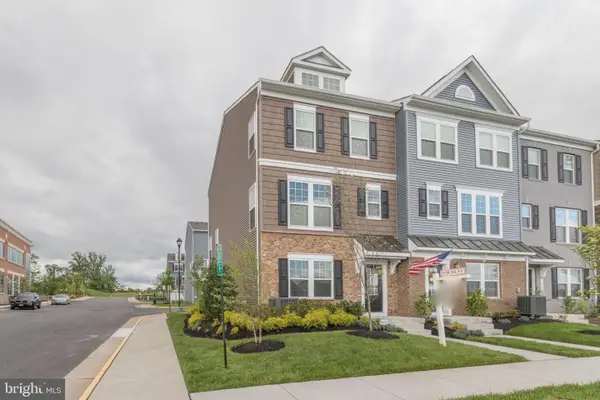 $575,000Coming Soon3 beds 4 baths1,981 sq. ft.
7000 Mongoose Trl, GAINESVILLE, VA 20155
MLS# VAPW2130858Listed by: SAMSON PROPERTIES - Coming Soon
 $540,000Coming Soon2 beds 2 baths1,676 sq. ft.
6563 Bullen Bluff Ter, GAINESVILLE, VA 20155
MLS# VAPW2130410Listed by: CENTURY 21 NEW MILLENNIUM - Coming Soon
 $1,900,000Coming Soon6 beds 7 baths7,617 sq. ft.
8287 Arrowleaf Turn, GAINESVILLE, VA 20155
MLS# VAPW2120890Listed by: LONG & FOSTER REAL ESTATE, INC.


Protect your home and budget from life's surprises with an Assurant Home Warranty, backed by a partner that supports you through every step of homeownership. Explore Plans.
© 2023 - 2026 ERA Franchise Systems LLC. All rights reserved. ERA Franchise Systems LLC fully supports the principles of the Fair Housing Act and the Equal Opportunity Act. ERA, ERA Real Estate powered, and their respective logos are registered service marks of ERA Franchise Systems LLC. Each office is independently owned and operated.