
6116 Piney Grove Way, Gainesville, VA 20155
Local realty services provided by:ERA Martin Associates
6116 Piney Grove Way,Gainesville, VA 20155
$670,000
- 4 Beds
- 3 Baths
- - sq. ft.
- Single family
- Sold
Listed by: tracy chandler
Office: berkshire hathaway homeservices penfed realty
MLS#:VAPW2121128
Source:BRIGHTMLS
Sorry, we are unable to map this address
Price summary
- Price:$670,000
- Monthly HOA dues:$420
About this home
Beautiful 4-bedroom, 3 full bathroom home in highly sought-after, 55+ Heritage Hunt Community! Extremely well-maintained with true pride in ownership. The home boasts 9' ceilings throughout the main level with a ton of natural light throughout. The primary suite is located on the main-level, in addition to an additional bedroom or dedicated office space. The upper-level bedrooms are oversized with exceptional walk-in closet space, offering multi-use function as well as an additional den or office space. The functionality in this home is unmatched and provides space and storage exactly where you need it! Updates to the home include a newer roof (2017), New HVAC (2023), New Dishwasher (2024), and new refrigerator (2025). Step out onto the large stamped concrete patio and enjoy the privacy! This home is nestled at the end of the road with very minimal through traffic and offers a ton of peace and quiet. The homeowner meticulously maintains this beauty! You don't want to miss out on this GEM!!...
Contact an agent
Home facts
- Year built:2005
- Listing ID #:VAPW2121128
- Added:37 day(s) ago
- Updated:July 04, 2026 at 06:05 AM
Rooms and interior
- Bedrooms:4
- Total bathrooms:3
- Full bathrooms:3
- Flooring:Wood
- Dining Description:Dining Area
- Kitchen Description:Built-In Microwave, Built-In Range, Dishwasher, Disposal, Icemaker, Kitchen - Island, Kitchen - Table Space, Microwave, Recessed Lighting
- Bedroom Description:Entry Level Bedroom, Walk In Closet(s)
Heating and cooling
- Cooling:Central A/C
- Heating:Forced Air, Natural Gas
Structure and exterior
- Roof:Architectural Shingle
- Year built:2005
- Lot Features:Backs to Trees, Landscaping, Private
- Architectural Style:Traditional
- Construction Materials:Brick
- Exterior Features:Lawn Sprinkler, Patio(s)
- Foundation Description:Permanent
- Levels:2 Stories
Utilities
- Water:Public
- Sewer:Public Sewer
Finances and disclosures
- Price:$670,000
- Tax amount:$6,267 (2025)
Features and amenities
- Laundry features:Dryer, Washer
- Amenities:Ceiling Fan(s), Recessed Lighting, Security Gate, Window Treatments
Parking
- Parking description:Attached Garage, Garage - Front Entry
- Garage:Yes
- Garage spaces:2
New listings near 6116 Piney Grove Way
- Coming Soon
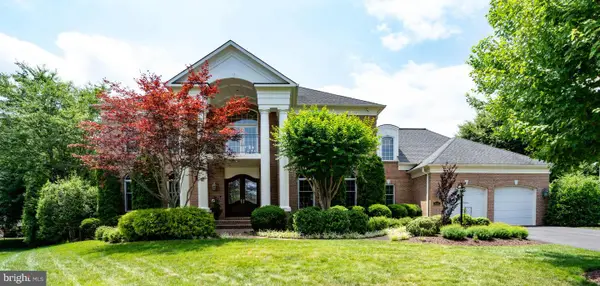 $1,475,000Coming Soon5 beds 5 baths
8382 Pedigrue Ct, GAINESVILLE, VA 20155
MLS# VAPW2124334Listed by: CENTURY 21 NEW MILLENNIUM - Coming Soon
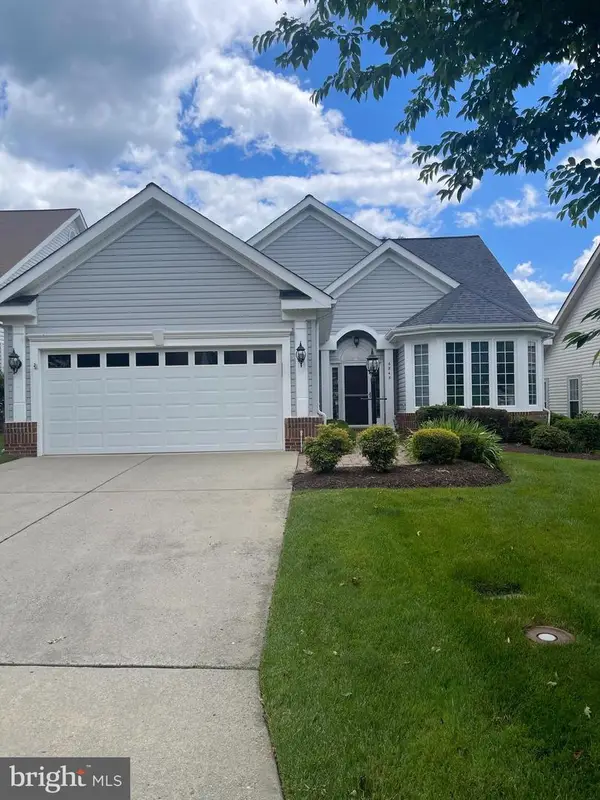 $740,000Coming Soon4 beds 3 baths
6845 Saddle Run Way, GAINESVILLE, VA 20155
MLS# VAPW2121418Listed by: SAMSON PROPERTIES - Coming Soon
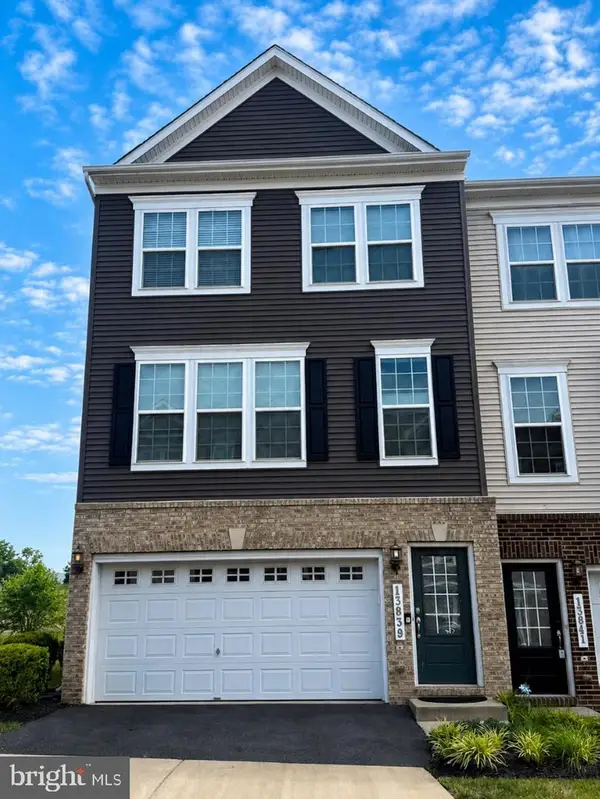 $650,000Coming Soon3 beds 4 baths
13839 Litespeed Way, GAINESVILLE, VA 20155
MLS# VAPW2123484Listed by: CENTURY 21 REDWOOD REALTY - Coming SoonOpen Sat, 1 to 3pm
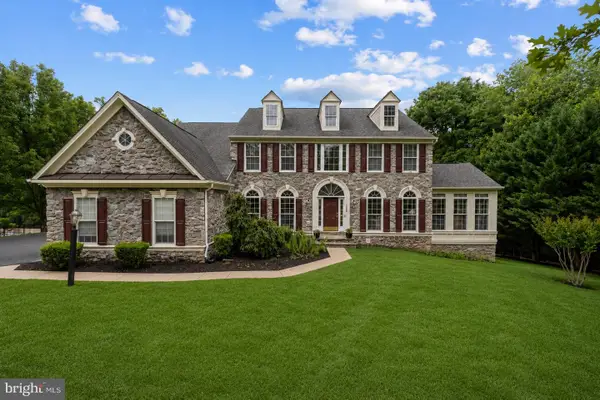 $1,300,000Coming Soon5 beds 5 baths
7600 Great Dover St, GAINESVILLE, VA 20155
MLS# VAPW2124472Listed by: PEARSON SMITH REALTY LLC - New
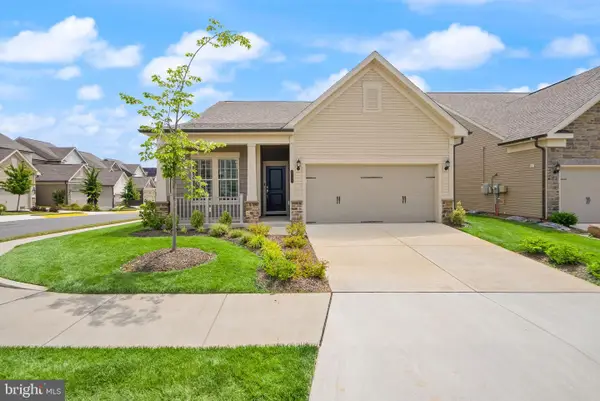 $750,000Active2 beds 2 baths1,609 sq. ft.
6765 Azalea Garden Ln, HAYMARKET, VA 20169
MLS# VAPW2124270Listed by: LPT REALTY, LLC - Coming Soon
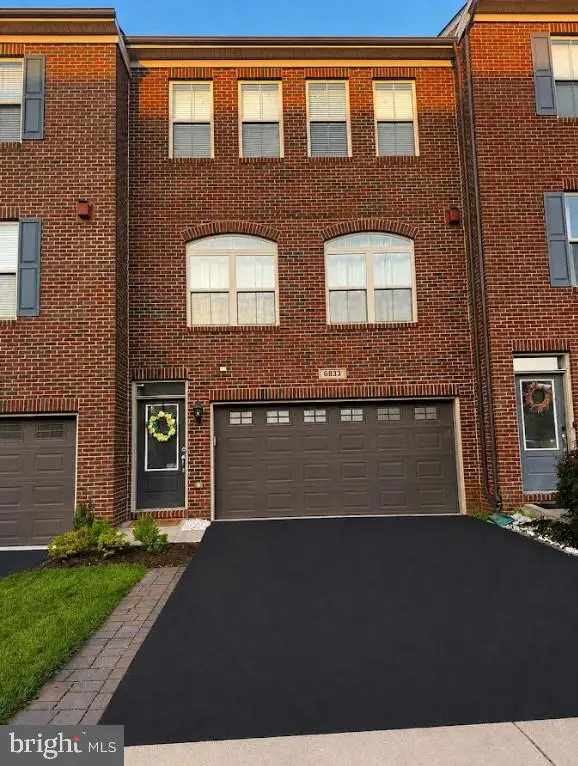 $675,000Coming Soon3 beds 4 baths
6833 William White Way, HAYMARKET, VA 20169
MLS# VAPW2123438Listed by: EXP REALTY, LLC - Coming Soon
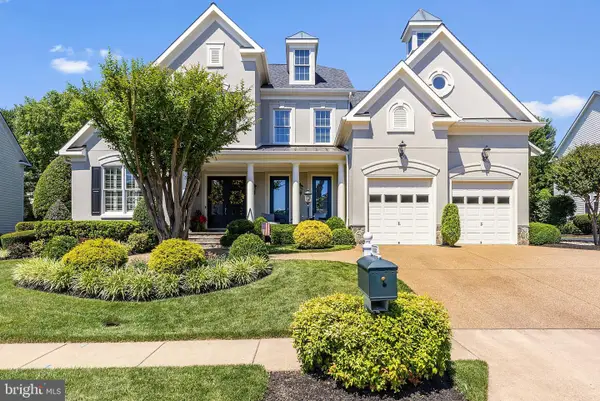 $1,350,000Coming Soon4 beds 4 baths
8351 Roxborough Loop, GAINESVILLE, VA 20155
MLS# VAPW2123908Listed by: RE/MAX GATEWAY - Coming Soon
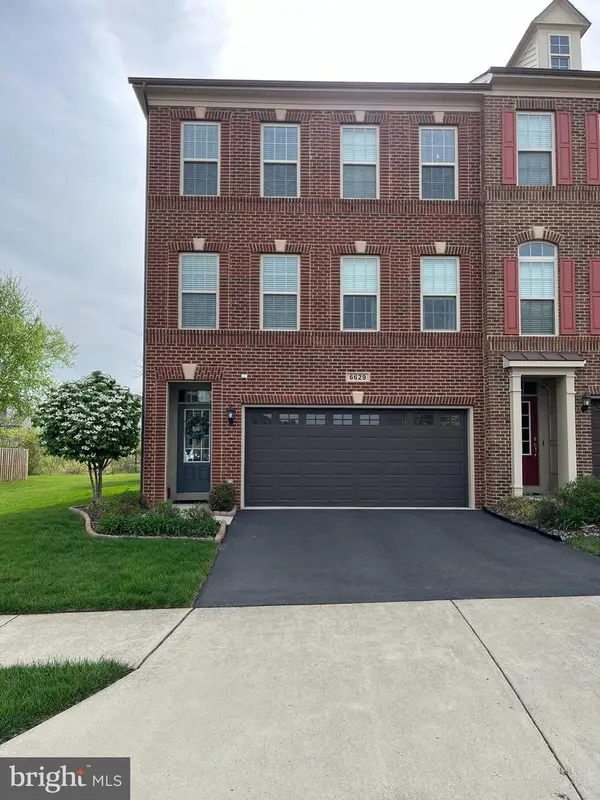 $699,999Coming Soon3 beds 4 baths
6629 Bartrams Forest Ln, HAYMARKET, VA 20169
MLS# VAPW2123102Listed by: SAMSON PROPERTIES - Open Sat, 1 to 3pmNew
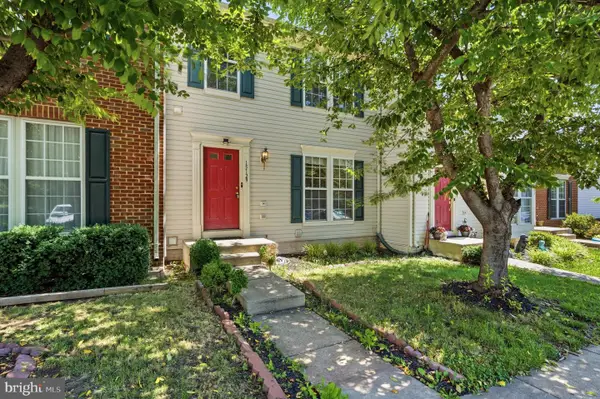 $570,000Active4 beds 4 baths2,401 sq. ft.
15129 Gaffney Cir, GAINESVILLE, VA 20155
MLS# VAPW2124014Listed by: REALTY2U INC. - New
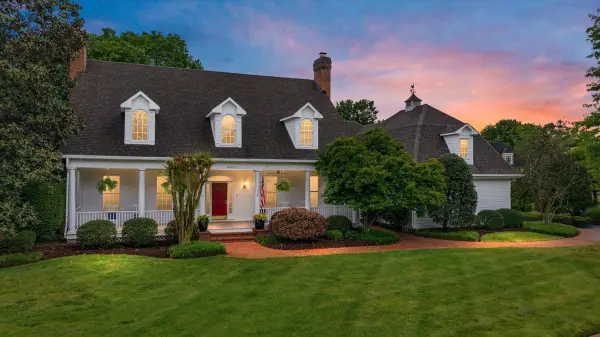 $1,385,000Active6 beds 8 baths6,210 sq. ft.
14915 Alpine Bay Loop, GAINESVILLE, VA 20155
MLS# VAPW2124166Listed by: NORTH REAL ESTATE LLC


Protect your home and budget from life's surprises with an Assurant Home Warranty, backed by a partner that supports you through every step of homeownership. Explore Plans.
© 2023 - 2026 ERA Franchise Systems LLC. All rights reserved. ERA Franchise Systems LLC fully supports the principles of the Fair Housing Act and the Equal Opportunity Act. ERA, ERA Real Estate powered, and their respective logos are registered service marks of ERA Franchise Systems LLC. Each office is independently owned and operated.