
7600 Great Dover St, Gainesville, VA 20155
Local realty services provided by:ERA OakCrest Realty, Inc.
7600 Great Dover St,Gainesville, VA 20155
$1,275,000
- 5 Beds
- 5 Baths
- 5,070 sq. ft.
- Single family
- Pending
Listed by: karyl g allen
Office: pearson smith realty llc.
MLS#:VAPW2124472
Source:BRIGHTMLS
Price summary
- Price:$1,275,000
- Price per sq. ft.:$251.48
- Monthly HOA dues:$98.33
About this home
Priced consistent with recent private appraisal - Luxury, privacy, and space come together in this exceptional Estates at Breyerton home, beautifully positioned at the end of a quiet cul-de-sac on a private, tree-lined one-acre lot. With over 5,000 finished square feet across three levels, this east-facing stone-front Colonial offers the perfect balance of elegant entertaining spaces and everyday comfort.
From the moment you arrive, the mature trees, extensive hardscaping, finished three-car garage, and impressive curb appeal set the tone. Inside, hardwood floors span both the main and upper levels, while the thoughtfully designed floor plan includes formal living and dining rooms, a private main-level office with granite flooring, and a family room anchored by a floor-to-ceiling stone gas fireplace. Just beyond the formal living room, the spectacular sunroom addition is flooded with natural light from the windows and skylights, offering peaceful views of the surrounding trees.
The spacious gourmet kitchen is designed for both everyday living and entertaining, featuring granite countertops, a large center island, gas cooktop, double wall ovens, built-in microwave, abundant cabinetry, and an adjoining breakfast area.
Upstairs, you'll find four generously sized bedrooms and three full bathrooms. The luxurious primary suite is a true retreat with tray ceilings, beautiful bow windows overlooking the wooded backyard, two walk-in closets, and a spacious sitting area positioned just inside the suite. The primary bath features dual vanities, two linen closets, a jetted soaking tub, a separate shower, and a private water closet. A private princess suite includes its own en-suite bath, while the remaining two bedrooms share a convenient Jack-and-Jill bathroom.
The finished walk-out lower level offers exceptional flexibility with a large recreation area, custom bar, dedicated theater space, fifth bedroom, fourth full bathroom, home gym, and generous storage.
Outdoor living is equally impressive. The composite deck features two staircases leading to an expansive hardscape patio, while the oversized gazebo—new and included with the home—creates the perfect outdoor gathering space. The private backyard offers plenty of room for a future pool and backs to a small stream surrounded by mature trees, creating a setting that's difficult to replicate.
Additional highlights include a finished three-car garage with polyaspartic flooring, Tesla EV charger, Verizon Fios, three-zone HVAC (two systems replaced approximately two years ago), water heater replaced 2018, and a well-maintained original roof.
Offering luxury finishes, flexible living spaces, incredible outdoor entertaining, and unmatched privacy, this Estates at Breyerton home is an exceptional opportunity in one of the area's most desirable neighborhoods.
The exercise equipment, four-person sauna, theater equipment, and bar are all negotiable, creating an opportunity for the next owner to enjoy a truly turnkey entertainment space.
Please Note: Recording Devices are on the property....
Contact an agent
Home facts
- Year built:2004
- Subdivision & Development:ESTATES AT BREYERTON
- Listing ID #:VAPW2124472
- Added:48 day(s) ago
- Updated:August 20, 2026 at 07:52 AM
Rooms and interior
- Bedrooms:5
- Total bathrooms:5
- Full bathrooms:4
- Half bathrooms:1
- Dining Description:Formal/Separate Dining Room
- Bathrooms Description:Primary Bath(s)
- Kitchen Description:Breakfast Area, Built-In Microwave, Butlers Pantry, Cooktop, Dishwasher, Disposal, Double/Dual Staircase, Icemaker, Kitchen - Gourmet, Kitchen - Island, Kitchen - Table Space, Oven - Wall, Pantry, Recessed Lighting, Refrigerator, Upgraded Countertops, Water Heater
- Bedroom Description:Walk In Closet(s)
- Basement:Yes
- Basement Description:Fully Finished, Outside Entrance, Walkout Level
- Living area:5,070 sq. ft.
Heating and cooling
- Cooling:Central A/C, Zoned
- Heating:Electric, Forced Air, Natural Gas, Zoned
Structure and exterior
- Year built:2004
- Building area:5,070 sq. ft.
- Lot area:1.04 Acres
- Lot Features:Backs to Trees, Cul-de-sac, Stream/Creek
- Architectural Style:Colonial
- Construction Materials:Stone, Vinyl Siding
- Exterior Features:Extensive Hardscape, Lawn Sprinkler, Satellite Dish, Sidewalks
- Foundation Description:Slab
- Levels:3 Story
Schools
- High school:GAINESVILLE
- Middle school:RONALD WILSON REGAN
- Elementary school:BUCKLAND MILLS
Utilities
- Water:Public
- Sewer:Public Sewer
Finances and disclosures
- Price:$1,275,000
- Price per sq. ft.:$251.48
- Tax amount:$10,678 (2026)
Features and amenities
- Laundry features:Dryer, Washer
- Amenities:Bay/Bow Windows, Ceiling Fan(s), Curved Staircase, Double Hung Windows, Double/Dual Staircase, Recessed Lighting, Skylight(s)
Parking
- Parking description:Attached Garage, Garage - Side Entry, Garage Door Opener
- Garage:Yes
- Garage spaces:3
New listings near 7600 Great Dover St
- Coming Soon
 $974,990Coming Soon3 beds 4 baths
8050 Amsterdam Ct, GAINESVILLE, VA 20155
MLS# VAPW2126232Listed by: REDFIN CORPORATION - Coming SoonOpen Sun, 1 to 4pm
 $639,000Coming Soon3 beds 4 baths
13845 Litespeed Way, GAINESVILLE, VA 20155
MLS# VAPW2128172Listed by: NATIONAL REALTY, LLC - Coming Soon
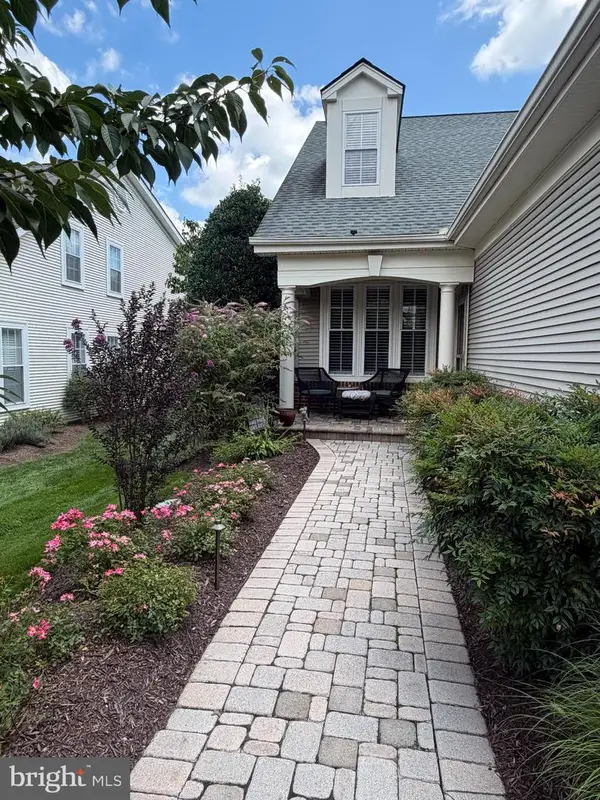 $600,000Coming Soon3 beds 3 baths
13984 Chelmsford Dr, GAINESVILLE, VA 20155
MLS# VAPW2127956Listed by: LPT REALTY, LLC - Coming Soon
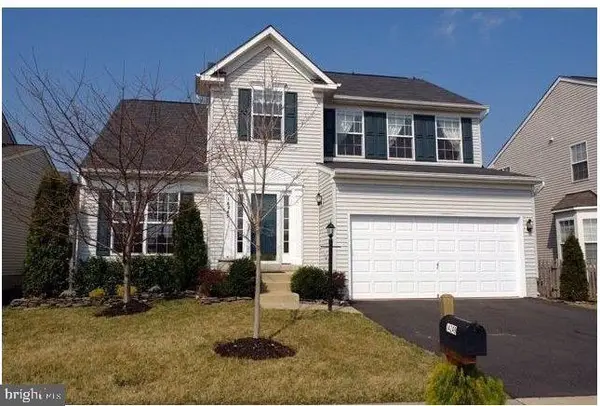 $749,999Coming Soon4 beds 4 baths
14249 Town Commons Way, GAINESVILLE, VA 20155
MLS# VAPW2128148Listed by: IKON REALTY - Coming Soon
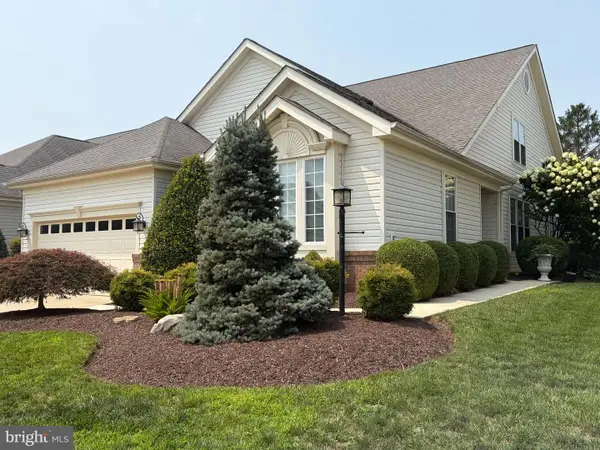 $700,000Coming Soon3 beds 3 baths
13039 Triple Crown Loop, GAINESVILLE, VA 20155
MLS# VAPW2126498Listed by: LONG & FOSTER REAL ESTATE, INC. - Open Sat, 12 to 2pmNew
 $750,000Active4 beds 4 baths2,747 sq. ft.
6005 Cantwell St, GAINESVILLE, VA 20155
MLS# VAPW2128104Listed by: LPT REALTY, LLC - New
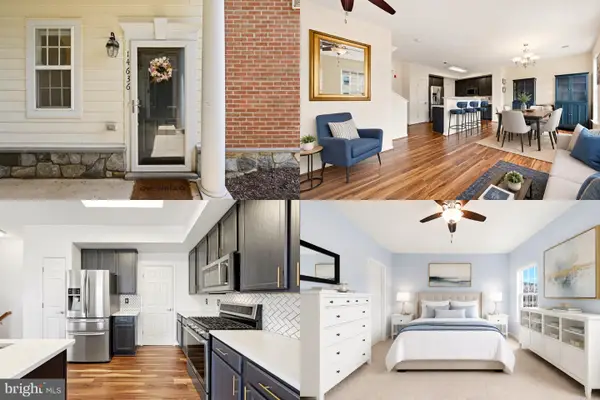 $400,000Active3 beds 3 baths1,775 sq. ft.
14636 Shelford Way, GAINESVILLE, VA 20155
MLS# VAPW2127150Listed by: KELLER WILLIAMS REALTY - Open Sat, 12 to 2pmNew
 $404,999Active3 beds 3 baths1,805 sq. ft.
14586 Kylewood Way, GAINESVILLE, VA 20155
MLS# VAPW2127936Listed by: BERKSHIRE HATHAWAY HOMESERVICES PENFED REALTY - New
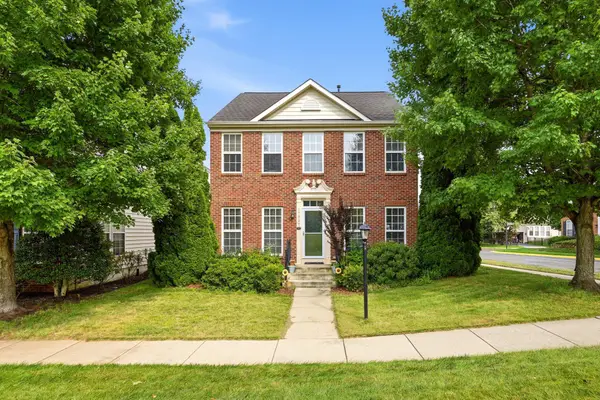 $728,900Active3 beds 4 baths2,811 sq. ft.
17037 Loftridge Ln, GAINESVILLE, VA 20155
MLS# VAPW2128042Listed by: PEARSON SMITH REALTY, LLC 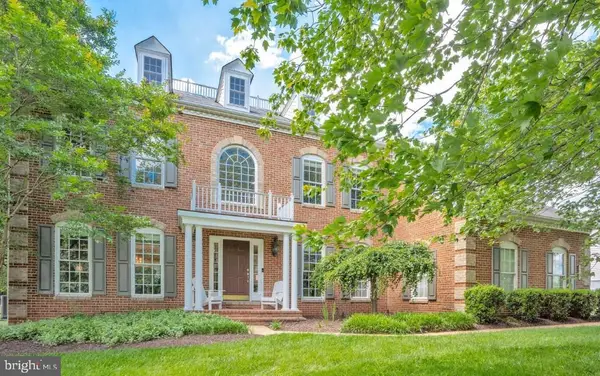 $1,095,000Pending4 beds 5 baths4,719 sq. ft.
5638 Lick River Ln, GAINESVILLE, VA 20155
MLS# VAPW2127998Listed by: KW METRO CENTER


Protect your home and budget from life's surprises with an Assurant Home Warranty, backed by a partner that supports you through every step of homeownership. Explore Plans.
© 2023 - 2026 ERA Franchise Systems LLC. All rights reserved. ERA Franchise Systems LLC fully supports the principles of the Fair Housing Act and the Equal Opportunity Act. ERA, ERA Real Estate powered, and their respective logos are registered service marks of ERA Franchise Systems LLC. Each office is independently owned and operated.